

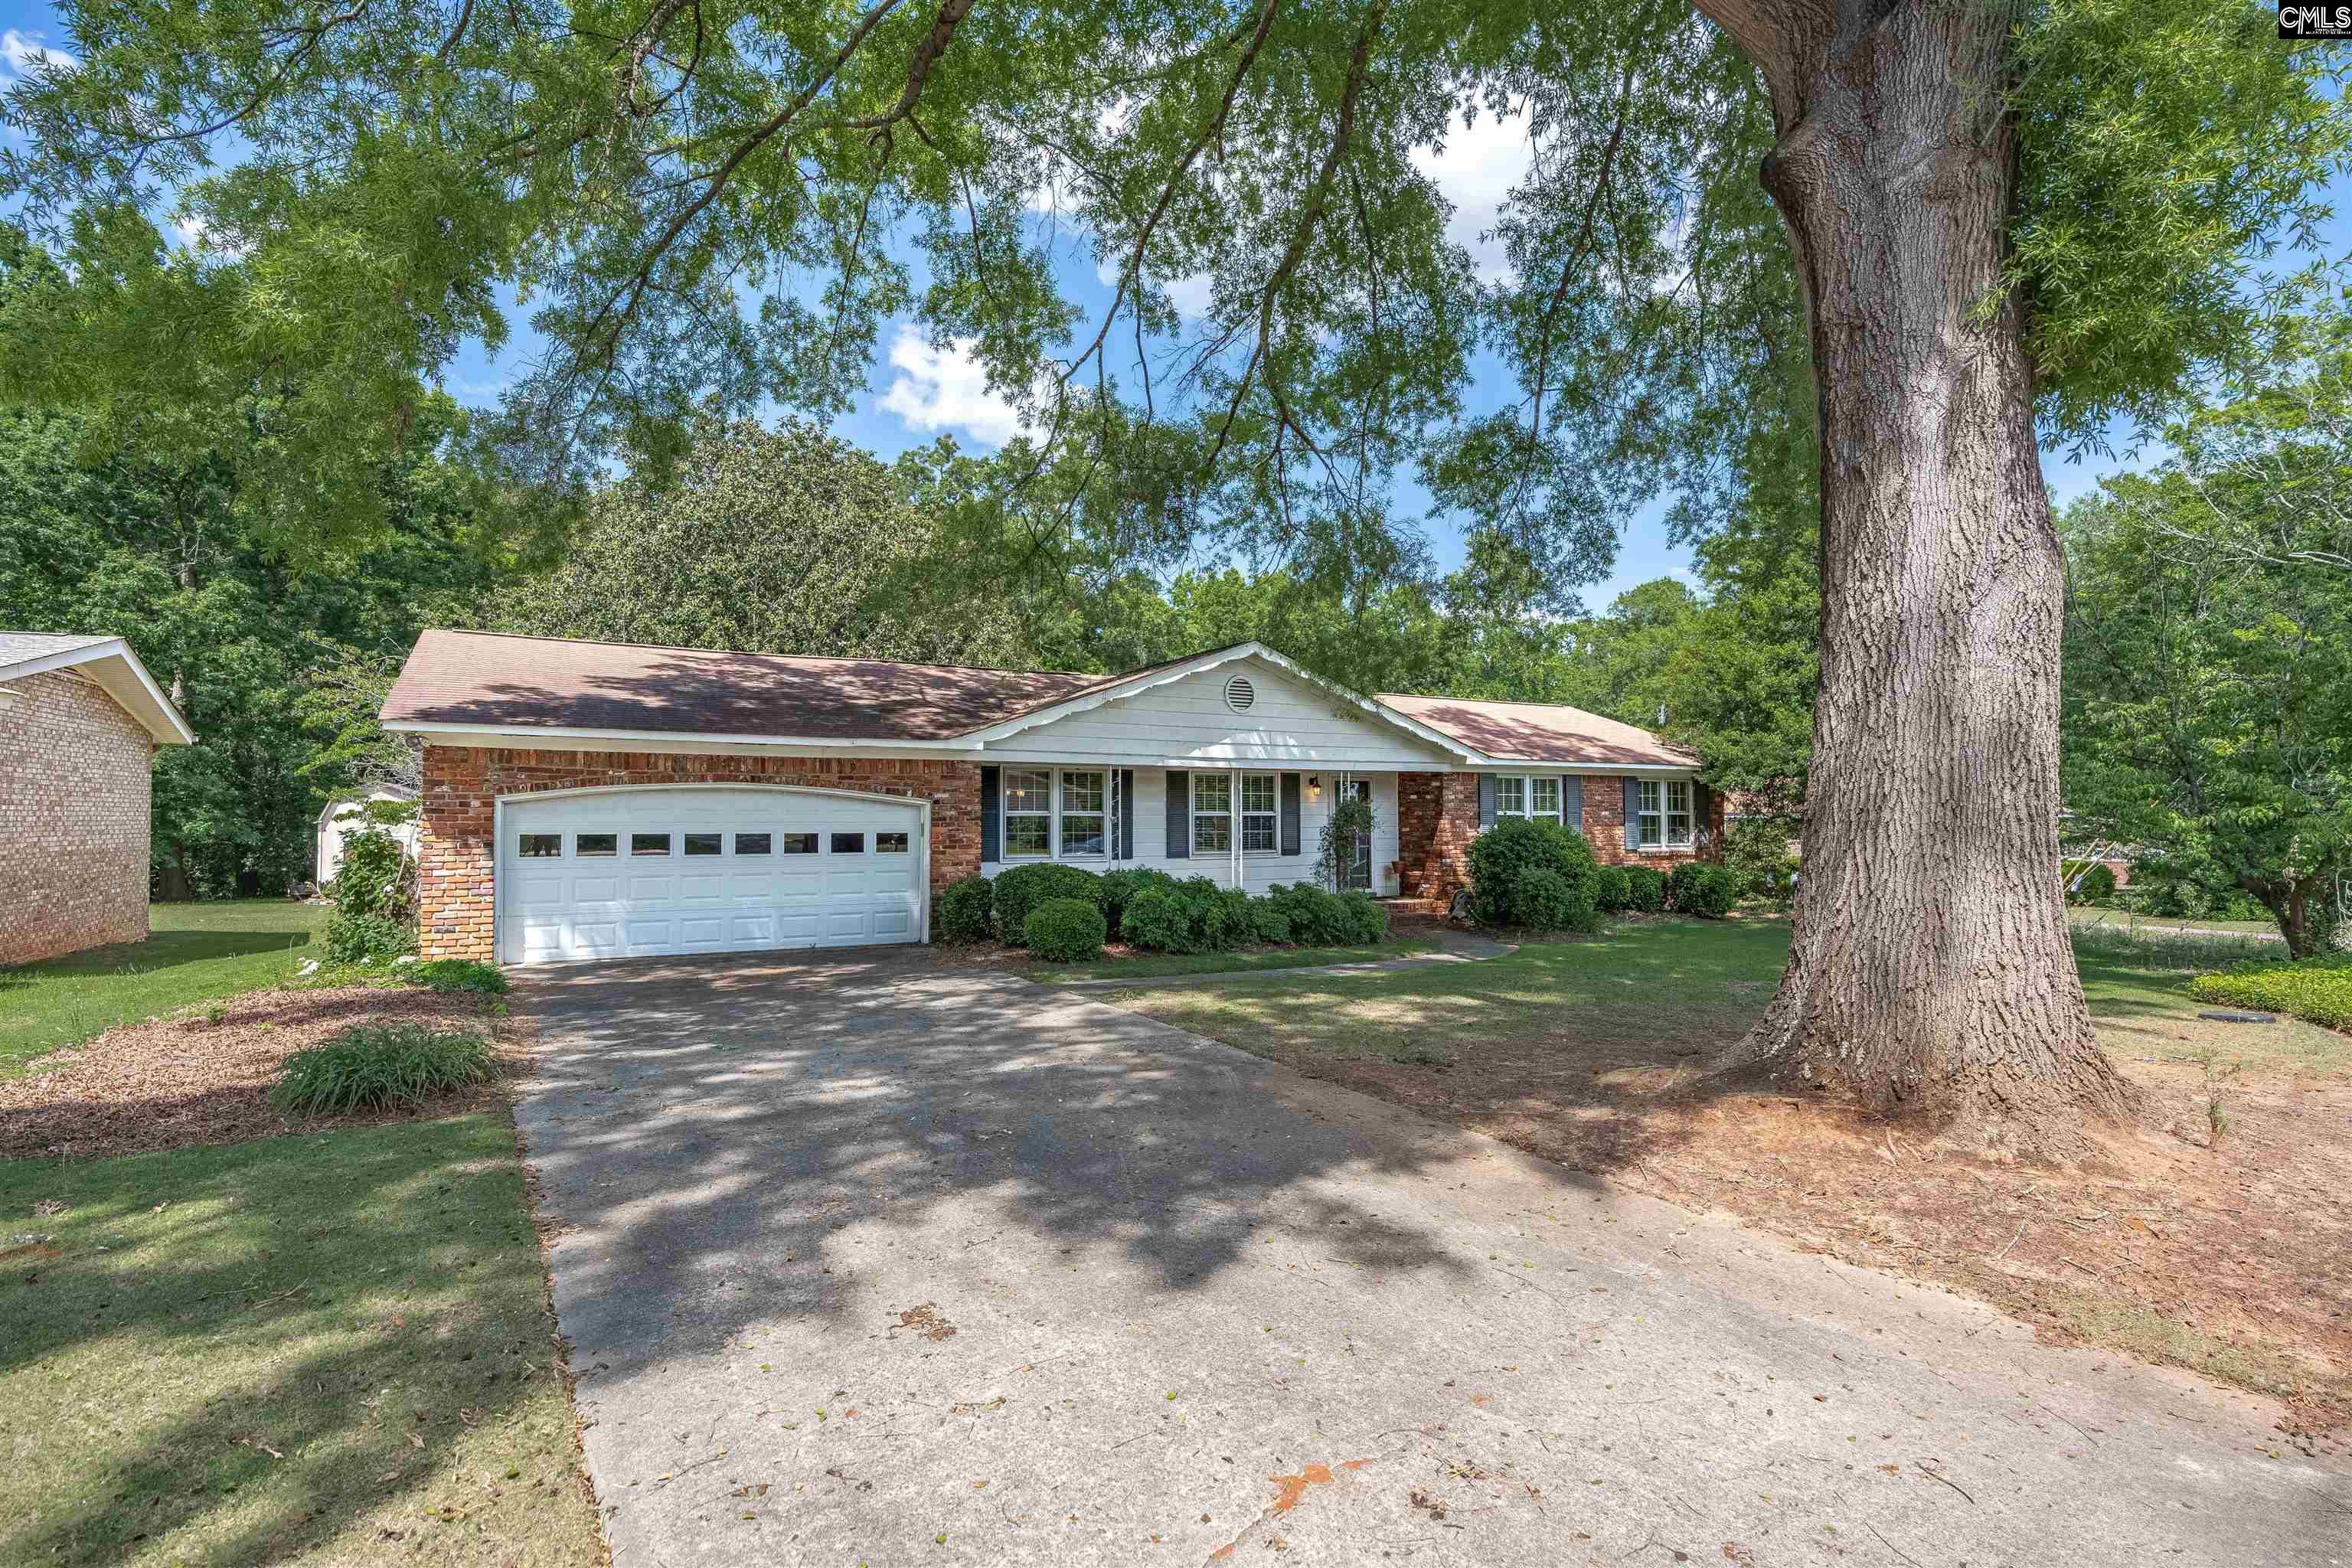
5204 Glenmount Street, Columbia, SC 29212
HALLMARK · Lexington County
Key Facts
Description
Well-maintained one-owner all-brick home featuring 3 bedrooms and 2 bathrooms in the well-established Hallmark neighborhood and located in the highly desirable Richland/Lexington 5 school district. This home offers hardwood floors throughout, an inviting interior fireplace, a spacious layout, and a two-car garage. Enjoy a private backyard perfect for relaxing or entertaining. Conveniently located close to shopping, dining, and everyday amenities, and just down the street from Saluda Shoals Park. A great opportunity to own a solid, thoughtfully cared-for home in a convenient location. Disclaimer: CMLS has not reviewed and, therefore, does not endorse vendors who may appear in listings.
Property Information
Property Type
Residential
Sub-Type
Single Family Residence
Style
Ranch
Year Built
1969
Stories
1
Living Area
1,549 sq ft
Lot Size
0.34 acres
Garage Spaces
2
Days on Market
50
MLS® Listing#
634539
Property Features
Interior
Appliances
Cooling
Heating
Fireplace
Basement
Parking
Laundry
Patio
Construction
Other Structures
Sewer
Water Source
Rooms
- Bedroom 1Main
- Bedroom 2Main
- Dining RoomMain
- LaundryMain
- Master BedroomMain
Schools
- Elementary:
- Leaphart
- Middle:
- Crossroads
- High:
- Irmo
- District:
- Lexington/Richland Five
Financial Details
HOA
$25 / Annually
Directions
From I-26 take St Andrews rd West, continue down St Andrews rd, Veer left onto bush river rd, turn left onto Century dr, turn right onto Glenmount rd, Home is down on the right
Affordability Calculator
$49,000
Estimated monthly payment
$1,304/mo
Principal $196,000 · Est. interest $273,437 over 30 yrs
Neighborhood Market Statistics
How this home compares to active listings in Columbia, SC
- $281,806
- Median Listing Price
- 49
- Median Days on Market
- 1,684
- Median Sq Ft
- $150
- Median Price / Sq Ft
- 1,296
- Active Listings
- This home’s price is 13% below the area median.
- Its price per sq ft is 5% above the area median.
Market statistics compiled from active EXIT Realty® and MLS listings in Columbia, SC.
Location
- 5204 Glenmount Street, Columbia, SC 29212
Points of Interest in Columbia, SC
Showing the Columbia area map.
Nearby Schools
smart Kidz
School · 0.4 mi away
Leaphart Elementary
Elementary · 0.8 mi away
Irmo Center for the Arts
School · 1.1 mi away
W C Hawkins Stadium
School · 1.1 mi away
Irmo High School
Secondary · 1.1 mi away
Irmo Middle School
Secondary · 1.3 mi away
Nursery Road Elementary School
Elementary · 1.4 mi away
Palmetto Preparatory Academy
School · 1.5 mi away
Crossroads Intermediate School
Secondary · 1.5 mi away
Ben Lippen Elementary School
Elementary · 1.6 mi away
New Covenant International Bible College
School · 1.7 mi away
Northwood Middle School Orchestra
School · 2.0 mi away
Ben Lippen School
School · 2.2 mi away
Harbison West Elementary School
Elementary · 2.2 mi away
South Carolina High School League
Secondary · 2.3 mi away
Irmo Elementary School
Elementary · 2.4 mi away
Riverland Hills Day School
School · 2.5 mi away
Seven Oaks Elementary
Elementary · 2.5 mi away
Vision Early Learning Center
School · 2.7 mi away
Columbia Adventist Academy
School · 2.9 mi away
Commute Calculator
Nearby Homes
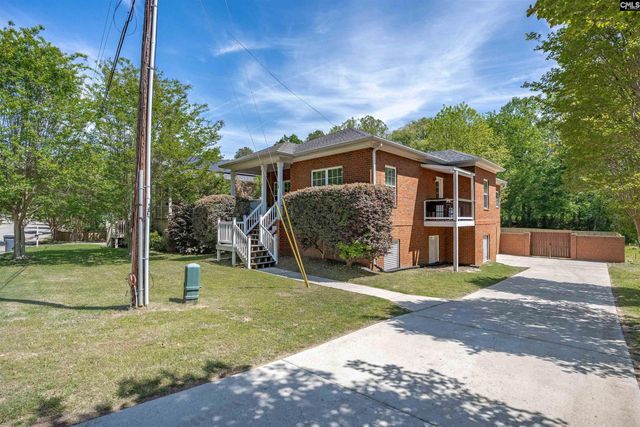
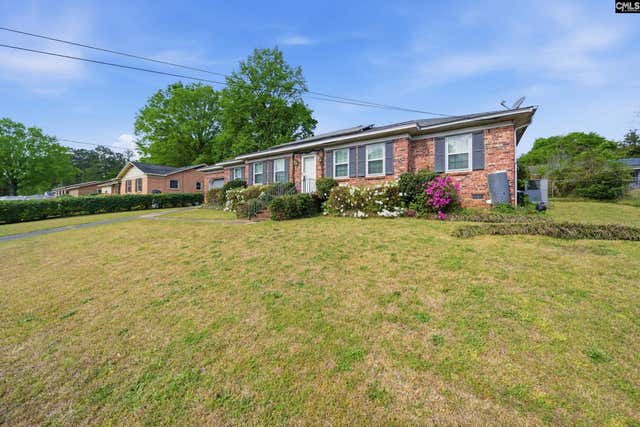


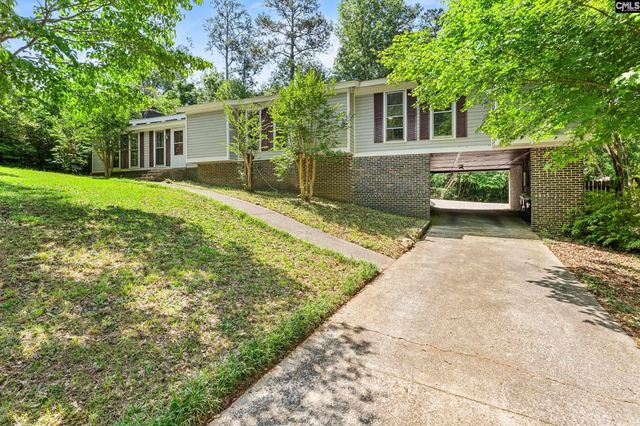
Similar Homes Nearby
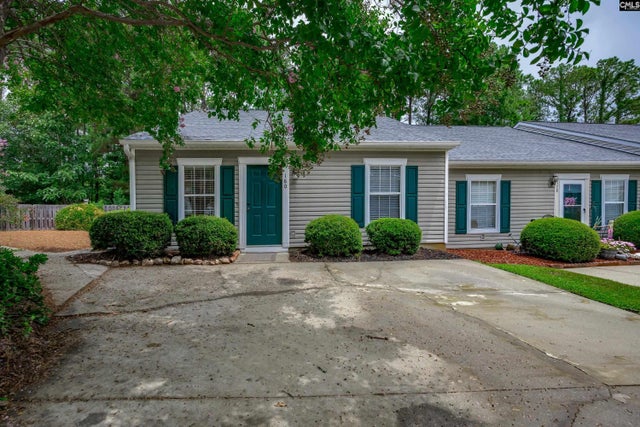
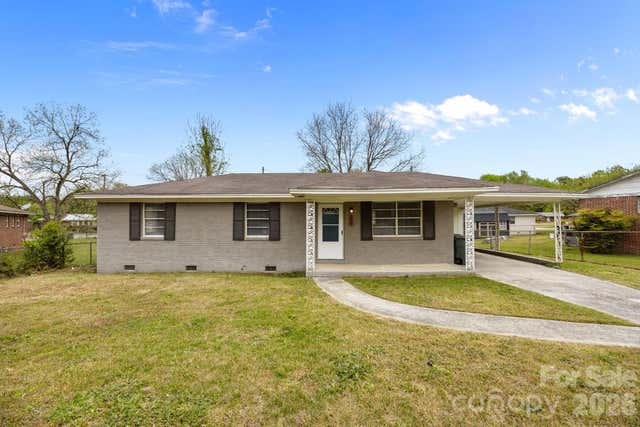
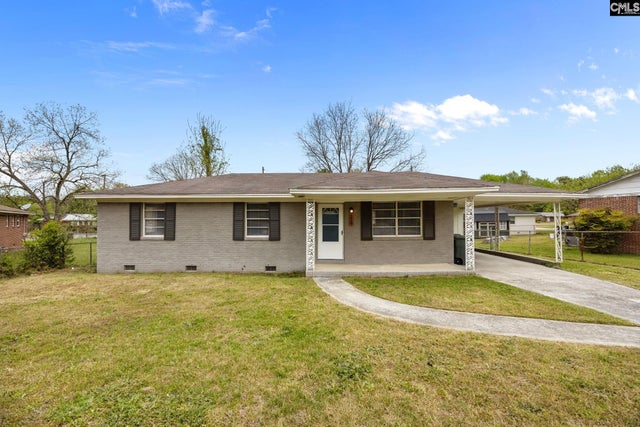
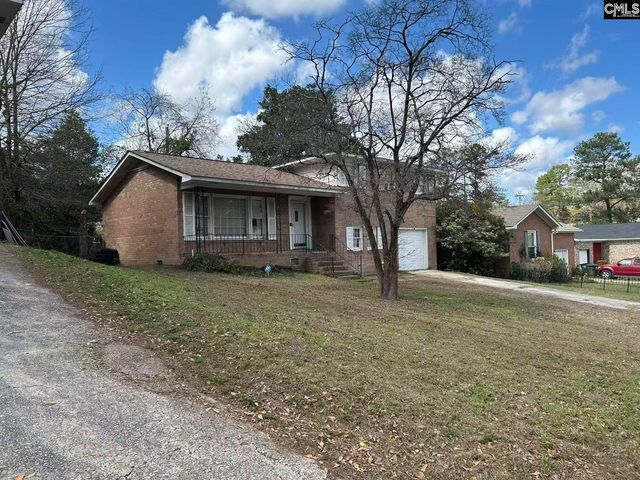
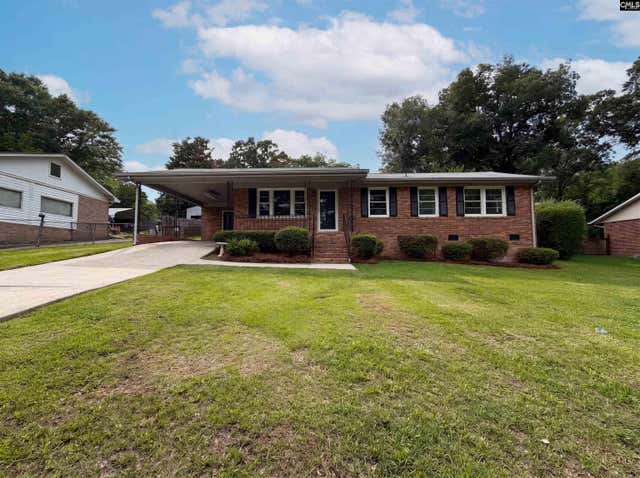
Similar Home Values
Comparable nearby listings and their asking prices.
| Address | Price | Beds | Baths | Sq Ft |
|---|---|---|---|---|
| 180 Heritage Village Lane, Columbia, SC | $172,000 | 2 | 2 | 1,092 |
| 219 Dixon Drive, Columbia, SC | $172,900 | 3 | 2 | 1,032 |
| 219 Dixon Drive, Columbia, SC | $172,900 | 3 | 2 | 1,032 |
| 305 PARK Lane, West Columbia, SC | $173,000 | 3 | 2 | 1,490 |
| 41 Heritage Village Lane, Columbia, SC | $173,500 | 2 | 2 | 1,100 |
| 1513 Alpha Court, Columbia, SC | $174,000 | 3 | 2 | 1,076 |
Moving Cost Estimate
EXIT Agents in Columbia


Listing Courtesy: Coldwell Banker Realty - 8037998035