

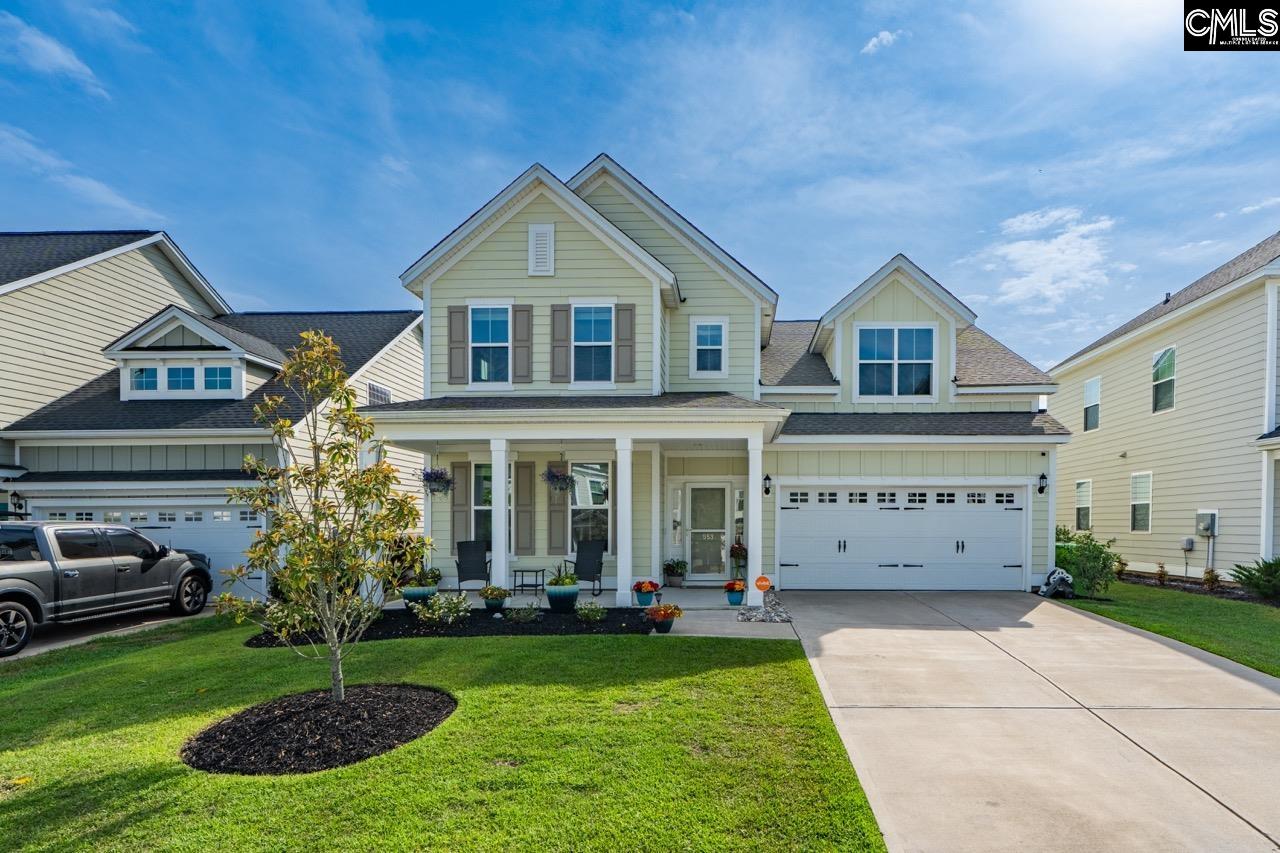
553 Harbour Pointe Drive, Columbia, SC 29229
Lake Carolina - Woodleigh Park · Richland County
Key Facts
Description
Welcome to Woodleigh Park where comfort, space, and community amenities come together in one beautifully designed home. Located in Columbia’s sought-after Lake Carolina, residents enjoy access to the neighborhood lake house at the waters point, perfect for relaxing lakeside afternoons, community gatherings, or hosting special events, along with the many walking trails, green spaces, and neighborhood charm that make Lake Carolina so popular. This spacious 4-bedroom, 3.5-bath home with an expansive bonus FROG features a thoughtful layout with room for everyone. A cozy covered front porch welcomes you inside to a bright, open-concept floorplan filled with natural light. The stunning formal dining room features elegant coffered ceilings, while the convenient powder room and multiple storage closets add everyday functionality. Stylish LVP flooring flows throughout the main level, leading into the spacious living area anchored by a warm gas fireplace and peaceful backyard views. The chef’s kitchen is truly the heart of the home, complete with abundant counter space and cabinetry, a massive granite island with seating, walk-in pantry, stainless steel appliances, gas range, tiled backsplash, recessed lighting, and additional dining space perfect for casual meals or entertaining. The spacious main-level primary suite is complete with plush carpeting, large windows, and a private retreat with a luxurious ensuite bath featuring a large double vanity, oversized walk-in closet, separate water closet, soaking tub, walk-in shower, and linen storage. Upstairs, one secondary bedroom enjoys its own private ensuite bath and walk-in closet, while the additional bedrooms are generously sized and share a full hall bath with double vanity and tub/shower combo. The expansive FROG provides endless flexibility, ideal for a guest suite, game room, media room, office, playroom, or workout space. Outside, enjoy the covered back patio overlooking the large fenced backyard, with plenty of room to entertain, relax, or play. This Woodleigh Park gem combines spacious living, modern finishes, and exceptional neighborhood amenities in one incredible Lake Carolina location. Disclaimer: CMLS has no
Property Information
Property Type
Residential
Sub-Type
Single Family Residence
Style
Contemporary
Year Built
2021
Stories
2
Living Area
3,017 sq ft
Lot Size
0.19 acres
Garage Spaces
2
Parking Spaces
2
Days on Market
40
MLS® Listing#
634210
Property Features
Interior
Appliances
Cooling
Heating
Fireplace
Parking
Laundry
Patio
Fencing
Construction
Foundation
Security
Sewer
Water Source
Rooms
- Main
- Second
- Bedroom 1Second
- Bedroom 2Second
- Bedroom 3Second
- Dining RoomMain
- LaundryMain
- Master BedroomMain
Schools
- Elementary:
- Lake Carolina
- Middle:
- Kelly Mill
- High:
- Blythewood
- District:
- Richland Two
Financial Details
HOA
$713 / Annually
Directions
From Lake Carolina Drive, right onto Woodleigh Park Drive, left to stay onto Woodleigh Park Drive, left onto Harbour Pointe Drive, home is on the right.
Affordability Calculator
$82,000
Estimated monthly payment
$2,182/mo
Principal $328,000 · Est. interest $457,589 over 30 yrs
Neighborhood Market Statistics
How this home compares to active listings in Columbia, SC
- $281,843
- Median Listing Price
- 50
- Median Days on Market
- 1,684
- Median Sq Ft
- $150
- Median Price / Sq Ft
- 1,300
- Active Listings
- This home’s price is 45% above the area median.
- Its price per sq ft is 9% below the area median.
Market statistics compiled from active EXIT Realty® and MLS listings in Columbia, SC.
Location

Points of Interest in Columbia, SC
Showing the Columbia area map.
Nearby Schools
Kelly Mill, Inc. Magnet Program
Elementary · 0.6 mi away
Lake Carolina Elementary Lower Campus
Elementary · 0.8 mi away
Lake Carolina Upper Campus
Elementary · 1.1 mi away
Ridge View High School
Secondary · 1.8 mi away
Bridge Creek Elementary
Elementary · 2.0 mi away
Rice Creek Elementary School
Elementary · 2.1 mi away
Lake Murray Montessori School
Elementary · 2.5 mi away
Blythewood Middle School
Secondary · 2.6 mi away
Sandlapper Elementary
Elementary · 2.7 mi away
Summit Parkway Middle
Elementary · 2.7 mi away
Center for Inquiry
School · 2.7 mi away
North Springs Elementary
Elementary · 2.9 mi away
Round Top Elementary School
Elementary · 2.9 mi away
Bookman Road Elementary School
Elementary · 3.1 mi away
Langford Elementary
Elementary · 3.7 mi away
Longleaf Middle School
Secondary · 3.9 mi away
Killian Elementary School
Elementary · 4.0 mi away
Clemson Road Child Development Center Elementary School
Elementary · 4.0 mi away
W.R. Rogers Center
School · 4.4 mi away
Catawba Trail Elementary
Elementary · 4.5 mi away
Commute Calculator
Nearby Homes


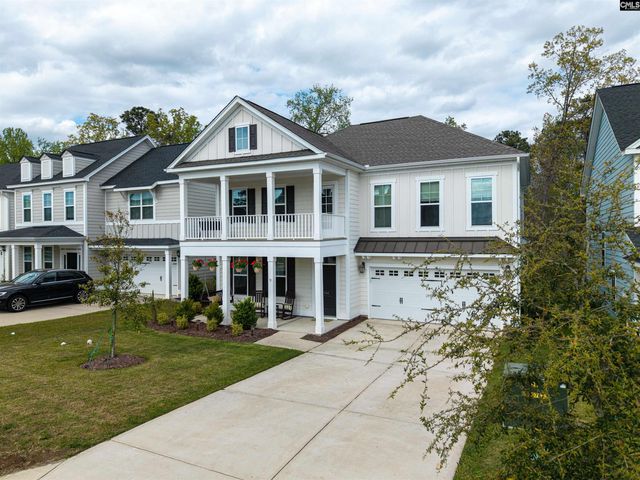

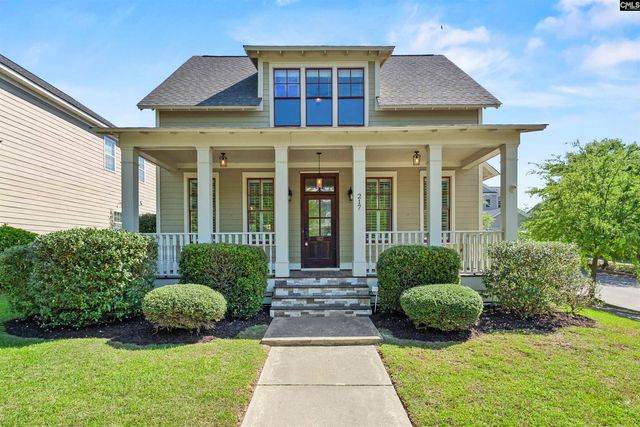
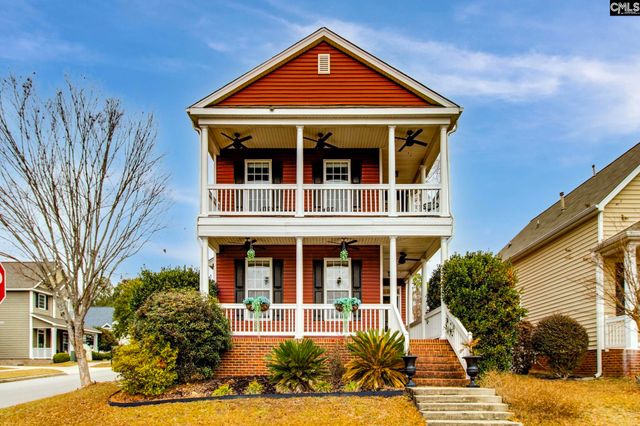
Similar Homes Nearby
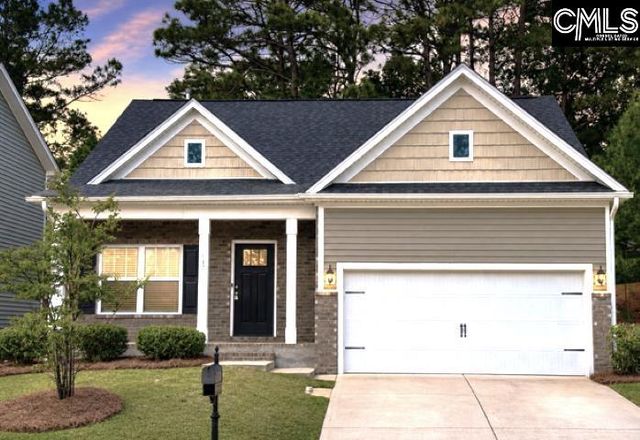
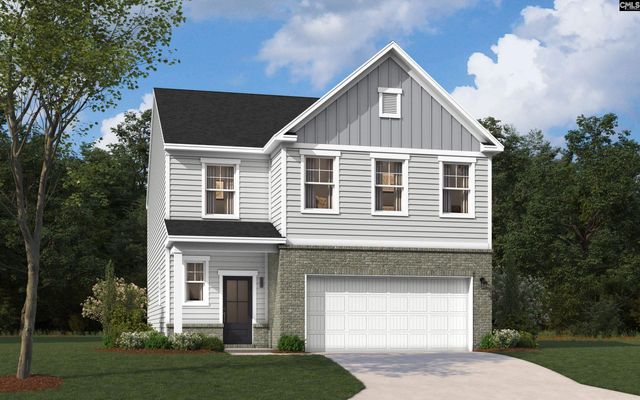
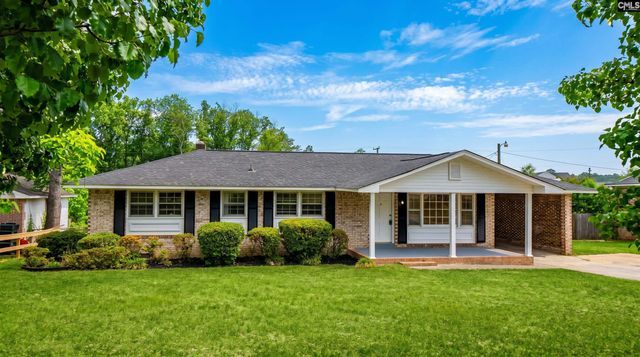
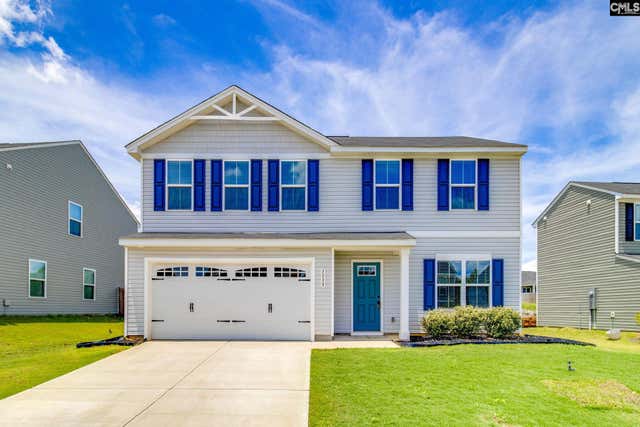
Similar Home Values
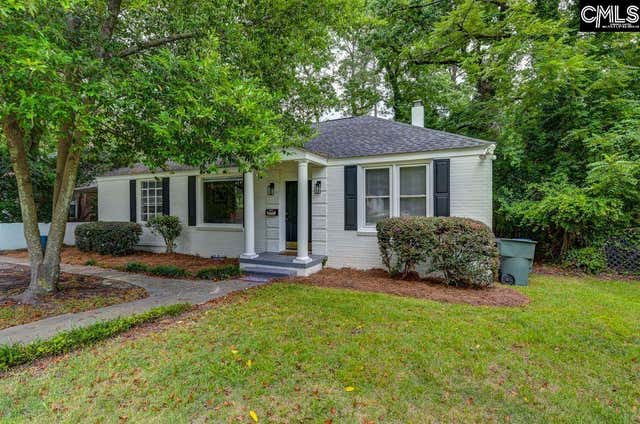
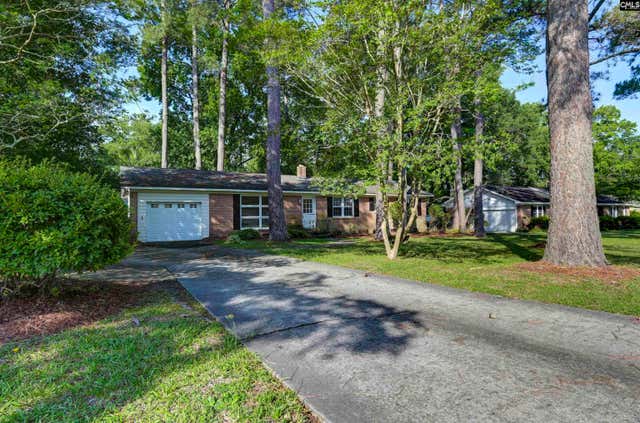
Comparable nearby listings and their asking prices.
| Address | Price | Beds | Baths | Sq Ft |
|---|---|---|---|---|
| 187 Long Iron Court, West Columbia, SC | $287,000 | 4 | 3 | 1,778 |
| 562 Swamp Grass Drive, Columbia, SC | $288,000 | 3 | 3 | 2,325 |
| 330 Bel Air Drive, West Columbia, SC | $288,000 | 3 | 2 | 1,440 |
| 3038 Blue Brook Lane, Columbia, SC | $289,000 | 4 | 3 | 1,900 |
| 3025 Forest Drive, Columbia, SC | $289,000 | 3 | 1 | 1,502 |
| 6506 CHRISTIE Road, Columbia, SC | $289,000 | 4 | 2 | 1,568 |
Moving Cost Estimate
EXIT Agents in Columbia


Listing Courtesy: The Art of RE at eXp Realty - Phone: 850-382-4273