

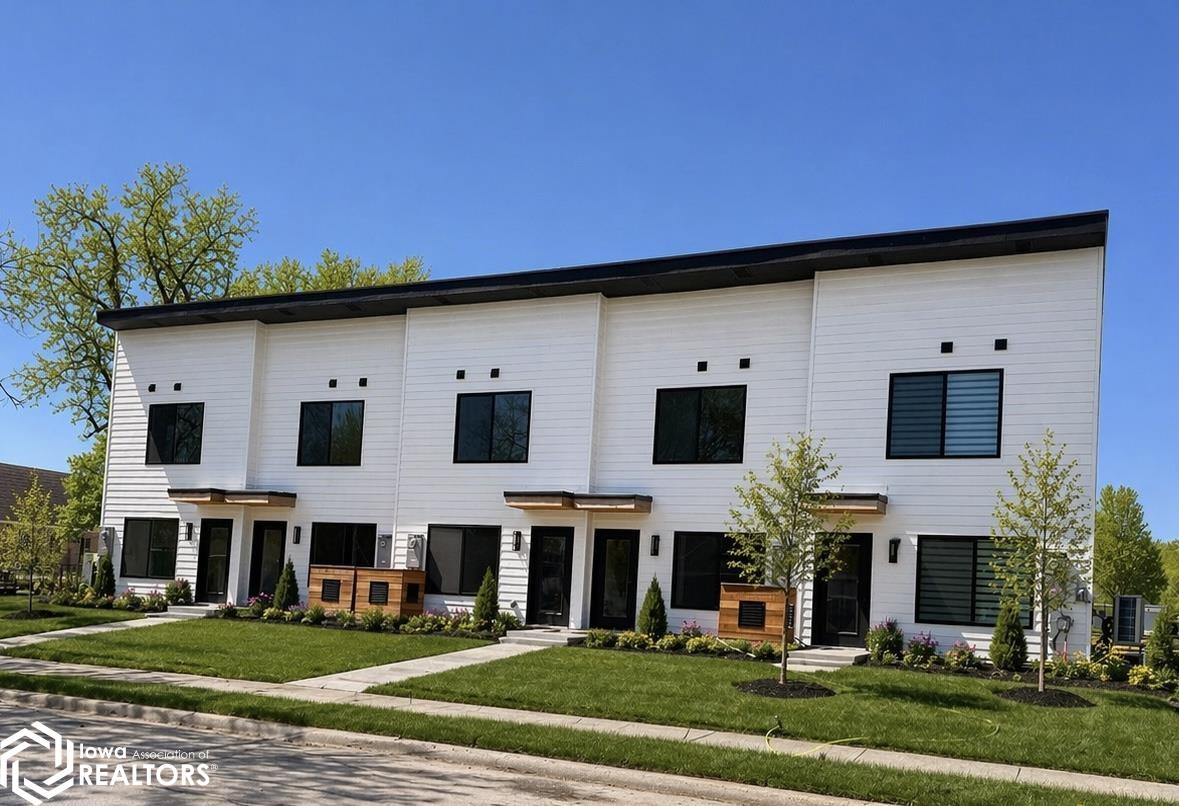
326 S 11th St, Sac City, IA 50583
Sac County
Key Facts
Description
Experience elevated living in these brand-new, thoughtfully designed two-story luxury townhomes combining quality construction, energy efficiency, and modern finishes. Each unit offers approx. 1,690–1,720 sq ft with an open-concept main level ideal for everyday living and entertaining. The kitchen features custom cabinetry with ¾” box construction, soft-close doors & drawers, quartz countertops, and full backsplash. Upstairs, enjoy a spacious primary suite with private bath and walk-in closet, along with additional bedrooms, loft/flex space, and ample storage. Built for performance with 2x6 exterior walls, R-50 attic insulation, and energy-efficient windows. High-efficiency mini-split systems throughout—including each bedroom—allow individualized temperature control. Features include an all-electric fireplace, commercial-grade LVP flooring (12 mil wear layer), fully tiled walk-in showers with glass, and flexible laundry space. Private garage includes side-mount opener, extra clearance, and heater pre-wire. Low-maintenance, energy-efficient living without sacrificing luxury.
Property Information
Property Type
Residential
Sub-Type
Condominium
Year Built
2026
Living Area
1,720 sq ft
Lot Dimensions
total sq ft 1720 living area
Garage Spaces
1
Days on Market
68
MLS® Listing#
6337650
Property Features
Cooling
Heating
Parking
Construction
Sewer
Water Source
Financial Details
HOA
$200 / Monthly
Annual Taxes
$3,900
Tax year 2026
Parcel Number
TBD
Directions
located within the Sac Fox Flats & Residences @ 326 S 11th St Sac City
Affordability Calculator
$55,000
Estimated monthly payment
$1,464/mo
Principal $220,000 · Est. interest $306,920 over 30 yrs
Neighborhood Market Statistics
How this home compares to active listings in Sac City, IA
- $281,000
- Median Listing Price
- 65
- Median Days on Market
- 1,684
- Median Sq Ft
- $152
- Median Price / Sq Ft
- 771
- Active Listings
- This home’s price is 2% below the area median.
- Its price per sq ft is 5% above the area median.
Market statistics compiled from active EXIT Realty® and MLS listings in Sac City, IA.
Location

Points of Interest in Sac City, IA
Showing the Sac City area map.
Nearby Schools
East Sac County Middle School
Elementary · 0.1 mi away
East Sac County Elementary Sac Building
Elementary · 0.5 mi away
East Sac County High School
Secondary · 8.1 mi away
Schaller-Crestland M.S. Ridge View Middle School
Secondary · 8.6 mi away
East Sac County Community School
School · 11.4 mi away
Mustangs Child Care Center
School · 12.8 mi away
Newell Fonda Community School
Secondary · 12.9 mi away
Odebolt Arthur Elementary School
Elementary · 15.2 mi away
Schaller-Crestland Elementary
Elementary · 16.2 mi away
South Central Calhoun High School
Secondary · 16.8 mi away
South Central Calhoun Middle School
Secondary · 18.0 mi away
Early Childhood School
School · 18.3 mi away
St Mary's School
School · 18.3 mi away
Storm Lake Community School District
Elementary · 18.5 mi away
Storm Lake High School
Secondary · 18.6 mi away
Rockwell City Elementary School
Elementary · 19.1 mi away
Storm Lake Elementary School
Elementary · 19.6 mi away
Storm Lake Middle School
Secondary · 19.7 mi away
Galva-Holstein Upper Elementary
Elementary · 22.0 mi away
Alta Elementary School
Elementary · 23.1 mi away
Commute Calculator
Nearby Homes



Moving Cost Estimate
EXIT Agents in Sac City


Listing Courtesy: Exit Country Realty - 5152277355