

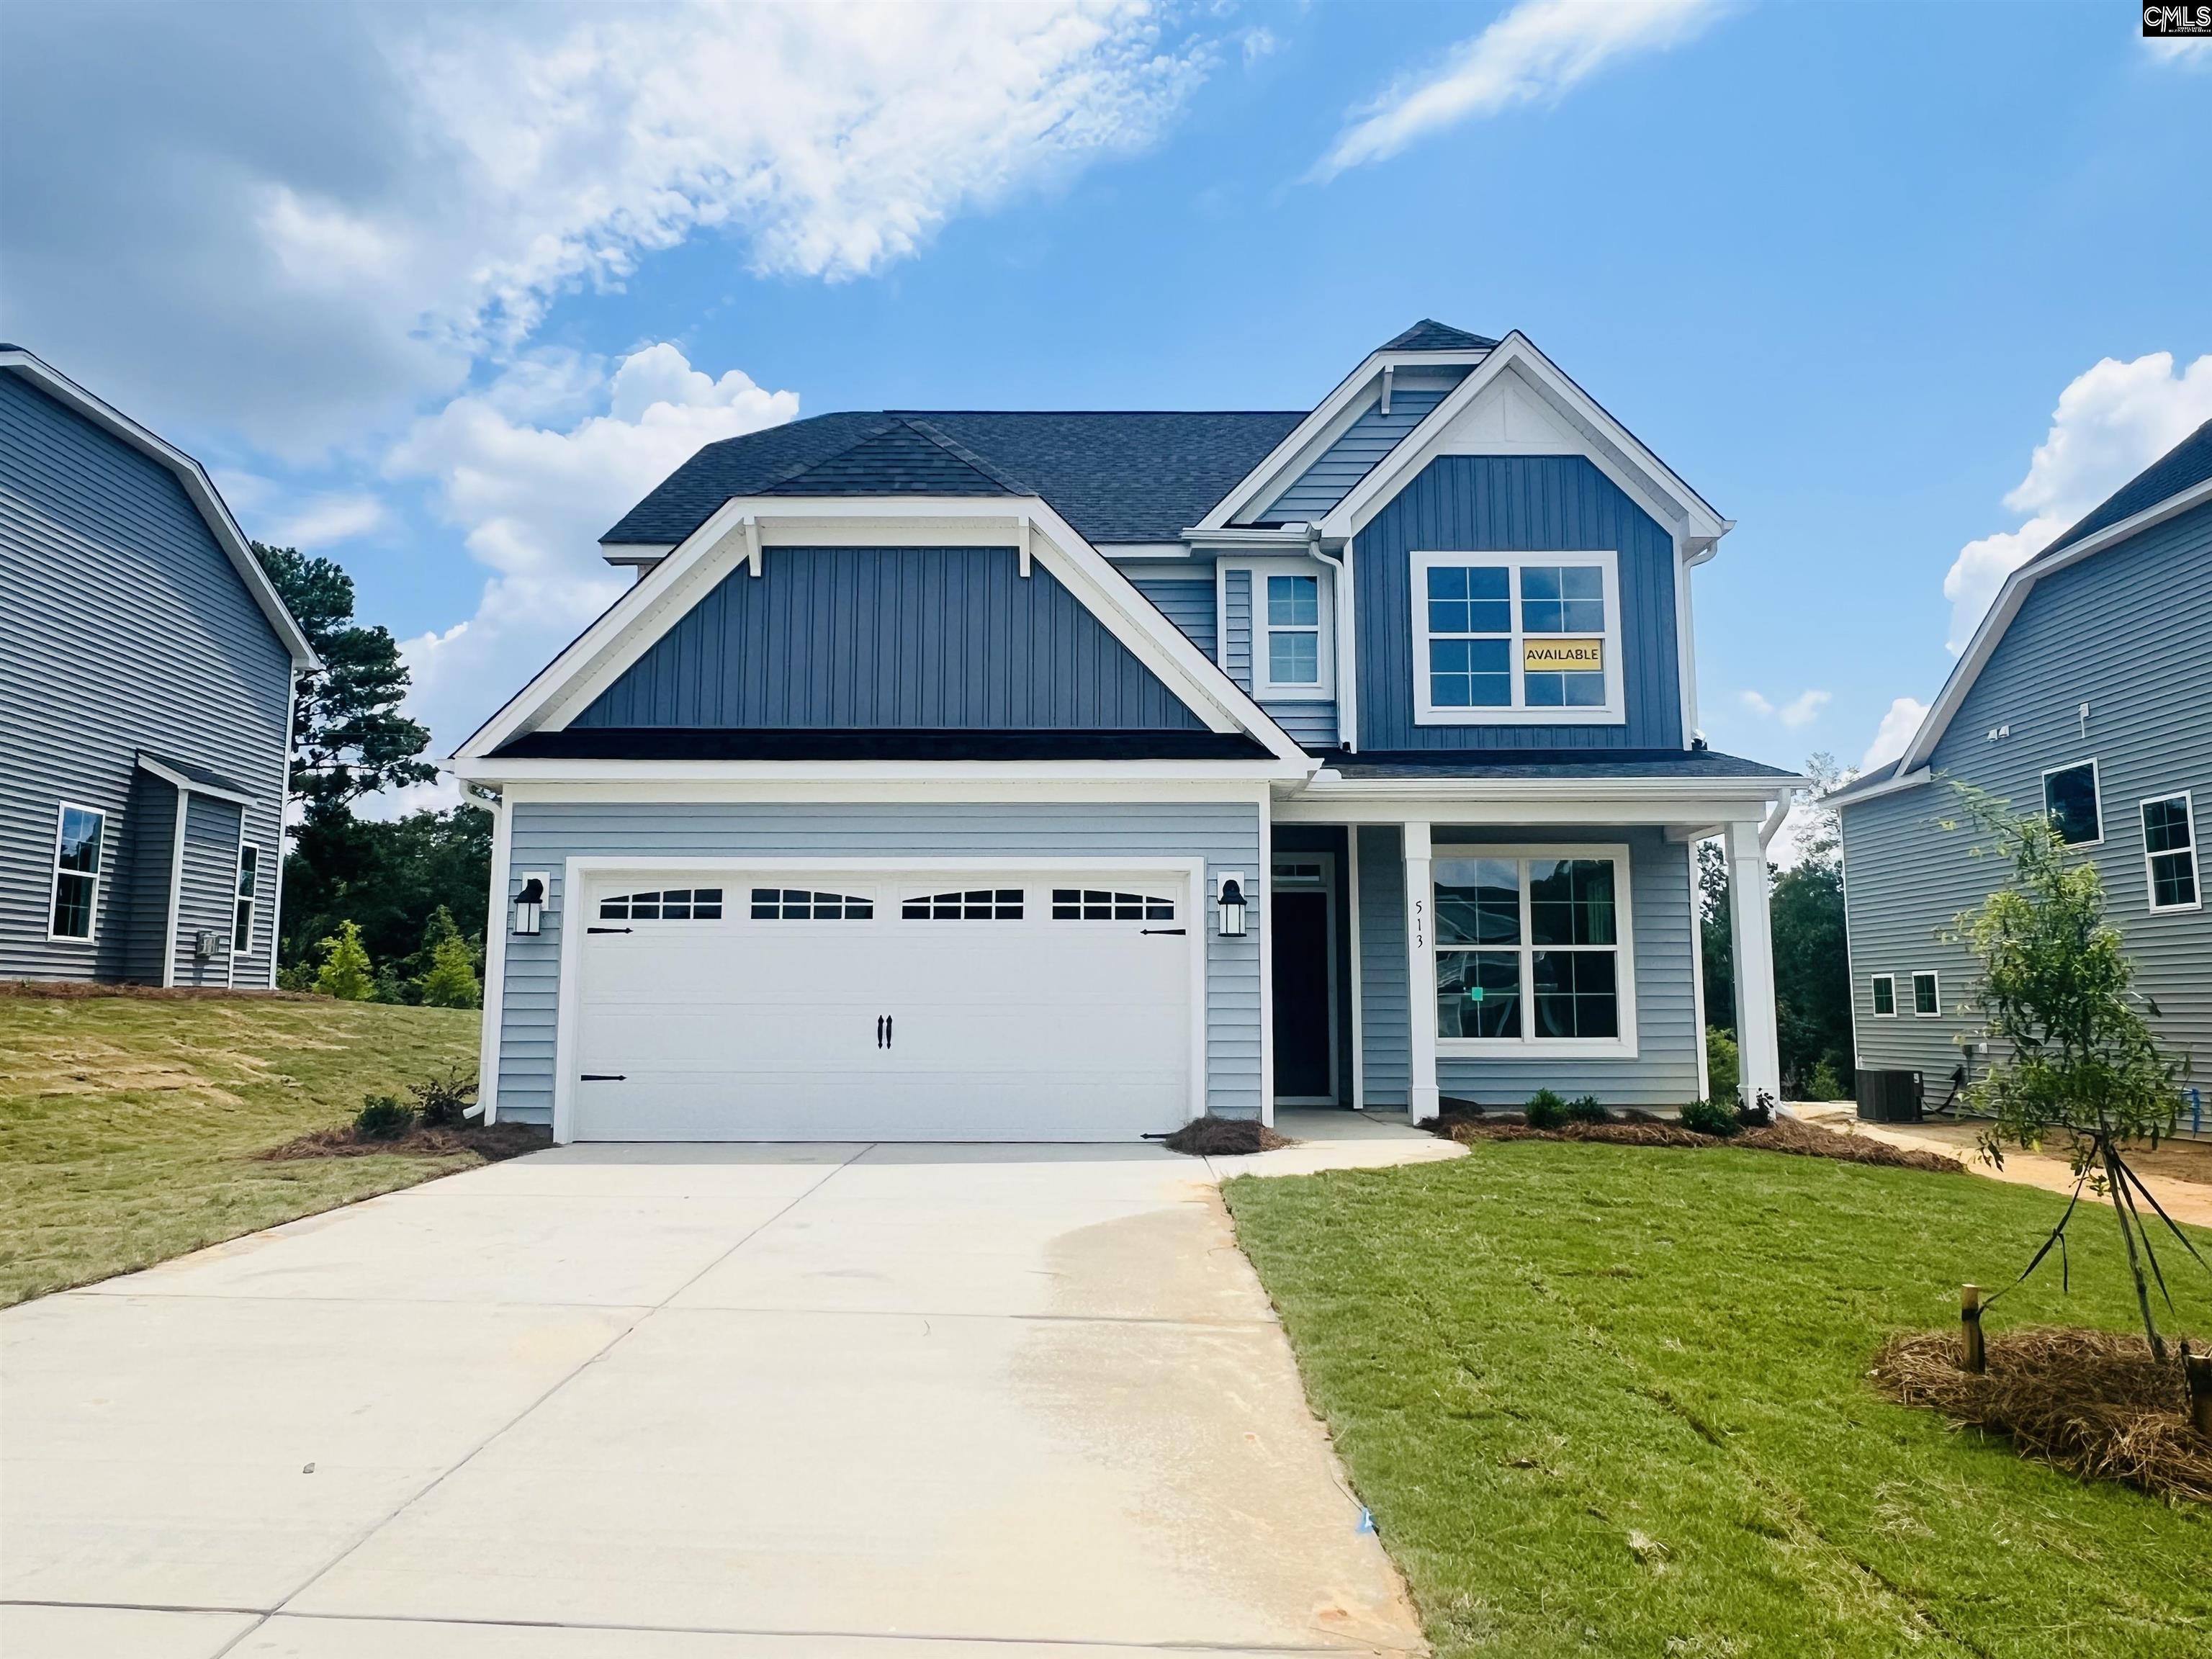
513 Frosty Lane, Lexington, SC 29072
FERRY GROVE · Lexington County
Key Facts
Description
**Currently Under Construction** Welcome to the Oxford at Ferry Grove! This beautifully crafted two-story home offers a perfect balance of style, comfort, and energy efficiency. As you step inside, you're immediately greeted by high ceilings and warmth of the natural light. Off to your right, there's a thoughtfully designed room in which you can use as a home office, formal dining room, or optional flex room. The open-concept main level features a spacious family room highlighting a cozy fireplace. The living room flows seamlessly into a designer kitchen complete with granite countertops, stainless steel appliances (including gas range), oversized island, and pantry- ideal for both everyday living and entertaining. Upstairs, the luxurious primary suite provides a private retreat with a spa-inspired bath featuring double vanities, garden tub, tiled shower, and closet. Three additional bedrooms, each with generous sized closets. One of the additional rooms being attached to a full bath, and a walk-in closet, offering plenty of space for family or guests. Enjoy outdoor living on the back porch overlooking a private homesite, perfect for relaxing and taking in the Carolina breeze. Built with sustainability in mind, this home meets HERS and NAHB Green building guidelines, helping reduce energy costs and increase long-term efficiency. Conveniently located just minutes from Lexington’s shopping, dining, and entertainment, with select homesites offering stunning wooded views. Contact onsite agent for additional information. Photos may reflect optional features. Disclaimer: CMLS has not reviewed and, therefore, does not endorse vendors who may appear in listings.
Property Information
Property Type
Residential
Sub-Type
Single Family Residence
Style
Traditional
Year Built
2026
Stories
2
Living Area
2,212 sq ft
Lot Size
0.17 acres
Garage Spaces
2
Days on Market
54
MLS® Listing#
633295
Property Features
Interior
Appliances
Cooling
Heating
Fireplace
Parking
Construction
Foundation
Sewer
Water Source
Rooms
- Main
- Bedroom 1Second
- Bedroom 2Second
- Bedroom 3Second
- Master BedroomSecond
Schools
- Elementary:
- Gilbert
- Middle:
- Gilbert
- High:
- Gilbert
- District:
- Lexington One
Financial Details
HOA
$650 / Annually
Directions
1614 Calks Ferry Road, Lexington, SC 29072 From I-20, take exit 51 to Longs Pond Road. Take Two Notch Road to Calks Ferry. Ferry Grove will be on the right. From Lexington, take Barr Road to Two Notch Road to Calks Ferry.
Affordability Calculator
$68,580
Estimated monthly payment
$1,825/mo
Principal $274,320 · Est. interest $382,701 over 30 yrs
Neighborhood Market Statistics
How this home compares to active listings in Lexington, SC
- $358,457
- Median Listing Price
- 45
- Median Days on Market
- 2,253
- Median Sq Ft
- $161
- Median Price / Sq Ft
- 562
- Active Listings
- This home’s price is 4% below the area median.
- Its price per sq ft is 4% below the area median.
Market statistics compiled from active EXIT Realty® and MLS listings in Lexington, SC.
Location

Points of Interest in Lexington, SC
Showing the Lexington area map.
Nearby Schools
Deerfield Elementary School
Elementary · 2.5 mi away
Gilbert Middle School
Secondary · 3.6 mi away
Gilbert High School
Secondary · 3.6 mi away
Gilbert Elementary School
Elementary · 3.7 mi away
Pleasant Hill Elementary School
Elementary · 3.7 mi away
Gilbert Primary School
Elementary · 3.7 mi away
Pleasant Hill Middle School
Secondary · 3.9 mi away
Carolina Springs Elementary School
Elementary · 4.0 mi away
Carolina Springs Middle School
Secondary · 4.2 mi away
Heritage Christian Academy
School · 4.4 mi away
Lexington High School
Secondary · 4.5 mi away
Lexington Applied Technology Center
Secondary · 4.6 mi away
Midlands Elite Gymnastics Academy
Elementary · 5.0 mi away
Centerville Elementary School
Elementary · 5.0 mi away
Rocky Creek Elementary School
Elementary · 5.3 mi away
White Knoll High School
Secondary · 5.4 mi away
Lake Murray Elementary School
Elementary · 5.5 mi away
Midlands Home School Resource Center
School · 5.6 mi away
Red Bank Elementary School
Elementary · 5.9 mi away
Beechwood Middle School
Secondary · 6.0 mi away
Commute Calculator
Nearby Homes
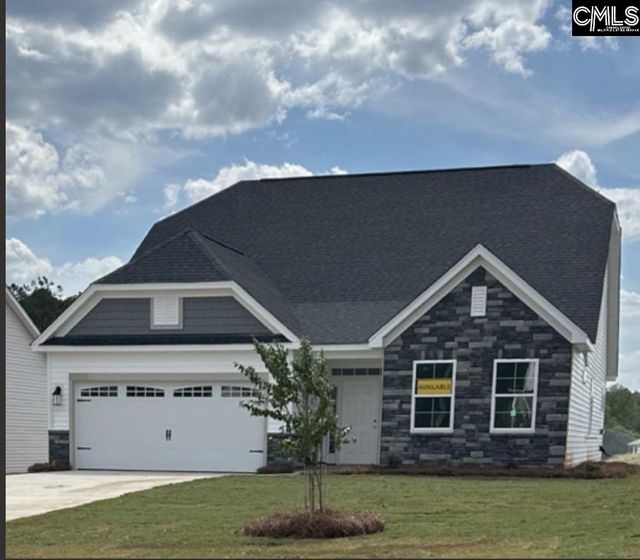


Similar Homes Nearby
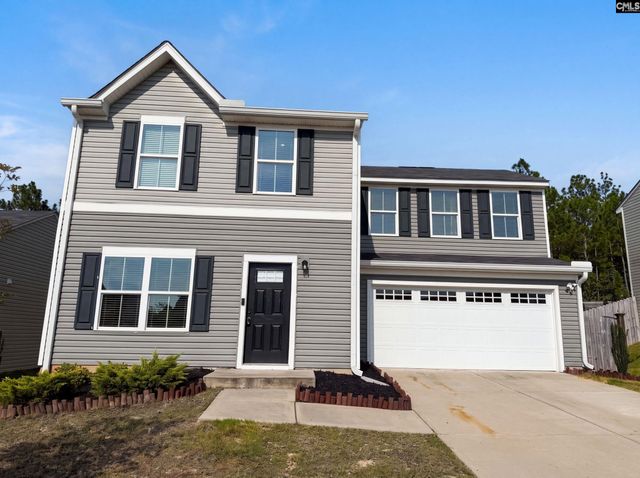
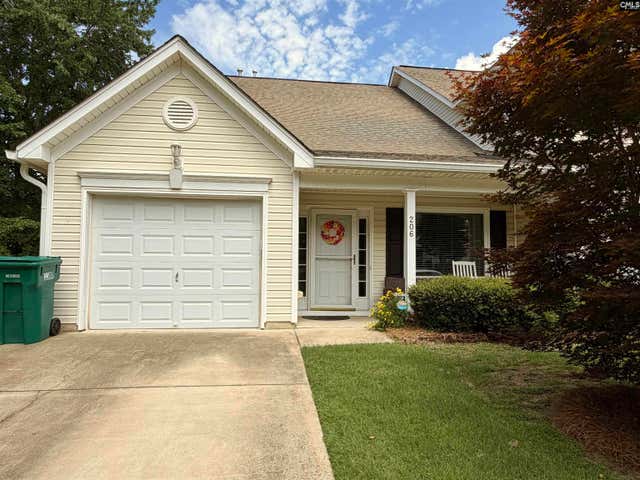
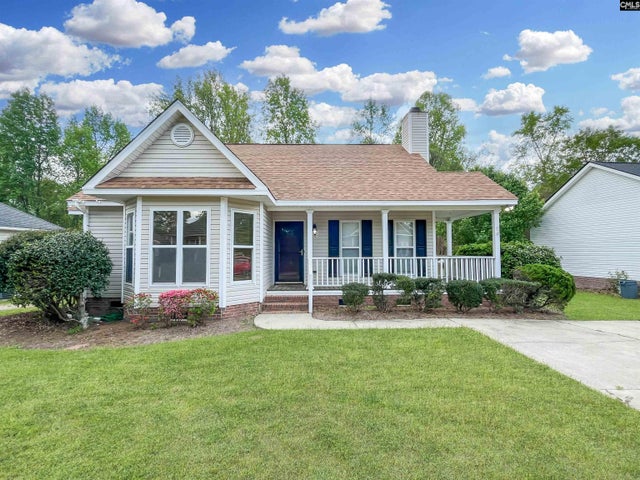
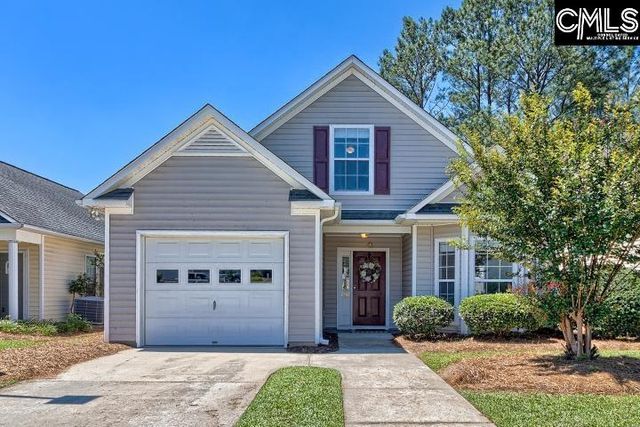
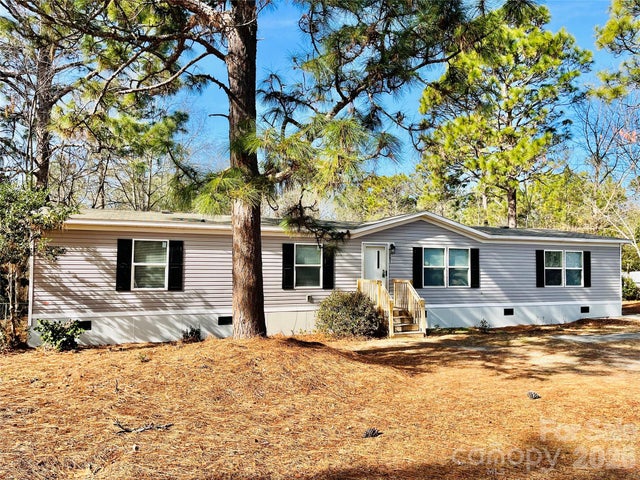

Similar Home Values
Comparable nearby listings and their asking prices.
| Address | Price | Beds | Baths | Sq Ft |
|---|---|---|---|---|
| 943 Sequoia Drive, Lexington, SC | $241,000 | 3 | 3 | 572 |
| 206 Rainwater Drive, Lexington, SC | $243,900 | 4 | 3 | 1,689 |
| 128 Heartwood Drive, Lexington, SC | $245,000 | 3 | 2 | 1,310 |
| 202 Garden Arbor Court, Lexington, SC | $245,700 | 3 | 2 | 1,295 |
| 491 Sandy Springs Lane, Lexington, SC | $248,500 | 4 | 2 | 1,904 |
| 922 Sequoia Drive, Lexington, SC | $249,000 | 3 | 2 | 1,303 |
Moving Cost Estimate
EXIT Agents in Lexington


Listing Courtesy: Eastwood Homes of Columbia LLC - 8036101948