

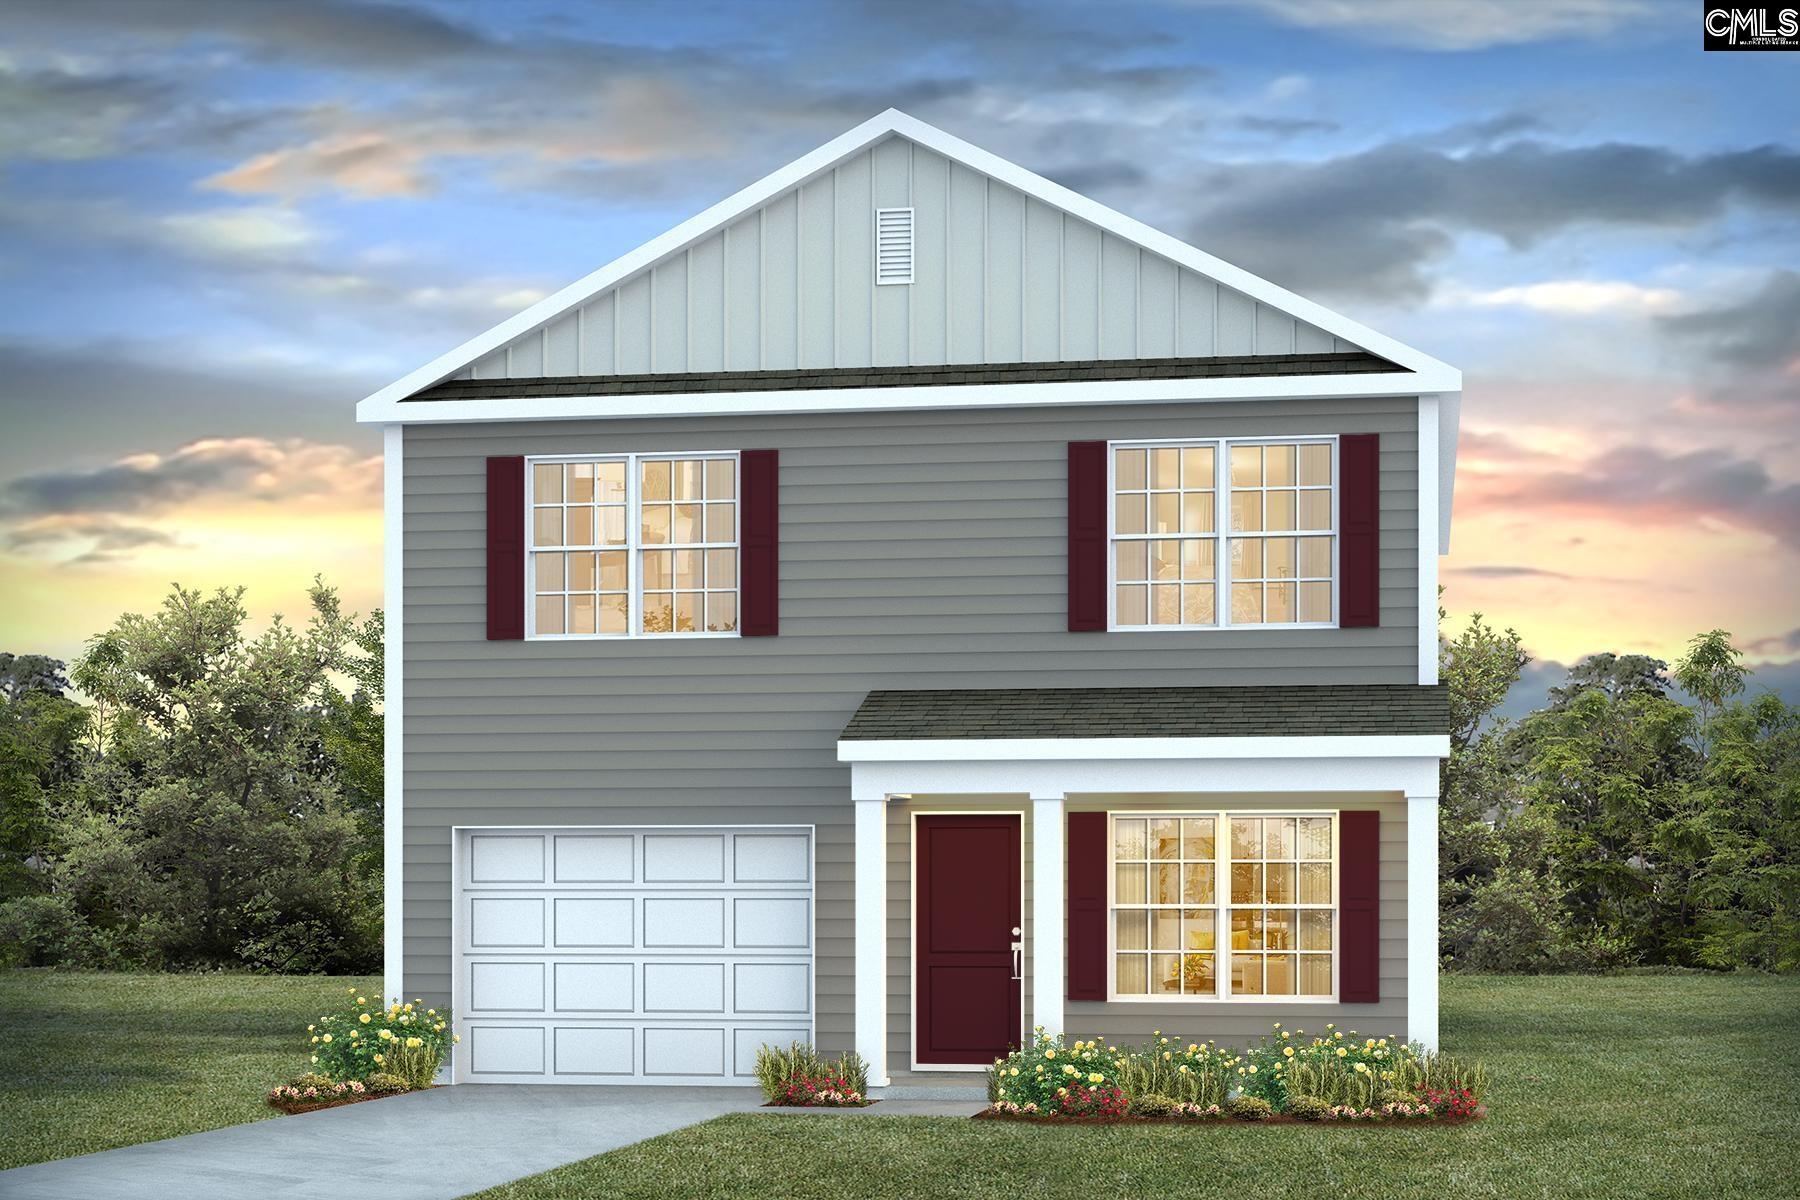
1045 Grand Oaks Drive, Columbia, SC 29203
GRAND OAKS · Richland County
Key Facts
Description
Step into the Harrison at 1045 Grand Oaks Drive and envision what it could be like as your own! The Harrison floorplan in Grand Oaks features two-stories with impressive features and an inviting, open concept design. Entering through the front door, the open living area greets you with natural lighting and ample living space. Continuing towards the back of the first floor, you can find the kitchen and dining area. The kitchen comes complete with quartz countertops (although granite is pictured), a floating island, white cabinetry, and lots of counter and cabinet space. This home also comes equipped with a washer, dryer, and stainless-steel refrigerator. Matching vinyl flooring finishes the kitchen and dining areas, as well as the living room. The dining area is right beside the kitchen with glass sliding doors that lead to the back patio and allow in warm, natural light. Blinds are featured throughout this home, as well. Upstairs, the 3 bedrooms await each with a private walk-in closet. The primary bedroom is spacious with an en-suite primary bathroom, as well. The laundry room is conveniently located upstairs with all of the bedrooms. A second bathroom finishes the upstairs space. The location of this home is ideally situated near Northeast + Downtown Columbia, along with a quick commute to Fort Jackson. The upcoming Scout Motors plant and the Town of Blythewood are just down the road from Grand Oaks. You also don't want to miss the resort style swimming pool amenity here in the community! *Please note the photos you see here are for illustration purposes only, interior and exterior features, options, colors and selections will differ. Please see sales agent for options. Disclaimer: CMLS has not reviewed and, therefore, does not endorse vendors who may appear in listings.
Property Information
Property Type
Residential
Sub-Type
Single Family Residence
Style
Traditional
Year Built
2026
Stories
2
Living Area
1,704 sq ft
Lot Size
0.15 acres
Garage Spaces
1
Days on Market
51
MLS® Listing#
633284
Property Features
Interior
Appliances
Cooling
Parking
Laundry
Patio
Construction
Foundation
Sewer
Water Source
Rooms
- Bedroom 1Second
- Bedroom 2Second
- LaundrySecond
- Master BedroomSecond
Schools
- Elementary:
- Greenview
- Middle:
- Sanders
- High:
- Keenan High
- District:
- Richland One
Financial Details
HOA
$750 / Annually
Directions
GPS: 1623 Hardscrabble Road, Columbia, SC, 29203
Affordability Calculator
$55,700
Estimated monthly payment
$1,482/mo
Principal $222,800 · Est. interest $310,826 over 30 yrs
Neighborhood Market Statistics
How this home compares to active listings in Columbia, SC
- $282,410
- Median Listing Price
- 49
- Median Days on Market
- 1,685
- Median Sq Ft
- $150
- Median Price / Sq Ft
- 1,261
- Active Listings
- This home’s price is 1% below the area median.
- Its price per sq ft is 9% above the area median.
Market statistics compiled from active EXIT Realty® and MLS listings in Columbia, SC.
Location

Points of Interest in Columbia, SC
Showing the Columbia area map.
Nearby Schools
W.J. Keenan High
Secondary · 1.4 mi away
Anna Boyd School
School · 2.4 mi away
Richland School District Two Foundation
Secondary · 2.4 mi away
Killian Elementary School
Elementary · 2.7 mi away
Clemson Road Child Development Center Elementary School
Elementary · 2.7 mi away
Longleaf Middle School
Secondary · 2.7 mi away
Sunshine House
Elementary · 2.8 mi away
Joseph Keels Elementary
Elementary · 2.9 mi away
After School Adventure Care
School · 3.1 mi away
Education Express
School · 3.2 mi away
A. J. Lewis Greenview Elementary
Elementary · 3.5 mi away
Windsor Elementary
Elementary · 3.5 mi away
E. L. Wright Law Magnet
Elementary · 3.5 mi away
Westwood High School
Secondary · 3.5 mi away
Center for Knowledge
School · 3.6 mi away
Carolina School for Inquiry
Elementary · 3.6 mi away
Jackson Creek Elementary School
Elementary · 3.8 mi away
Dent Middle School
Secondary · 3.9 mi away
Sandlapper Elementary
Elementary · 4.0 mi away
Cardinal Newman School
Secondary · 4.1 mi away
Commute Calculator
Nearby Homes
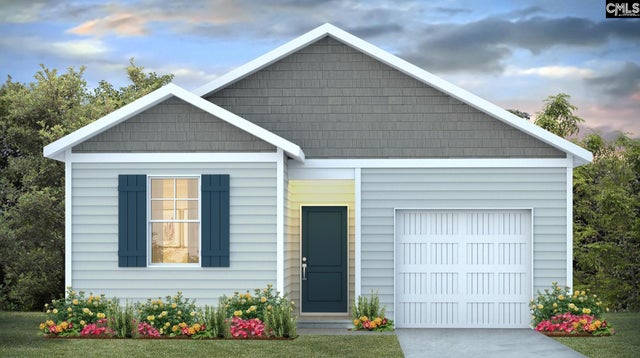
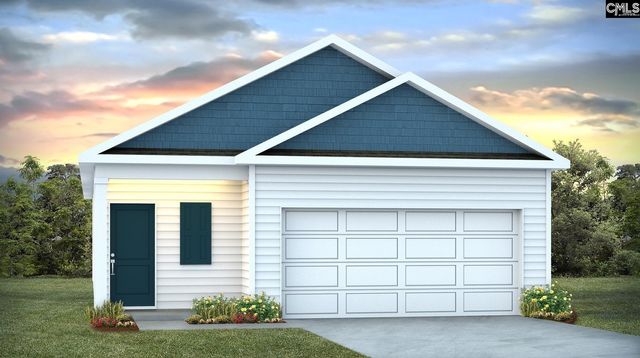
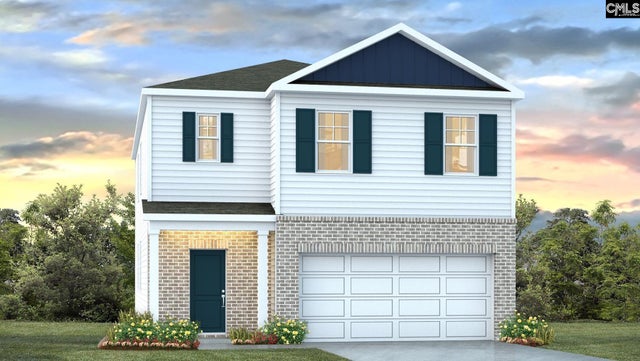
Similar Homes Nearby
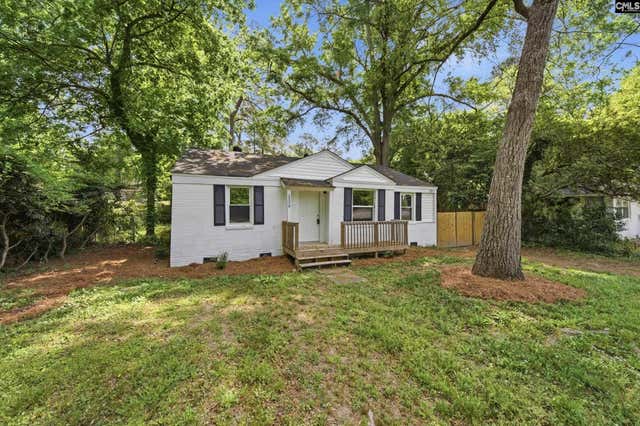
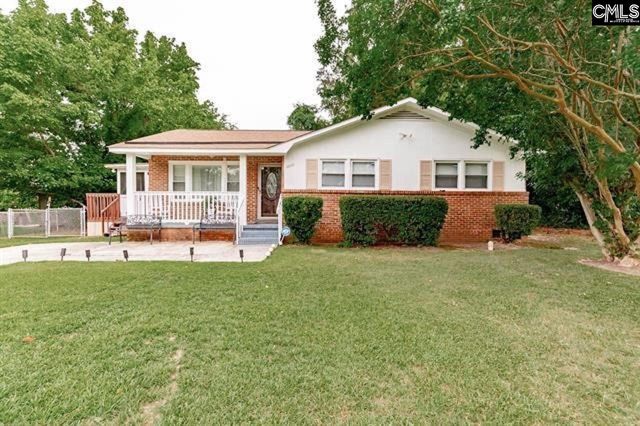
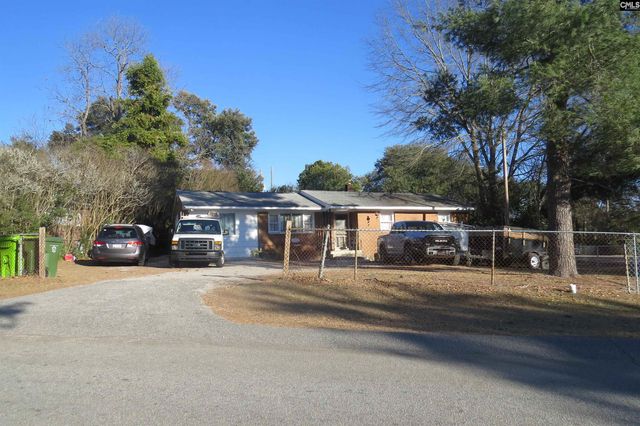
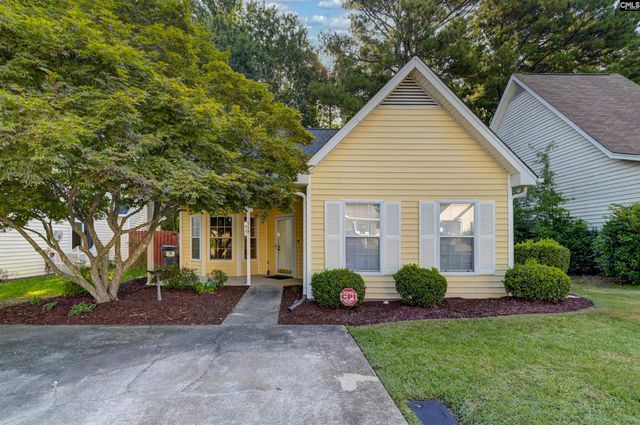
Similar Home Values
Comparable nearby listings and their asking prices.
| Address | Price | Beds | Baths | Sq Ft |
|---|---|---|---|---|
| 141 Parkwood Drive, West Columbia, SC | $195,000 | 3 | 2 | 1,070 |
| 2530 Marling Drive, Columbia, SC | $195,000 | 3 | 1 | 1,034 |
| 4032 Tavineer Drive, Columbia, SC | $195,000 | 3 | 2 | 1,140 |
| 1802 Nearview Avenue, Columbia, SC | $195,000 | 5 | 2 | 1,576 |
| 118 Fredricksburg Way, Columbia, SC | $195,000 | 2 | 2 | 1,353 |
| 109 Christian Street, Columbia, SC | $195,000 | 3 | 2 | 1,352 |
Moving Cost Estimate
EXIT Agents in Columbia


Listing Courtesy: DR Horton Inc - 8035944908