


336 Eastfair Drive, Columbia, SC 29209
EASTFAIR · Richland County
Key Facts
Description
Welcome to 336 Eastfair Drive—an inviting, move-in ready home that has been thoughtfully refreshed throughout. The main level features brand new LVP flooring and a fresh coat of neutral paint, including ceilings and trim, creating a bright and modern feel from the moment you step inside. A soaring two-story foyer opens to a light-filled, open-concept layout designed for both everyday living and entertaining. The spacious kitchen offers granite countertops, a large corner pantry, and ample seating at the counter, flowing seamlessly into the dining area and great room overlooking the fenced backyard. The main floor also includes a versatile flex room perfect for a home office or hobby space, a convenient half bath, and an additional open area ideal for a drop zone or pet space. Upstairs, real wood tread stairs lead to a generous loft with LVP flooring—perfect as a second living area—along with four bedrooms and two full bathrooms. The owner’s suite features dual walk-in closets and a private bath, while the additional bedrooms share a well-appointed hall bathroom. All bedrooms are finished with brand new carpet. Ideally located with easy access to downtown Columbia, Fort Jackson, McEntire Air Force Base, and Shaw Air Force Base, this home combines comfort, style, and convenience in one exceptional package. Schedule your private tour today! Disclaimer: CMLS has not reviewed and, therefore, does not endorse vendors who may appear in listings.
Property Information
Property Type
Residential
Sub-Type
Single Family Residence
Style
Traditional
Year Built
2014
Stories
2
Living Area
2,520 sq ft
Lot Size
0.20 acres
Garage Spaces
2
Days on Market
53
MLS® Listing#
633243
Property Features
Interior
Appliances
Cooling
Heating
Fireplace
Parking
Laundry
Fencing
Construction
Foundation
Sewer
Water Source
Rooms
- Main
- Second
- Bedroom 1Second
- Bedroom 2Second
- Bedroom 3Second
- LaundrySecond
- Master BedroomSecond
Schools
- Elementary:
- Annie Burnside
- Middle:
- Crayton
- High:
- A. C. Flora
- District:
- Richland One
Financial Details
HOA
$500 / Annually
Directions
From I-77N, take exit 9A-9B to merge onto SC-262 E/Leesburg Rd. Turn right onto Patricia Dr. Turn right onto Hazelwood Rd. Turn right onto Eastfair Dr. Home will be on the right.
Affordability Calculator
$64,000
Estimated monthly payment
$1,703/mo
Principal $256,000 · Est. interest $357,143 over 30 yrs
Neighborhood Market Statistics
How this home compares to active listings in Columbia, SC
- $281,806
- Median Listing Price
- 49
- Median Days on Market
- 1,684
- Median Sq Ft
- $150
- Median Price / Sq Ft
- 1,296
- Active Listings
- This home’s price is 14% above the area median.
- Its price per sq ft is 15% below the area median.
Market statistics compiled from active EXIT Realty® and MLS listings in Columbia, SC.
Location
- 336 Eastfair Drive, Columbia, SC 29209
Points of Interest in Columbia, SC
Showing the Columbia area map.
Nearby Schools
Caughman Road Elementary School
Elementary · 0.5 mi away
Annie Burnside Elementary
Elementary · 0.6 mi away
Mill Creek Elementary School
Elementary · 0.8 mi away
Kenneth Shuler School of Cosmetology
Secondary · 0.8 mi away
Gleamns HRC
School · 1.0 mi away
Meadowfield Elementary
Elementary · 2.0 mi away
Hammond School
Secondary · 2.2 mi away
C.C. Pinckney Elementary School
Elementary · 2.8 mi away
Pierce Terrace Elementary School
Elementary · 2.9 mi away
US Army Chaplain Center and School
School · 3.1 mi away
Hood Street School-Age Services (Hsac)
School · 3.3 mi away
Richland One Middle College
Secondary School · 3.4 mi away
Lower Richland High School
Secondary · 3.5 mi away
South Kilbourne Elementary
Elementary · 3.6 mi away
Brennen Elementary
Elementary · 3.6 mi away
Kilbourne Park Baptist Church
School · 3.8 mi away
Adjutant General School
School · 3.9 mi away
St Joseph Catholic School
School · 4.1 mi away
Rosewood Elementary
Elementary · 4.1 mi away
Crayton Middle
Secondary · 4.4 mi away
Commute Calculator
Nearby Homes

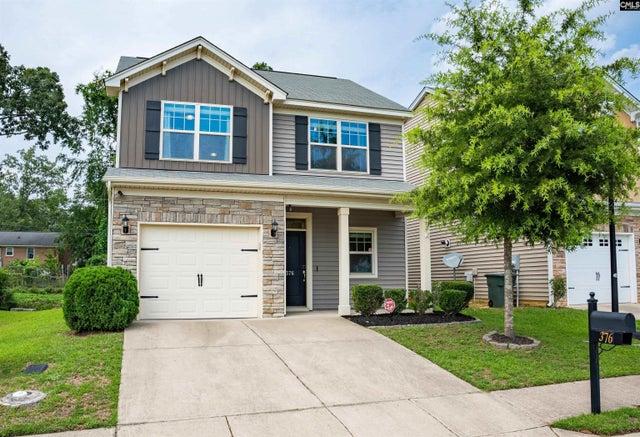
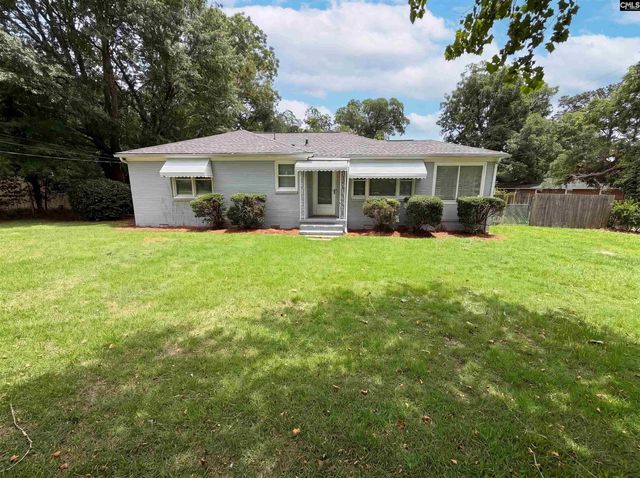


Similar Homes Nearby
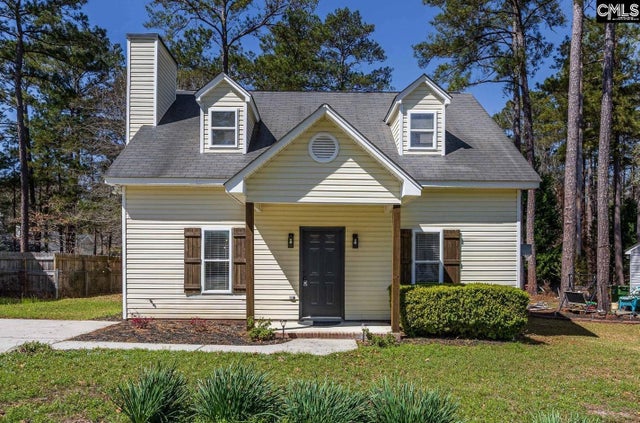


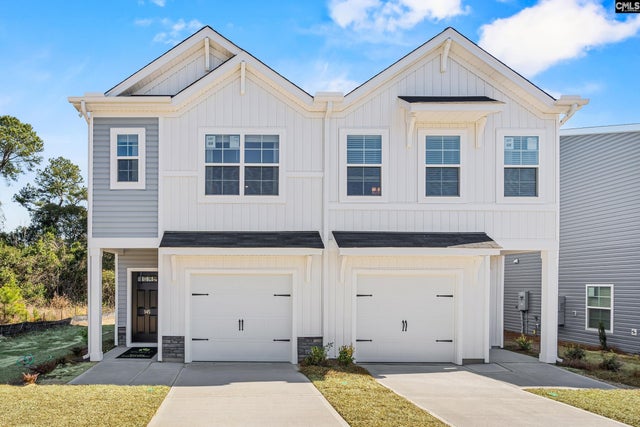

Similar Home Values
Comparable nearby listings and their asking prices.
| Address | Price | Beds | Baths | Sq Ft |
|---|---|---|---|---|
| 301 Squire Road, Columbia, SC | $224,500 | 3 | 2 | 1,338 |
| 301 Squire Road, Columbia, SC | $224,500 | 3 | 2 | 1,338 |
| 534 Dolmen Lane, West Columbia, SC | $224,790 | 3 | 3 | 1,475 |
| 452 Ocala Drive, West Columbia, SC | $224,790 | 3 | 3 | 1,475 |
| 532 Dolmen Lane, West Columbia, SC | $224,790 | 3 | 3 | 1,475 |
| 123 Shady Mist Drive, Columbia, SC | $224,900 | 3 | 2 | 1,290 |
Moving Cost Estimate
EXIT Agents in Columbia


Listing Courtesy: Redfin Corporation - 8036104121