

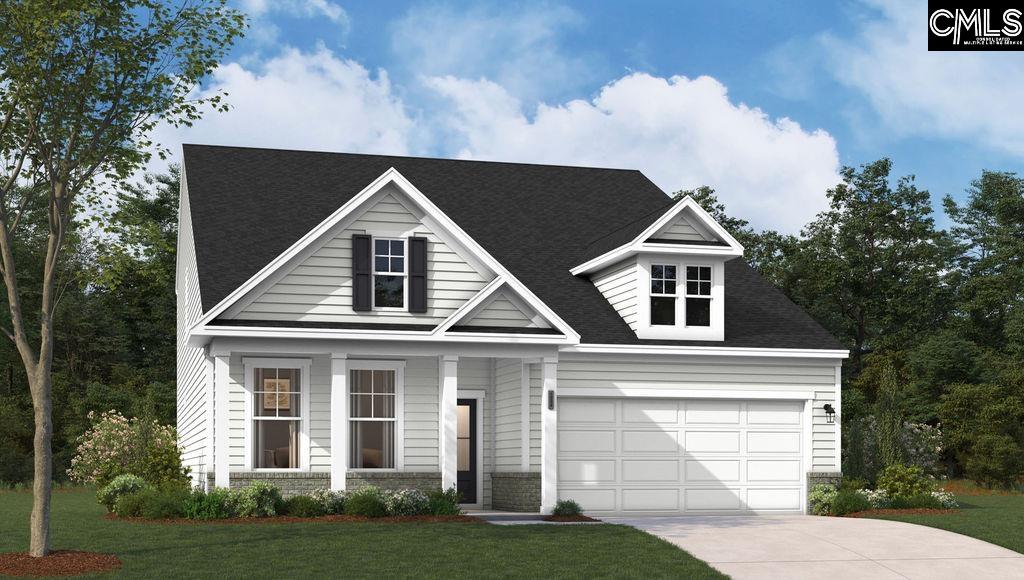
2120 Coral Daisy Trail, Lexington, SC 29073
Ridge at Longview · Lexington County
Key Facts
Description
Seize the opportunity to own a newly constructed home in the coveted Ridge at Longview Community. Longview’s community atmosphere is tastefully designed with large homesites, a community clubhouse, community pool, picnic cabana, playground, athletic field, sidewalks throughout the community and plenty of open space for riding bikes, walking dogs or going for an evening jog! Are you in search of the perfect family home that offers ample space and the potential for cherished memories? Look no further than this stunning Jefferson plan on a cul-de-sac lot. This is a 2-story gem with 5 bedroom and 4 bathrooms, main level primary and guest room. This home has it all! The heart of the home boasts an open-concept gourmet kitchen complete with stainless cookop, vent hood, and wall oven, dining, and family room, fostering a warm ambiance perfect for hosting and everyday meals. The main level primary bedroom, conveniently situated off the family room, offers a true retreat with a tray ceiling, dual vanities, separate water closet, spacious walk-in closet and a luxurious 5' tile surround shower with bench seat. Venturing upstairs you will find two additional bedrooms which share a full bath with double vanities and one guest suite with its own private bath! The upstairs of the Jefferson floor plan is designed to provide ample space for family or guests. The upper flex area opens up even more possibilities, whether it's a playroom, home gym, or cozy reading nook. No details were overlooked in this home. Whether it be the modern electric fireplace in the family room, pocket office with built in desk, built in cubbies with a bench in the garage entry hallway or relaxing on the covered porch out back. Don’t miss out—your future awaits! This sought-after neighborhood offers seamless access to I-20, Downtown Lexington, Columbia Metropolitan Airport, Downtown Columbia, and more! Located just one mile from I-20, commuting is effortless. Schedule a tour today! **Most photos used are stock images of a Jefferson floor plan. Options, selections and colors may vary** Disclaimer: CMLS has not reviewed and, therefore, does not endorse vendors who may appear in listings.
Property Information
Property Type
Residential
Sub-Type
Single Family Residence
Style
Traditional / Craftsman
Year Built
2026
Stories
2
Living Area
2,797 sq ft
Lot Size
0.21 acres
Garage Spaces
2
Days on Market
74
MLS® Listing#
633103
Property Features
Interior
Appliances
Cooling
Heating
Fireplace
Parking
Laundry
Patio
Lot Features
Construction
Foundation
Security
Sewer
Water Source
Rooms
- Second
- Main
- Main
- Bedroom 1Second
- Bedroom 2Second
- Bedroom 3Second
- Bedroom 4Main
- LaundryMain
- Master BedroomMain
Schools
- Elementary:
- Deerfield
- Middle:
- Carolina Springs
- High:
- White Knoll
- District:
- Lexington One
Financial Details
HOA
$620 / Annually
Directions
From I-20 heading west exit Longs Pond Rd. Exit 51, Turn Left and drive approx.. 1 mile to Longview entrance. Continue straight through traffic circle. Right on Lilac Way, Right on Coral Daisy Trail, Home is on left on lot #457.
Affordability Calculator
$77,980
Estimated monthly payment
$2,075/mo
Principal $311,920 · Est. interest $435,156 over 30 yrs
Neighborhood Market Statistics
How this home compares to active listings in Lexington, SC
- $358,232
- Median Listing Price
- 46
- Median Days on Market
- 2,264
- Median Sq Ft
- $159
- Median Price / Sq Ft
- 549
- Active Listings
- This home’s price is 9% above the area median.
- Its price per sq ft is 12% below the area median.
Market statistics compiled from active EXIT Realty® and MLS listings in Lexington, SC.
Location

Points of Interest in Lexington, SC
Showing the Lexington area map.
Nearby Schools
Deerfield Elementary School
Elementary · 0.6 mi away
Carolina Springs Middle School
Secondary · 1.5 mi away
Carolina Springs Elementary School
Elementary · 1.7 mi away
White Knoll High School
Secondary · 2.5 mi away
Red Bank Elementary School
Elementary · 3.4 mi away
Heritage Christian Academy
School · 3.4 mi away
Saxe Gotha Elementary School
Elementary · 3.5 mi away
Pleasant Hill Middle School
Secondary · 3.6 mi away
Pleasant Hill Elementary School
Elementary · 3.6 mi away
Midlands Home School Resource Center
School · 4.5 mi away
Midlands Montessori School
Elementary · 4.6 mi away
Lexington Head Start Center
School · 4.9 mi away
Lexington Applied Technology Center
Secondary · 5.0 mi away
Lexington High School
Secondary · 5.0 mi away
Aspire Early Learning Academy
School · 5.2 mi away
Midlands Primary Learning Center
Elementary · 5.2 mi away
Lexington School District One
Elementary · 5.3 mi away
Rosenwald Community Learning Center
School · 5.3 mi away
Lexington Intermediate School
School · 5.3 mi away
Palmetto Collegiate Institute
Secondary · 5.3 mi away
Commute Calculator
Nearby Homes

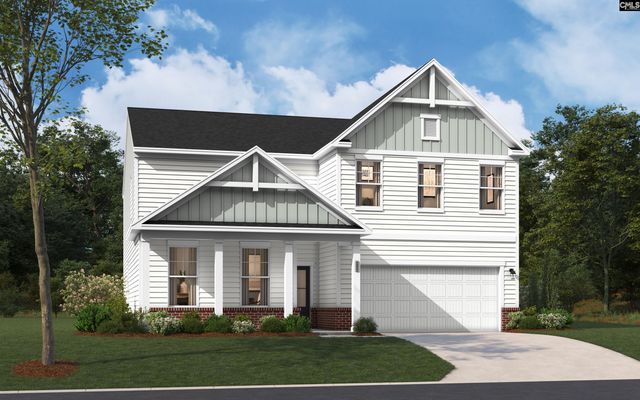

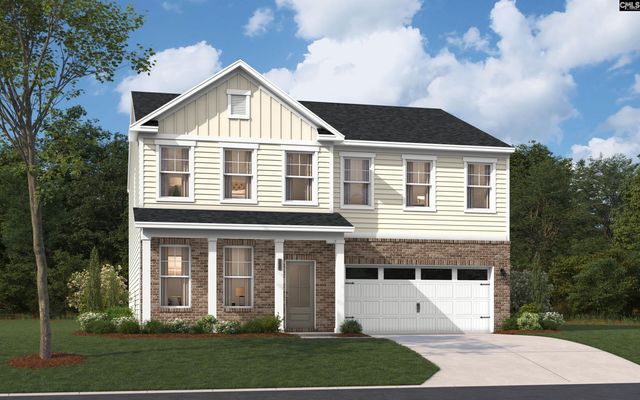
Similar Homes Nearby

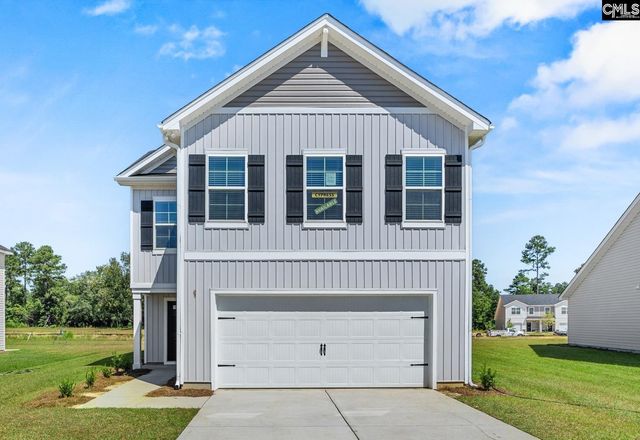

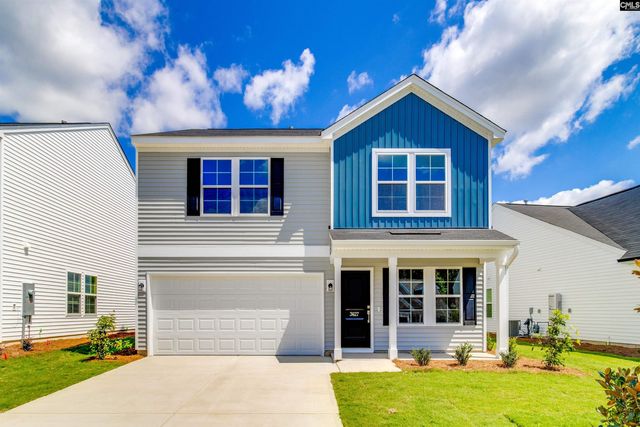

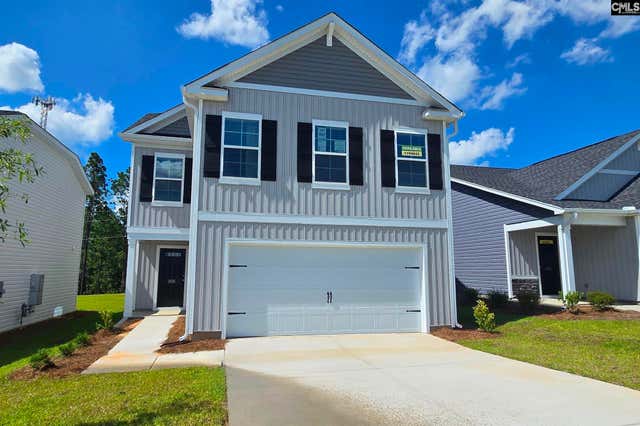
Similar Home Values
Comparable nearby listings and their asking prices.
| Address | Price | Beds | Baths | Sq Ft |
|---|---|---|---|---|
| 3583 Stedding Place, Lexington, SC | $273,000 | 4 | 3 | 1,806 |
| 2314 Damascus Way, Lexington, SC | $273,900 | 4 | 3 | 2,075 |
| 557 KAYMIN HILL Court, Lexington, SC | $275,000 | 4 | 3 | 2,271 |
| 3627 Stedding Place, Lexington, SC | $275,000 | 4 | 3 | 1,806 |
| 315 Sandy Springs Lane, Lexington, SC | $275,000 | 4 | 2 | 1,951 |
| 2526 Winning Colors Way, Lexington, SC | $278,900 | 4 | 3 | 2,075 |
Moving Cost Estimate
EXIT Agents in Lexington


Listing Courtesy: SM South Carolina Brokerage LLC - 8033568301