

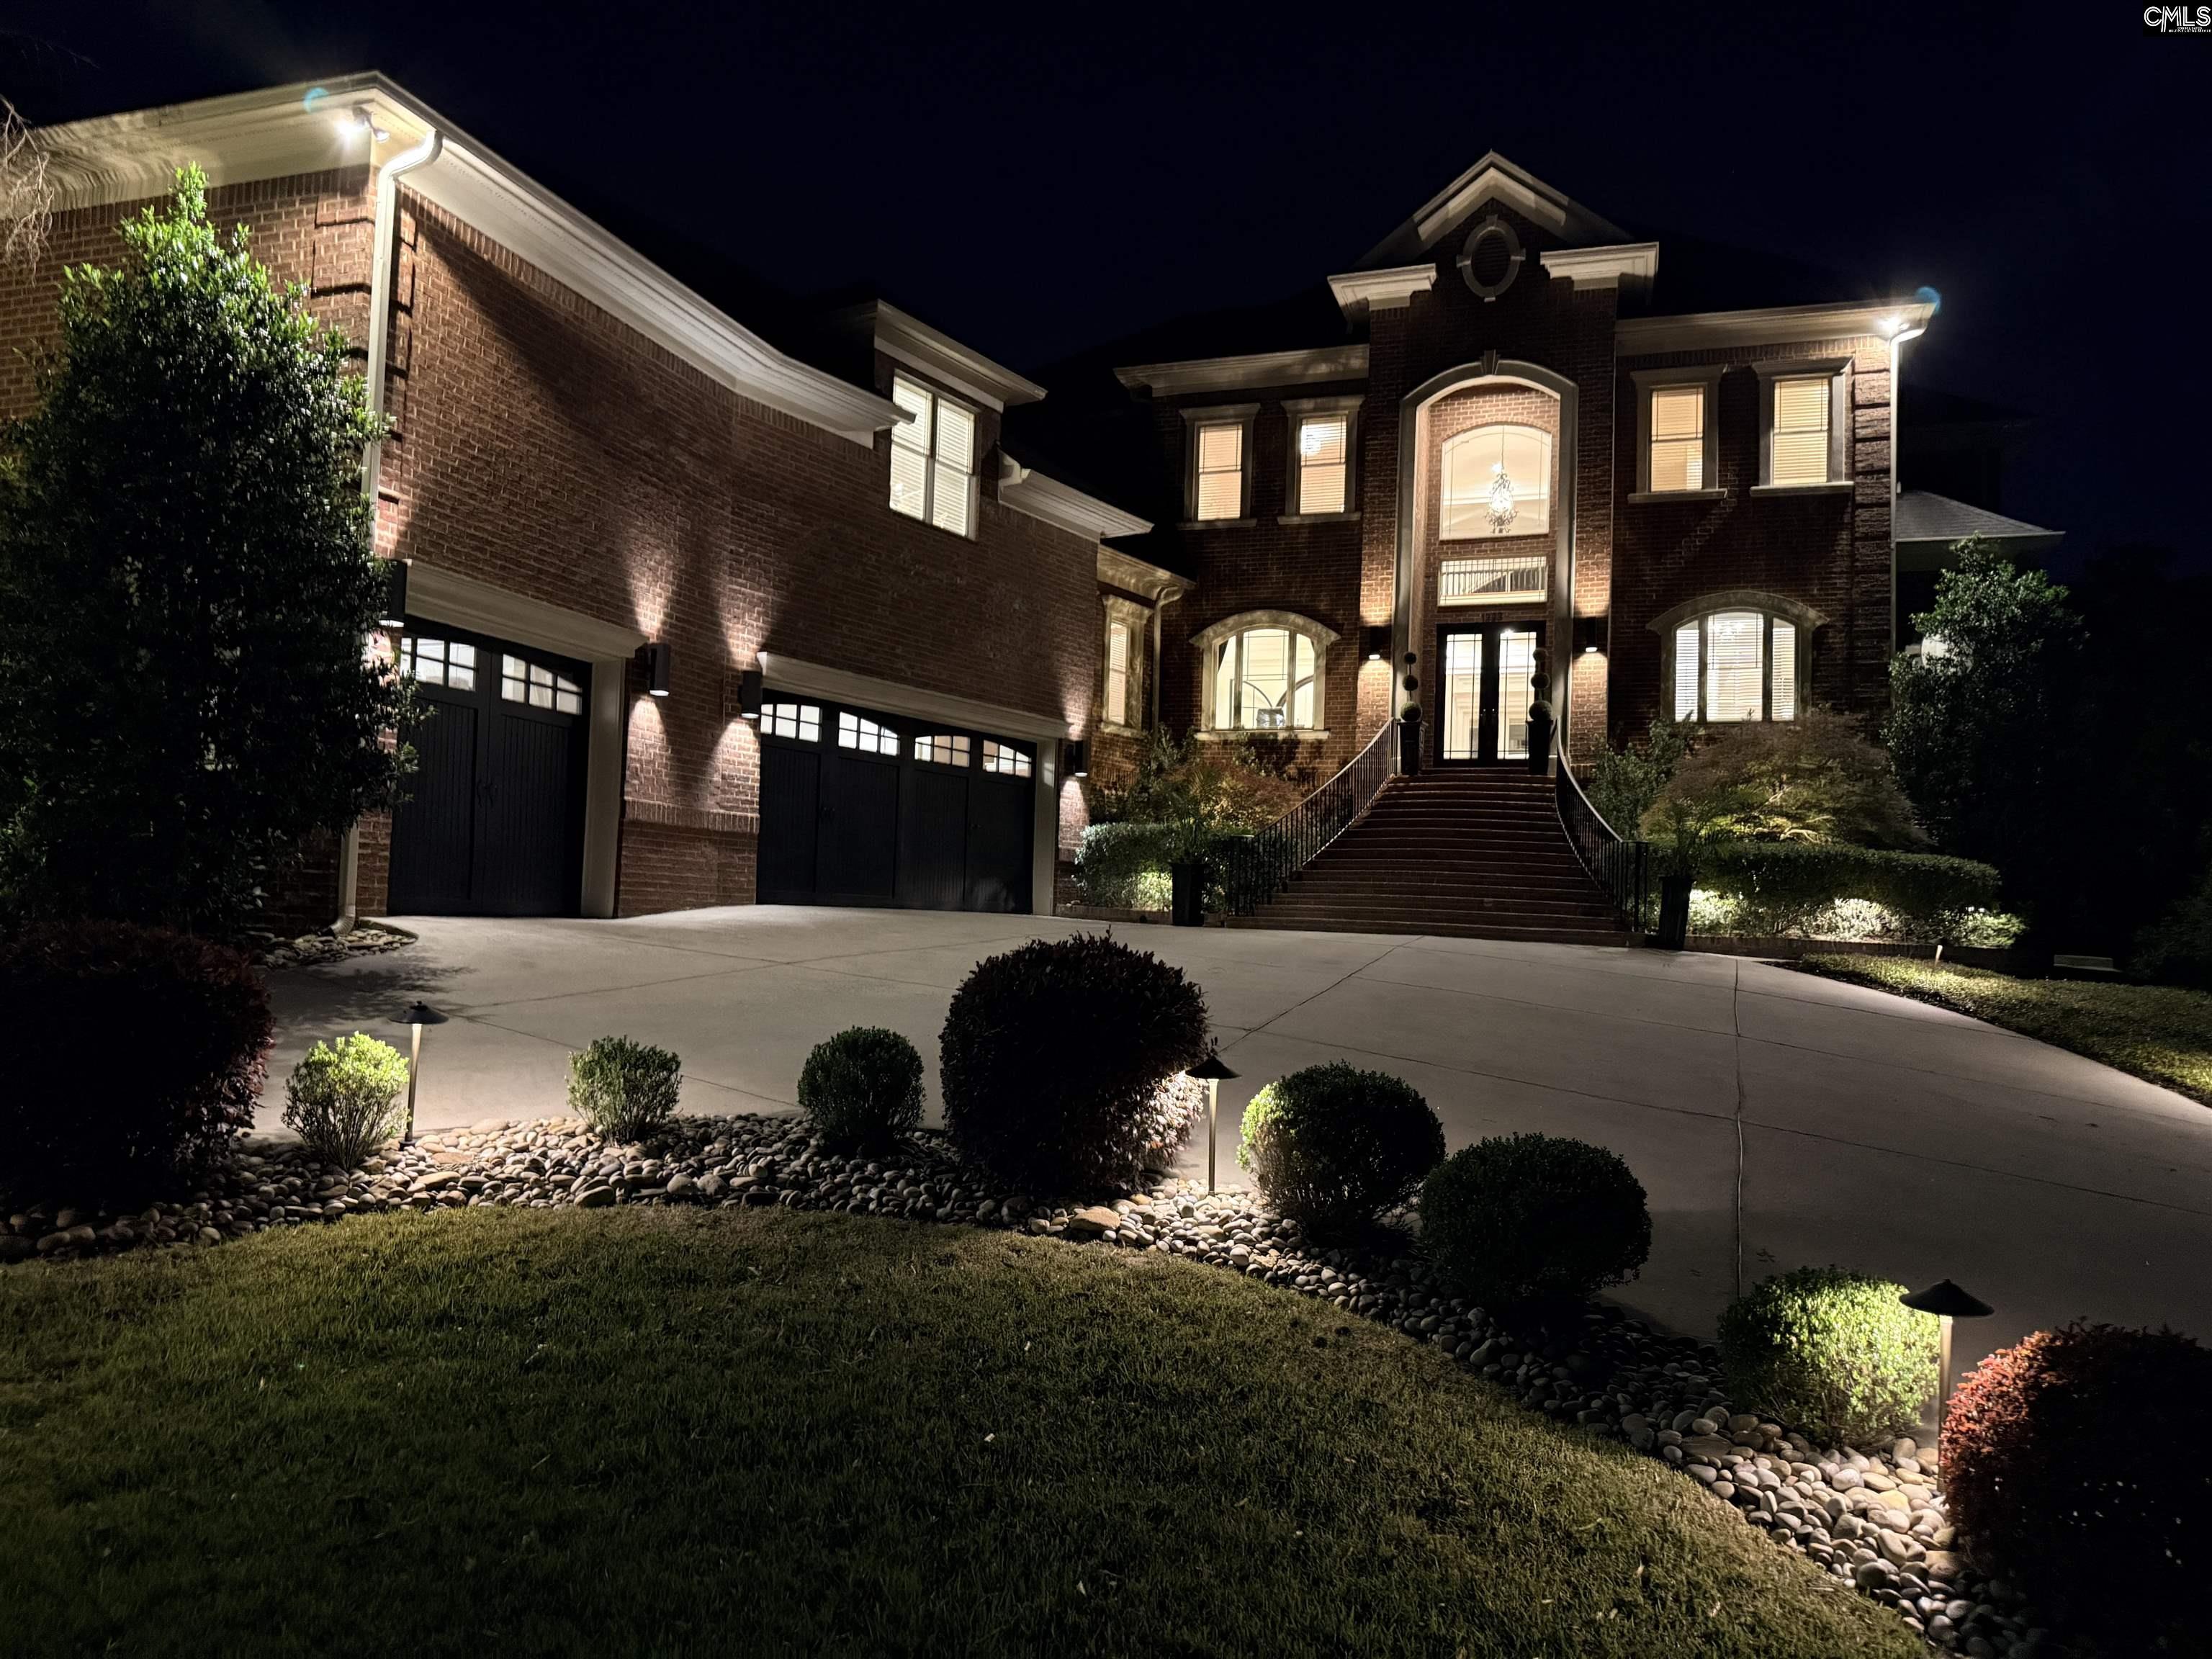
1223 Jennings Court, Columbia, SC 29204
FOREST HILLS · Richland County
Key Facts
Description
Experience refined in-town living in Glenwood Mansions Subdivision, nestled between Forest Hills and Forest Acres. This exceptional 6-bedroom, 5-bath residence boasts a rare blend of space, sophistication, and resort-style amenities, complete with a 3-bay garage with a built in workshop and thoughtfully curated indoor and outdoor living. Inside, an expansive, light-filled floor plan welcomes you with refinished hardwood floors, fresh designer paint, and soaring ceilings throughout. The dramatic two-story living room is anchored by walls of windows that frame views of the private backyard oasis. The updated gourmet kitchen is the centerpiece of the home, showcasing premium Monogram appliances, including a built-in refrigerator, double ovens, and gas cooktop. Quartz countertops, a custom hood, tile backsplash, and an oversized island with seating create a space that is as functional as it is beautiful. Additional features: pot filler, beverage refrigerator, wine cooler, and walk-in pantry enhance both convenience and style, while multiple dining areas allow flexibility for casual meals or formal gatherings. The main-level primary suite serves as a private retreat, featuring a soaring ceiling, direct access to the backyard, and a spa-inspired bath with jetted tub, dual vanities, and an oversized multi-head shower. Upstairs, a second primary suite provides an equally luxurious option. Designed with livability in mind, the home includes two laundry rooms along with a versatile main-floor flex space accented by a custom fluted arched door, perfect for a home office, wellness room, or creative studio. For entertainment, the home delivers on every level with a custom 12-seat theater and a beautifully appointed wine cellar. Outdoors, the resort-style backyard is a true showpiece, featuring a professionally landscaped setting and a custom gunite pool with sun shelf, bubblers, three cascading waterfalls, and a striking rock feature—all thoughtfully designed for privacy and relaxation. Completing the home is a state-of-the-art solar system with battery storage, affording modern efficiency without compromising luxury. Listing broker and agent are owners. Disclaimer: CMLS h
Property Information
Property Type
Residential
Sub-Type
Single Family Residence
Style
Contemporary
Year Built
2006
Living Area
5,554 sq ft
Lot Size
0.38 acres
Garage Spaces
3
Days on Market
57
MLS® Listing#
632155
Property Features
Cooling
Heating
Basement
Parking
Laundry
Construction
Sewer
Water Source
Rooms
- Second
- Bedroom 1Second
- Bedroom 2Second
- Bedroom 3Second
- Bedroom 4Second
- Bedroom 5Second
- LaundryMain
- Master BedroomMain
Schools
- Elementary:
- Satchel Ford
- Middle:
- Crayton
- High:
- A. C. Flora
- District:
- Richland One
Financial Details
HOA
None
Directions
From Downtown Columbia: Take Gervais Street West. Turn left onto Jennings Court. House is the 3rd on the left.
Affordability Calculator
$440,000
Estimated monthly payment
$11,709/mo
Principal $1,759,999 · Est. interest $2,455,355 over 30 yrs
Neighborhood Market Statistics
How this home compares to active listings in Columbia, SC
- $281,843
- Median Listing Price
- 50
- Median Days on Market
- 1,684
- Median Sq Ft
- $150
- Median Price / Sq Ft
- 1,300
- Active Listings
- This home’s price is 681% above the area median.
- Its price per sq ft is 164% above the area median.
Market statistics compiled from active EXIT Realty® and MLS listings in Columbia, SC.
Location

Points of Interest in Columbia, SC
Showing the Columbia area map.
Nearby Schools
Eastminster Day School
School · 0.3 mi away
Junior Achievement of Greater South Carolina
Elementary · 0.5 mi away
South Carolina Afterschool Alliance
Secondary · 0.6 mi away
Montessori CHLDRN's Hse of Columbia
Elementary · 0.6 mi away
Benedict College Child Dev Center
School · 0.7 mi away
South Carolina Public Charter
School · 0.7 mi away
South Carolina Calvert Academy
School · 0.7 mi away
AC Flora High School
Secondary · 0.8 mi away
Dreher High School
Secondary · 0.9 mi away
Richland County Schools
School · 1.0 mi away
St Joseph Catholic School
School · 1.2 mi away
Shandon Weekday School
School · 1.2 mi away
Center for Learning
School · 1.2 mi away
Richland School District One Office of Ext. Day Programs
School · 1.2 mi away
Covenant Classical Christian School
School · 1.2 mi away
Bradley Elementary
Elementary · 1.2 mi away
St. Martin de Porres Catholic Church
School · 1.2 mi away
Kilbourne Park Baptist Church
School · 1.3 mi away
Carver-Lyon Elementary
Elementary · 1.3 mi away
Hand Middle
Secondary · 1.3 mi away
Commute Calculator
Nearby Homes
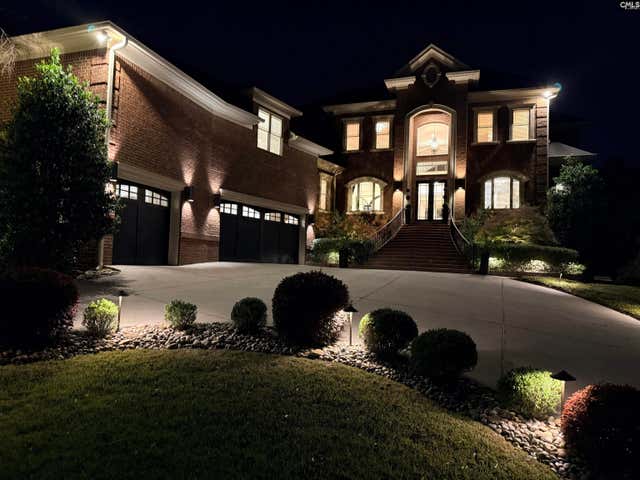
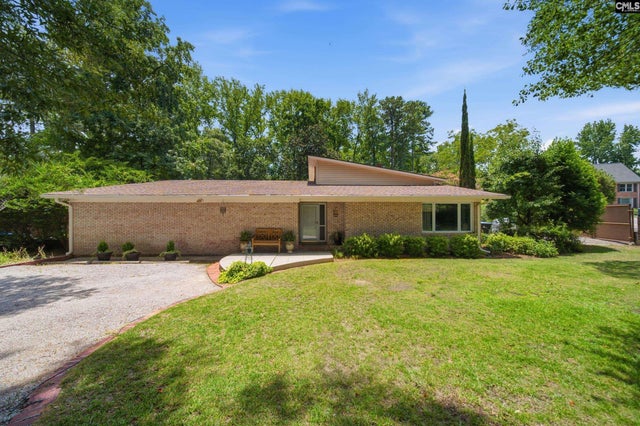
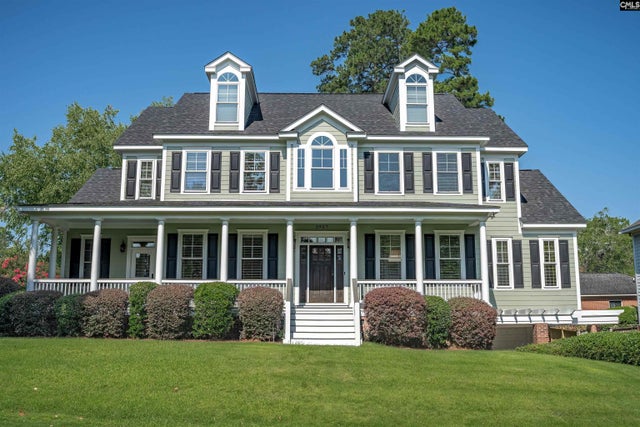


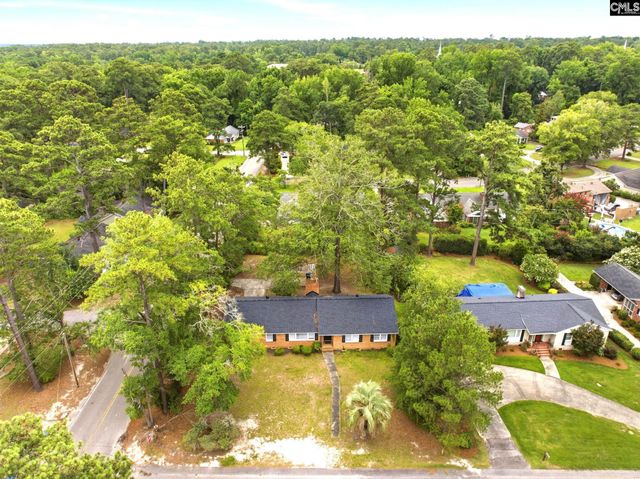
Similar Homes Nearby
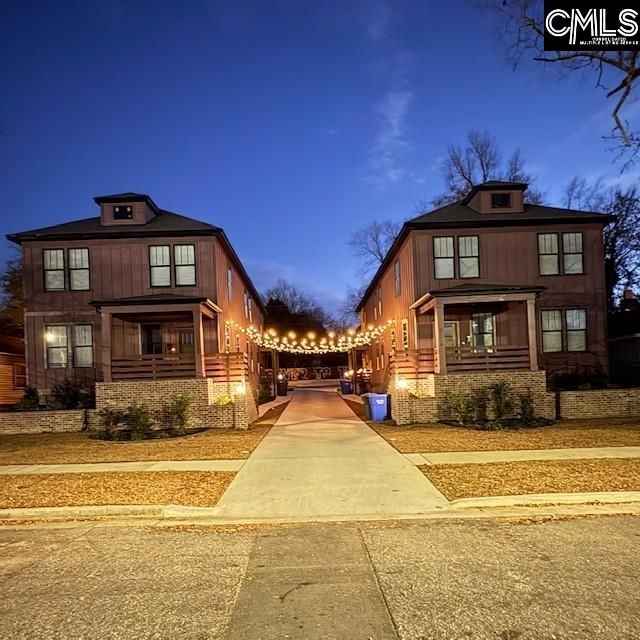
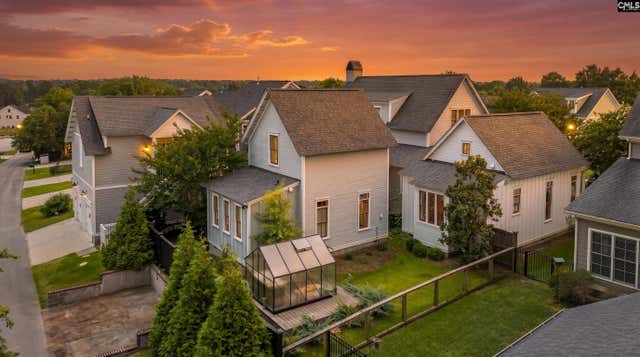
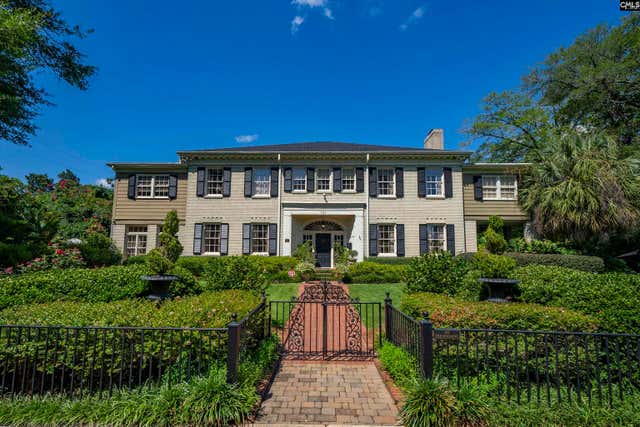
Similar Home Values
Comparable nearby listings and their asking prices.
| Address | Price | Beds | Baths | Sq Ft |
|---|---|---|---|---|
| 2514-2516 Richland Street, Columbia, SC | $1,595,000 | 12 | 12 | 6,240 |
| 821 Harborside Lane, Columbia, SC | $1,750,000 | 5 | 6 | 2,300 |
| 121 Saluda Avenue, Columbia, SC | $2,299,000 | 5 | 7 | 7,591 |
Moving Cost Estimate
EXIT Agents in Columbia


Listing Courtesy: Bennett Realty Group LLC - 8033865966