

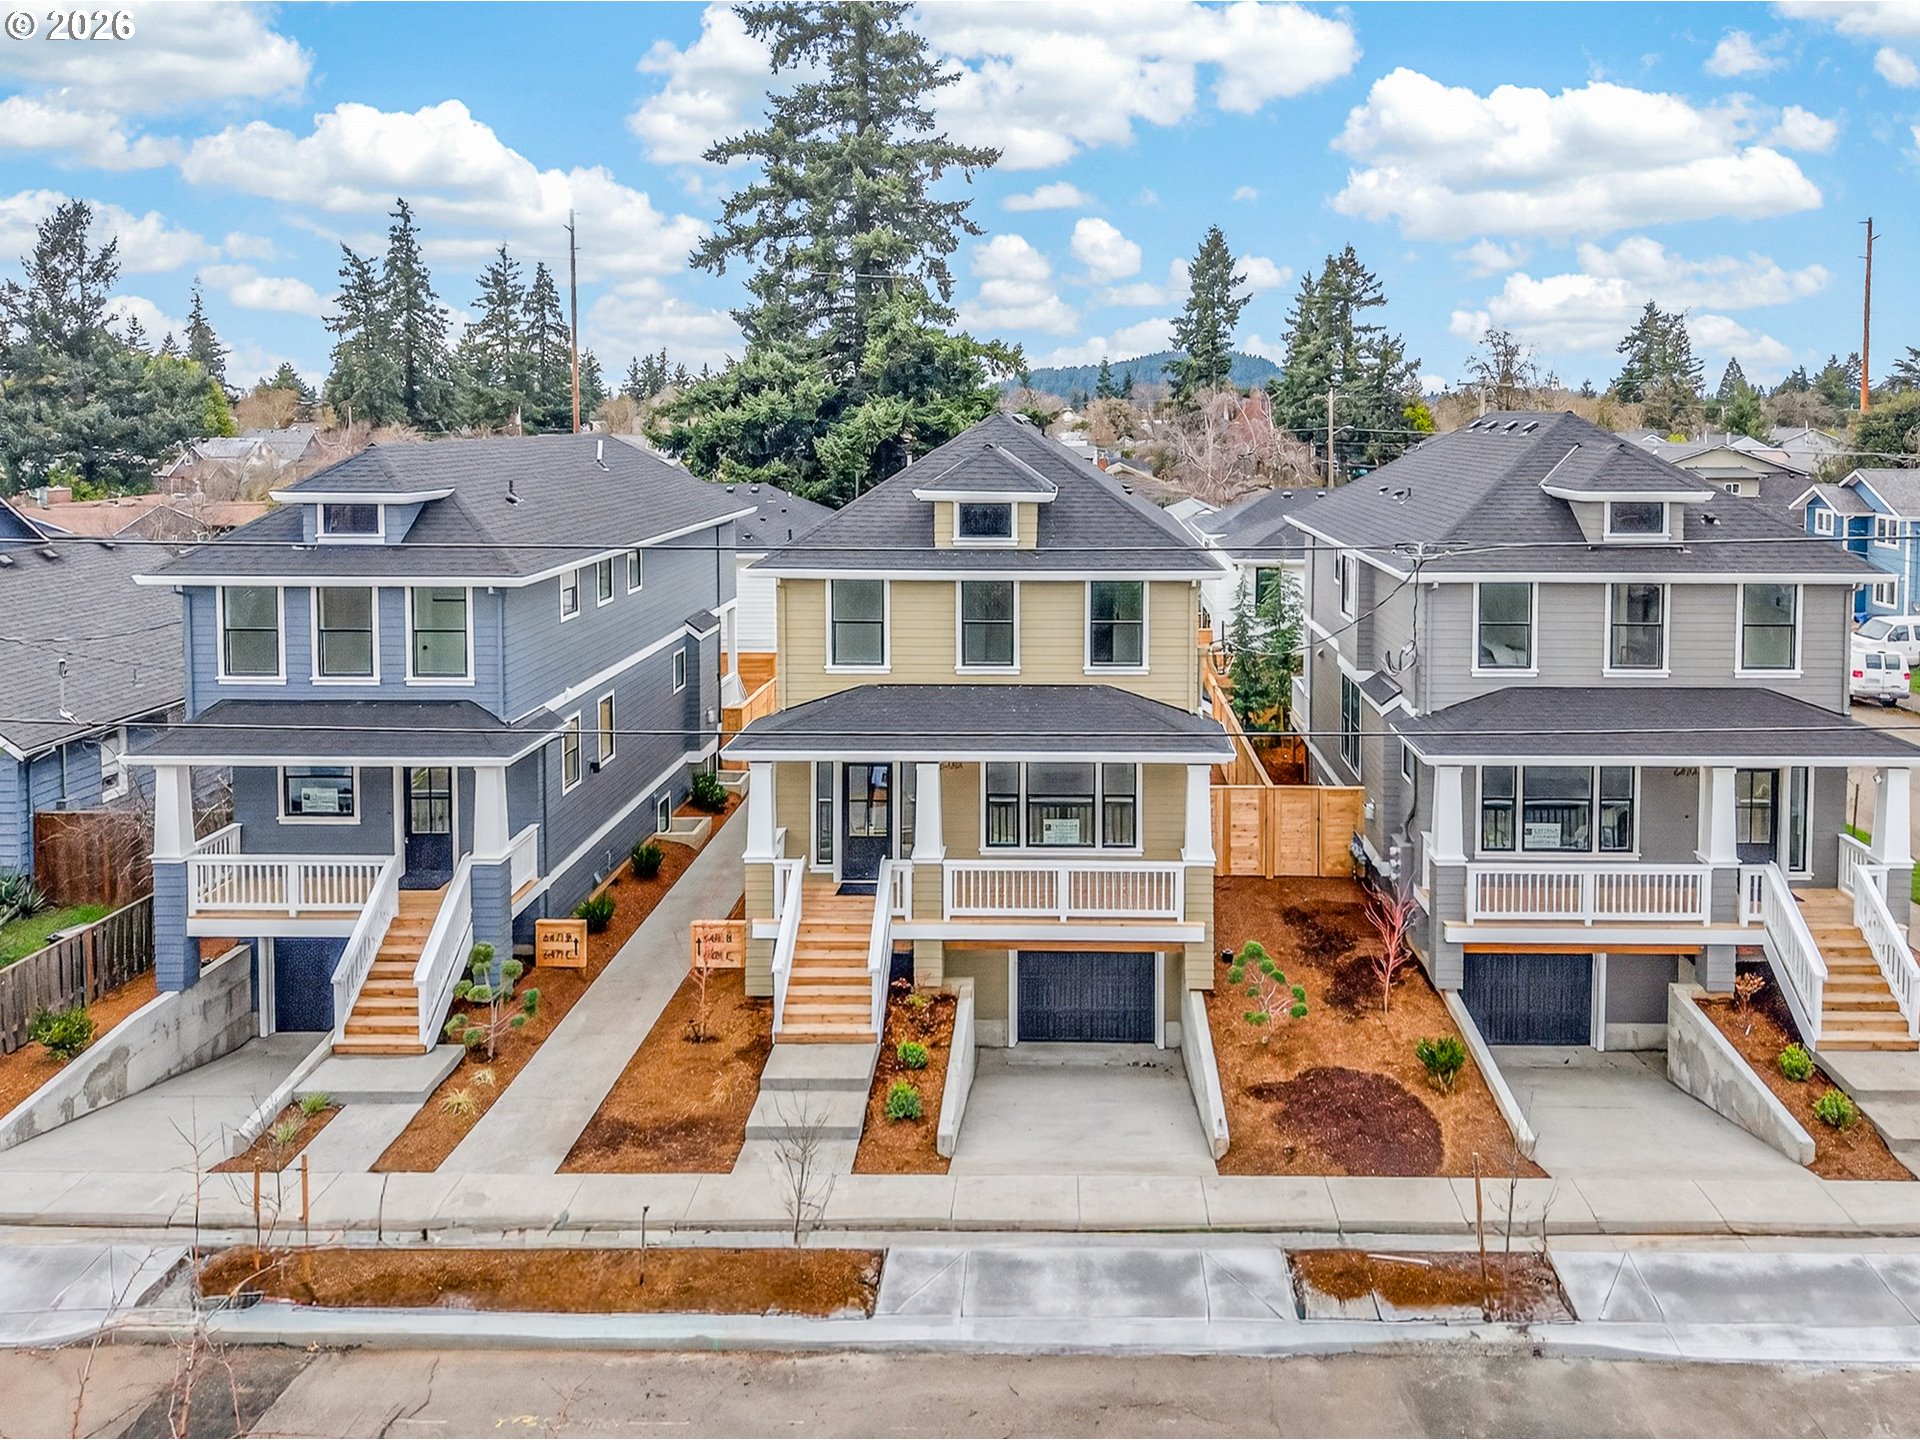
6481 SE RAMONA ST A, Portland, OR 97206
Multnomah County
Key Facts
Description
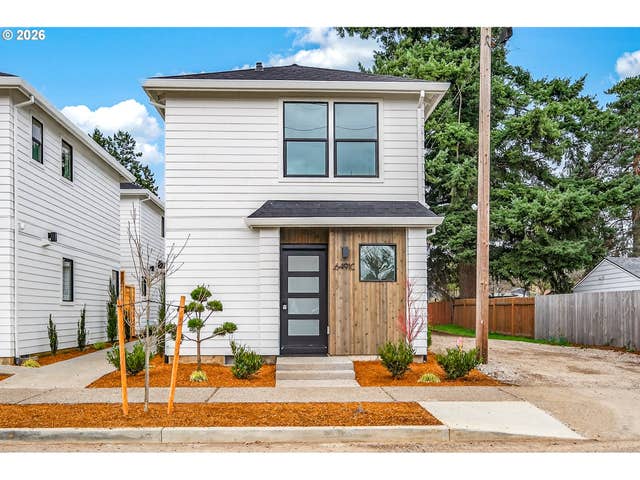
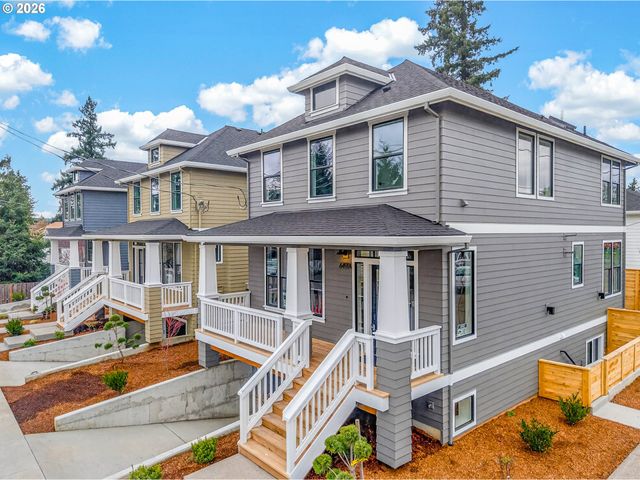
Welcome to Artisan at Ramona Condominium’s. This vibrant community features 3 modern farmhouse’s and 6 contemporary cottages in SE Portland’s desirable Mt. Scott-Arleta/Woodstock corridor! Inquire about 5.75% fixed rate 30 year loan available via preferred lender to qualified buyers! This stunning 2,382 sq ft home features 4 bedrooms and 3/1 baths, an open floor plan with tons of natural light, single-car attached storage area, and a versatile studio apartment style lower level with exterior entrance, kitchenette, bath and laundry — perfect for guests, office, or bonus living space. Designer finishes include quartz countertops, stainless steel appliances, and wide plank laminate floors. Large covered patio, private fenced yard. Enjoy close-in urban living blocks to Mt. Scott Park and Community Center, neighborhood markets, cafes, and local favorites on Woodstock Boulevard and easy access to transit, schools, and recreation. Classic modern farmhouse architecture with thoughtfully crafted interiors and functional layouts make these standout new homes in a vibrant close-in Portland neighborhood! Ask about Builder incentives and rate buydown’s through preferred lender – save hundreds a month in PITI. [Home Energy Score = 8. HES Report at https://rpt.greenbuildingregistry.com/hes/OR10245165]
Property Information
Property Type
Residential
Sub-Type
Condominium
Style
Contemporary / Farmhouse
Year Built
2026
Stories
2
Living Area
2,382 sq ft
Garage Spaces
1
Parking Spaces
1
Zoning
R2.5
Days on Market
24
MLS® Listing#
631940190
Property Features
Interior
Appliances
Cooling
Heating
Flooring
Fireplace
Basement
Parking
Patio
Fencing
Foundation
Roof
Windows
Sewer
Water Source
Schools
- Elementary:
- Arleta
- Middle:
- Kellogg
- High:
- Franklin
Financial Details
HOA
$50 / Monthly
Annual Taxes
$1,535
Tax year 2025
Parcel Number
R725933
Directions
SE Woodstock N to SE Ramona, E on SE Ramona
Affordability Calculator
$160,980
Estimated monthly payment
$4,284/mo
Principal $643,920 · Est. interest $898,326 over 30 yrs
Neighborhood Market Statistics
How this home compares to active listings in Portland, OR
- $507,009
- Median Listing Price
- 171
- Median Days on Market
- 1,572
- Median Sq Ft
- $327
- Median Price / Sq Ft
- 2,279
- Active Listings
- This home’s price is 59% above the area median.
- Its price per sq ft is 3% above the area median.
Market statistics compiled from active EXIT Realty® and MLS listings in Portland, OR.
Location

Points of Interest in Portland, OR
Showing the Portland area map.
Nearby Schools
Arleta Elementary School
Elementary · 0.3 mi away
Sunstone Montessori School
Elementary · 0.5 mi away
Green Thumb School
School · 0.6 mi away
Community Transition Program
School · 0.6 mi away
Bridge City Montessori School
Elementary · 0.6 mi away
Mt Scott Learning Center
Elementary · 0.6 mi away
Lane Middle School
Secondary · 0.7 mi away
Marysville Elementary School
Elementary · 0.8 mi away
Woodmere Elementary School
Elementary · 0.8 mi away
The Nest Playschool
School · 1.0 mi away
Whitman Elementary School
Elementary · 1.0 mi away
Curious Gardeners Preschool
School · 1.0 mi away
Schools Public
School · 1.0 mi away
Multnomah Education Service District
School · 1.0 mi away
Lewis Elementary School
Elementary · 1.1 mi away
The Earth Tortoise School
School · 1.1 mi away
The Village Freeschool
School · 1.2 mi away
Whole Child Montessori Center
Elementary · 1.2 mi away
Kellogg Middle School
Secondary · 1.2 mi away
Creston K-5 School
Elementary · 1.3 mi away
Commute Calculator
Nearby Homes



Similar Homes Nearby



Similar Home Values
Comparable nearby listings and their asking prices.
| Address | Price | Beds | Baths | Sq Ft |
|---|---|---|---|---|
| 4827 SE 86TH AVE, Portland, OR | $564,900 | 6 | 2 | 2,424 |
| 5115 S CORBETT AVE H, Portland, OR | $565,000 | 3 | 4 | 1,774 |
| 9234 SE SALMON ST, Portland, OR | $565,000 | 5 | 2 | 1,829 |
| 1307 N KILPATRICK ST, Portland, OR | $565,000 | 3 | 3 | 2,471 |
| 7594 SE DIVISION ST, Portland, OR | $565,000 | 3 | 4 | 2,010 |
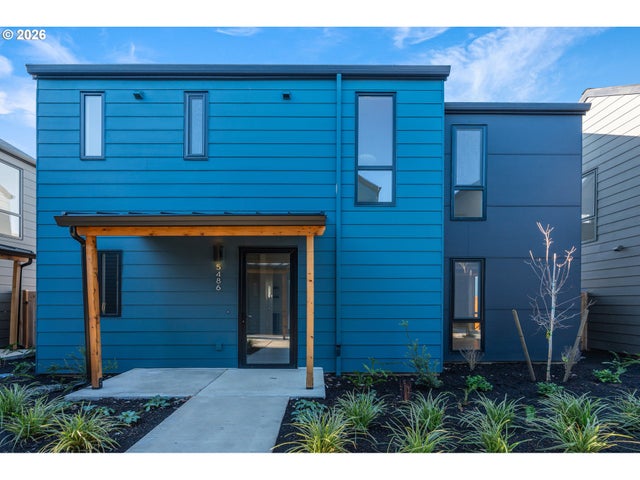
| 5486 SE Boise ST, Portland, OR | $565,000 | 3 | 2 | 1,358 |
Moving Cost Estimate
EXIT Agents in Portland


Listing Courtesy: Paris Group Realty LLC - 971-409-5926
Presented by: Thomas Hall
Last Updated: 2026-02-26