

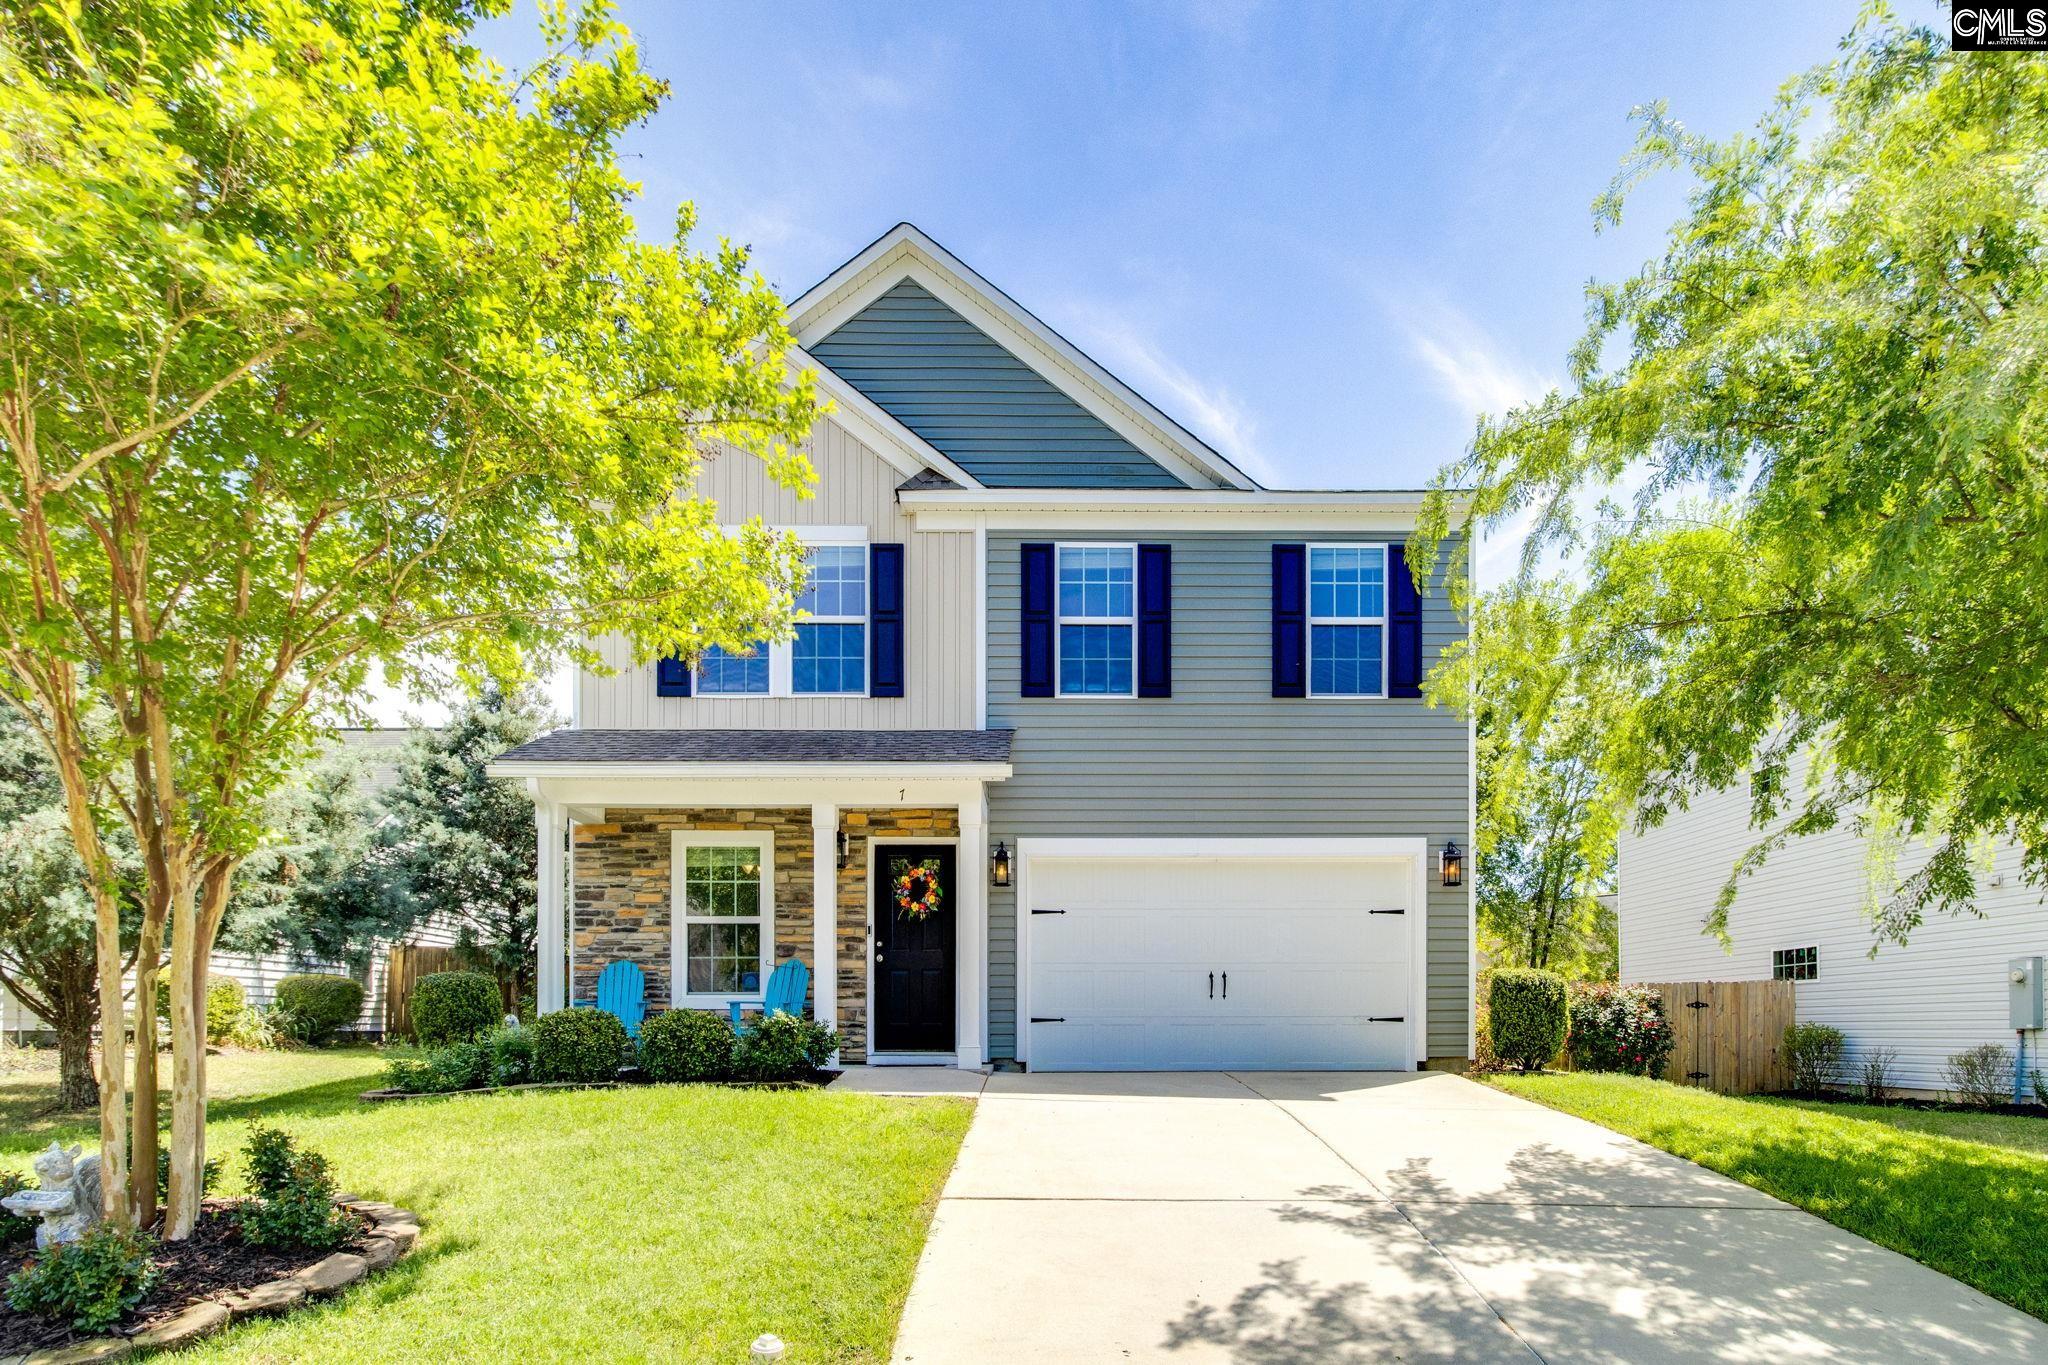
7 Lydford Lane, Camden, SC 29020
RUTLEDGE PLACE · Kershaw County
Key Facts
Description
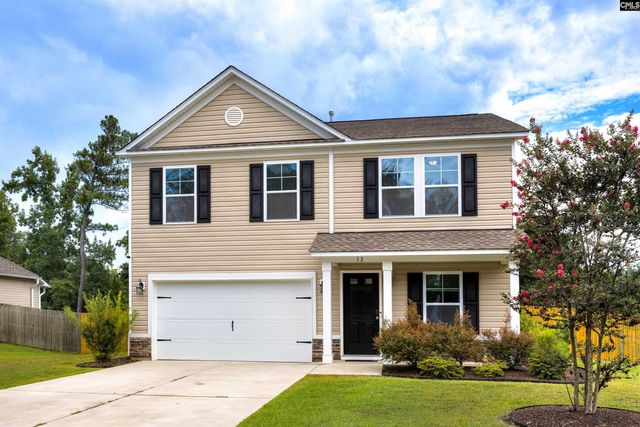
Beautifully designed home in Rutledge Place, full of upgrades and looks and feels brand new! This 5 bedroom, 3 full bath home has been meticulously maintained. The welcoming curb appeal stands out with mature landscaping featuring azaleas, crepe myrtles, and established flower beds. The main living area features an open floor plan with a large great room with gas fireplace, and seamless flow into the dining area and kitchen. The kitchen is well-appointed with granite countertops, tile backsplash, stained cabinetry, center island with pendant lighting, recessed lighting, and stainless steel appliances, including a smooth surface cooktop. Luxury vinyl plank flooring runs through the kitchen and dining areas. A first level bedroom gives you flexibility for use as a guest room, office, or anything else you could need! A full bath is located just down the hall for added convenience. Upstairs, a loft area provides additional living space suitable for a second den or play area. The primary suite features box ceilings, a spacious walk-in closet, and a private bath with double granite vanity, soaking tub, and separate shower. Three additional bedrooms and a full hall bath complete the second level. The outdoors are equally impressive, with a private backyard with a full privacy fence and a spacious patio, ideal for entertaining and outdoor living. Additional special features include a tankless hot water heater, 2 car garage and ceiling fans in every room. Rutlege Place is an established community located right in the middle of everything! Less then 4 miles in one direction to "newer Camden" with Starbucks, Walmart and shopping plazas, and almost the same distance in the other direction to Historic Camden with dining, tons of shopping and fun events! Disclaimer: CMLS has not reviewed and, therefore, does not endorse vendors who may appear in listings.
Property Information
Property Type
Residential
Sub-Type
Single Family Residence
Style
Traditional
Year Built
2018
Stories
2
Living Area
2,264 sq ft
Lot Size
0.17 acres
Garage Spaces
2
Days on Market
82
MLS® Listing#
631196
Property Features
Interior
Appliances
Cooling
Fireplace
Parking
Laundry
Patio
Fencing
Construction
Foundation
Sewer
Water Source
Rooms
- Second
- Bedroom 1Second
- Bedroom 2Second
- Bedroom 3Second
- Bedroom 4Main
- Dining RoomMain
- LaundrySecond
- Master BedroomSecond
Schools
- Elementary:
- Camden
- Middle:
- Camden
- High:
- Camden
- District:
- Kershaw County
Financial Details
HOA
None
Directions
From Walmart, take Springdale Road almost to the end. Right into Rutledge Place. Left on Lydford. House will be on the left.
Affordability Calculator
$69,800
Estimated monthly payment
$1,858/mo
Principal $279,200 · Est. interest $389,509 over 30 yrs
Neighborhood Market Statistics
How this home compares to active listings in Camden, SC
- $333,803
- Median Listing Price
- 72
- Median Days on Market
- 2,239
- Median Sq Ft
- $155
- Median Price / Sq Ft
- 123
- Active Listings
- This home’s price is 5% above the area median.
- Its price per sq ft is 1% below the area median.
Market statistics compiled from active EXIT Realty® and MLS listings in Camden, SC.
Location

Points of Interest in Camden, SC
Showing the Camden area map.
Nearby Schools
Camden Adventist School
School · 0.2 mi away
The Montessori School of Camden
Elementary · 2.8 mi away
Camden Elementary School
Elementary · 2.9 mi away
Bethesda Christian School
School · 3.1 mi away
Camden Middle School
Secondary · 3.2 mi away
Camden Military Academy
School · 3.3 mi away
Jackson School
Elementary · 3.3 mi away
Kershaw County School District
School · 3.3 mi away
Continuous Learning Center
School · 3.4 mi away
Lil' Angels Child Development Center
Elementary · 3.5 mi away
Evangelistic Community Center
Elementary · 3.5 mi away
Camden High School
Secondary · 3.5 mi away
Dr. Gilbert G. Woolard Technology Center
Secondary · 5.3 mi away
Pine Tree Hill Elementary School
Elementary · 5.8 mi away
Christian Mt Olivet School
School · 6.3 mi away
Lugoff Elementary School
Elementary · 6.4 mi away
Lugoff Early LRNG Child DVLP't Ctr
School · 6.9 mi away
Lugoff-Elgin Middle School
Secondary · 7.1 mi away
Lugoff-Elgin High School
Secondary · 7.3 mi away
Midway Elementary School
Elementary · 8.0 mi away
Commute Calculator
Nearby Homes


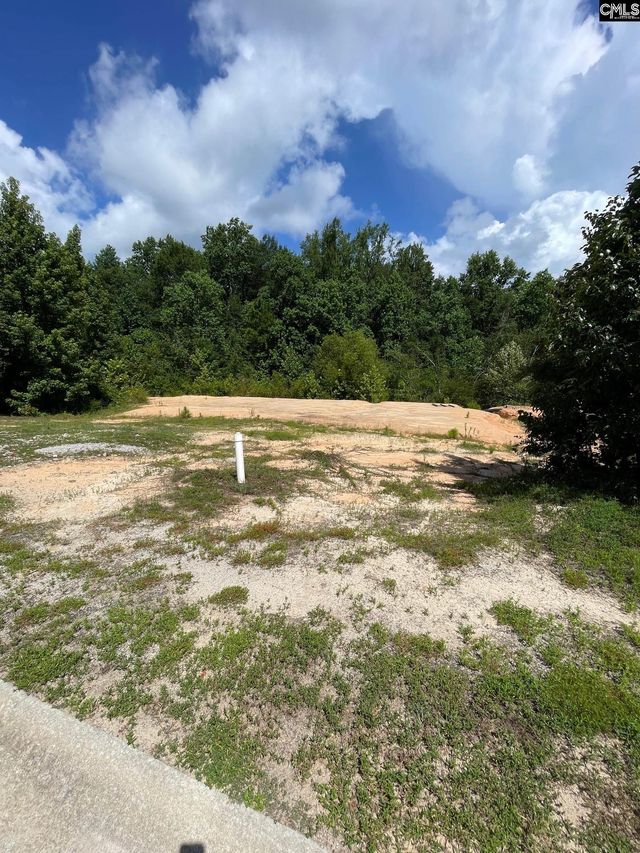

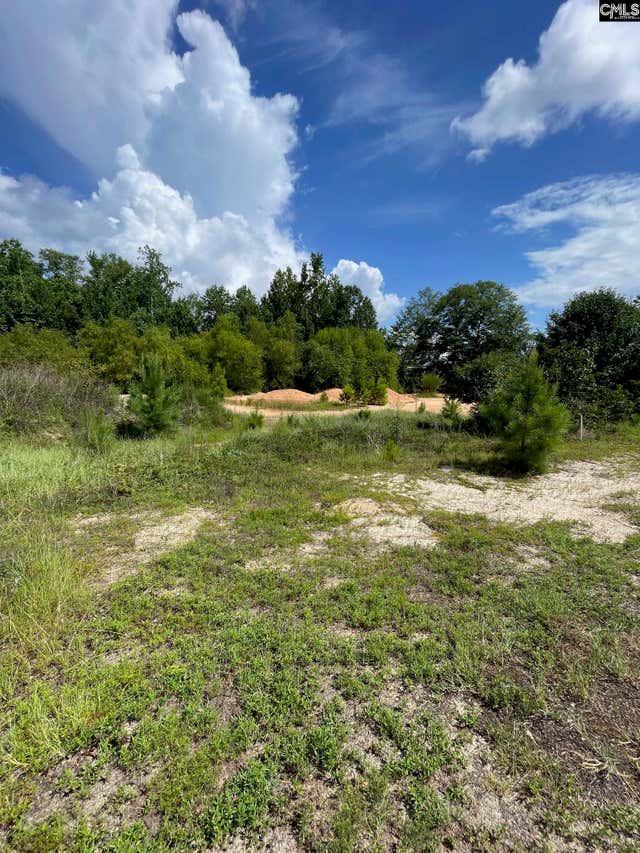
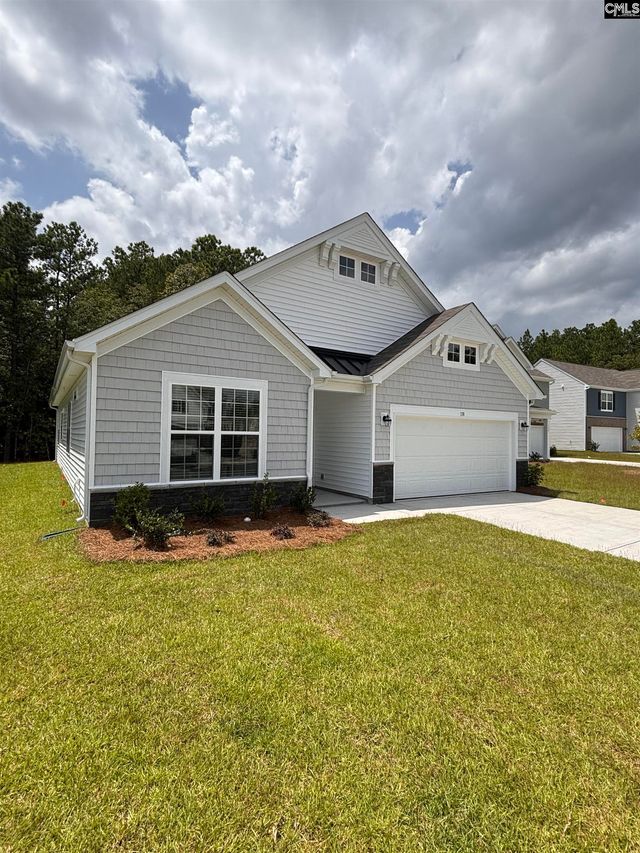
Similar Homes Nearby


Similar Home Values
Comparable nearby listings and their asking prices.
| Address | Price | Beds | Baths | Sq Ft |
|---|---|---|---|---|
| 1924 Niagara Drive, Camden, SC | $255,000 | 4 | 3 | 2,633 |
| 27 Shoal Court, Camden, SC | $280,000 | 4 | 3 | — |
| 1005 Kennedy Street, Camden, SC | $299,000 | 4 | 3 | 2,513 |
| 1307 Sunnyhill Drive, Camden, SC | $299,000 | 4 | 2 | 2,332 |
| 17 Carriagebrook Circle, Camden, SC | $300,000 | 5 | 3 | 2,264 |
| 13 High Point Dr, Camden, SC | $300,000 | 5 | 3 | 2,264 |
Moving Cost Estimate
EXIT Agents in Camden


Listing Courtesy: Peace Sotheby's International Realty - 8432377711