

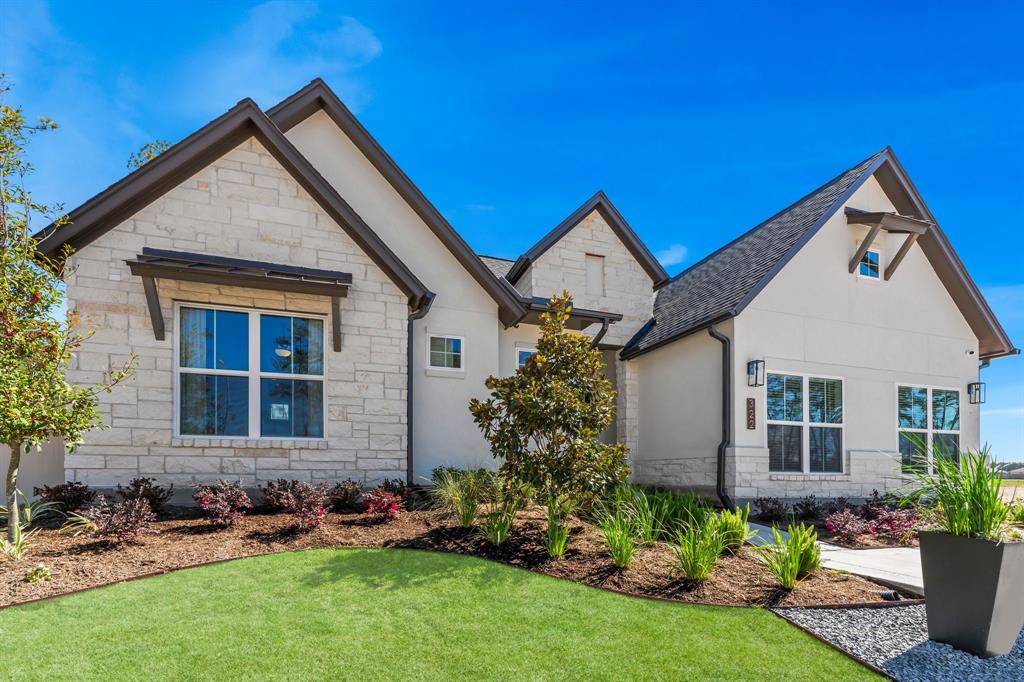
322 Marsh Wren Way, Magnolia, TX 77354
Audubon Creekside South · Montgomery County
Key Facts
Description
Discover Luxury Living in this stunning MODEL HOME which blends modern design with timeless craftsmanship. Lease Back only. An exceptional layout for entertaining your friends and family or retreating to your oasis. The Family Room overlooks 2 Outdoor Areas Along with (2) Fireplaces. Includes Pre-wired for 16G, 5.1 Surround Sound also at the Family Room too! Island Kitchen with Stacked Cabinets, Gas Cooktop, Under-Cabinet Lighting, and Walk-in Pantry. Primary Bedroom with Sitting Area and enormous Walk-in Closet. Primary Bath with Skylight, Also Features Double Sinks, a Freestanding Tub, and Separate Shower. Engineered Wood Flooring at the Entry, Dining, Family Room, Kitchen, Primary, and Hallways. Tile Flooring at the Utility Room and Bathrooms. Gorgeous Pine Ceiling with Fan at Covered Rear Patio. Full Sprinklers. Wi-Fi Enabled, Built-in Home Intelligence System with Smart Thermostat, Lighting Control, and Smart Entry Door Lock. 14 Seer Trane A/C. Zip System Sheathing.
Property Information
Property Type
Residential
Sub-Type
Single Family Residence
Style
Contemporary/Modern / Traditional
Year Built
2024
Stories
1
Living Area
2,500 sq ft
Lot Size
0.17 acres
Lot Dimensions
60 x 125
Garage Spaces
2
Parking Spaces
2
Ownership
Full Ownership
Days on Market
375
MLS® Listing#
63066303
Property Features
Interior
Exterior
Appliances
Cooling
Heating
Flooring
Fireplace
Parking
Laundry
Patio
Fencing
Lot Features
Construction
Foundation
Roof
Windows
Water Source
Schools
- Elementary:
- Audubon Elementary
- Middle:
- Magnolia Parkway Junior High
- High:
- Magnolia West High School
Financial Details
HOA
$1,850 / Annually
Parcel Number
543185
Directions
From TX-99/Grand Pkwy exit TX-249 N. Continue for approx. 13 miles the exit FM 1488. U-turn, then turn right on Mill Run Drive. Turn left on Marsh Wren Way. The sales office is on the corner. Access is also available off of FM 1488 west of the TX-249 intersection.
Affordability Calculator
$125,552
Estimated monthly payment
$3,341/mo
Principal $502,209 · Est. interest $700,626 over 30 yrs
Location

Points of Interest in Magnolia, TX
Showing the Magnolia area map.
Nearby Schools
Willie E Williams Elementary School
Elementary · 1.1 mi away
Magnolia Elementary School
Elementary · 1.6 mi away
Magnolia J H
Secondary · 1.9 mi away
Magnolia Junior High School
Secondary · 1.9 mi away
Magnolia Intermediate School
School · 2.0 mi away
Alpha Academy
Secondary · 2.1 mi away
Magnolia Isd
Secondary · 2.2 mi away
Magnolia High School
Secondary · 2.3 mi away
Magnolia West High School
Secondary · 2.4 mi away
Magnolia West High School Fccla
Secondary · 2.9 mi away
Nichols Sawmill Elementary
Elementary · 3.8 mi away
Magnolia Parkway Elementary
Elementary · 4.6 mi away
Traditions - Freedom Through Education
School · 4.8 mi away
The Woodlands Fashion School
School · 4.8 mi away
Magnolia Independent School di
Elementary · 5.7 mi away
Goddard School
School · 7.1 mi away
Decker Prairie Elementary
Elementary · 7.3 mi away
Bear Branch Elementary School
Elementary · 7.7 mi away
Cedric C. Smith Elementary School
Elementary · 7.8 mi away
Extraordinary Education Center
School · 8.3 mi away
Commute Calculator
Nearby Homes
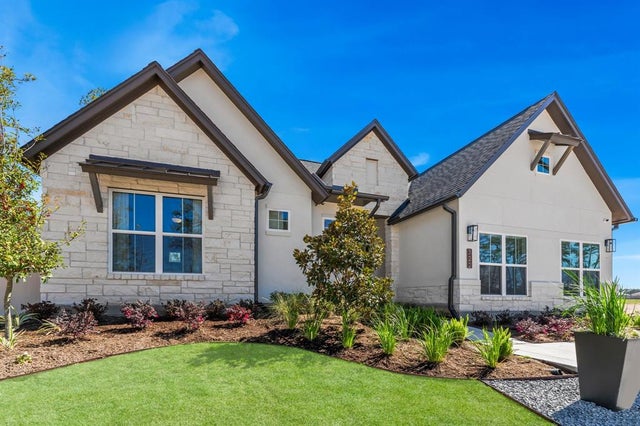



Similar Homes Nearby

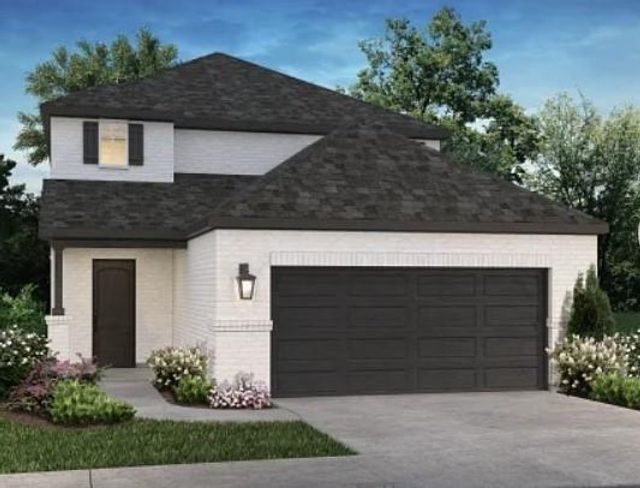
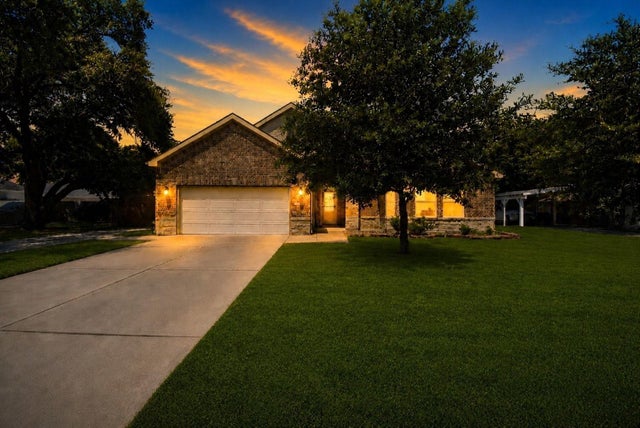
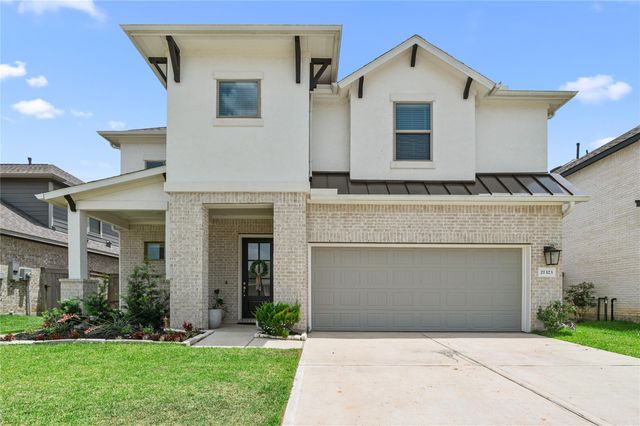


Similar Home Values
Comparable nearby listings and their asking prices.
| Address | Price | Beds | Baths | Sq Ft |
|---|---|---|---|---|
| 21230 Natalia Grove, Magnolia, TX | $439,890 | 5 | 4 | 2,868 |
| 30321 Ruby Forest Court, Magnolia, TX | $439,990 | 5 | 4 | 2,506 |
| 311 Beaumont Drive, Magnolia, TX | $439,999 | 4 | 3 | 2,240 |
| 21323 Oakley Claremont Court, Magnolia, TX | $440,000 | 4 | 4 | 2,933 |
| 27214 Lombard Wood Drive, Magnolia, TX | $440,000 | 4 | 3 | 2,316 |
| 1408 Florecer Lane, Magnolia, TX | $443,990 | 4 | 3 | 3,020 |
Moving Cost Estimate
EXIT Agents in Magnolia


Listing Courtesy: Frank Sitterle, Broker - 8326647483
Last Updated: 2025-07-09