

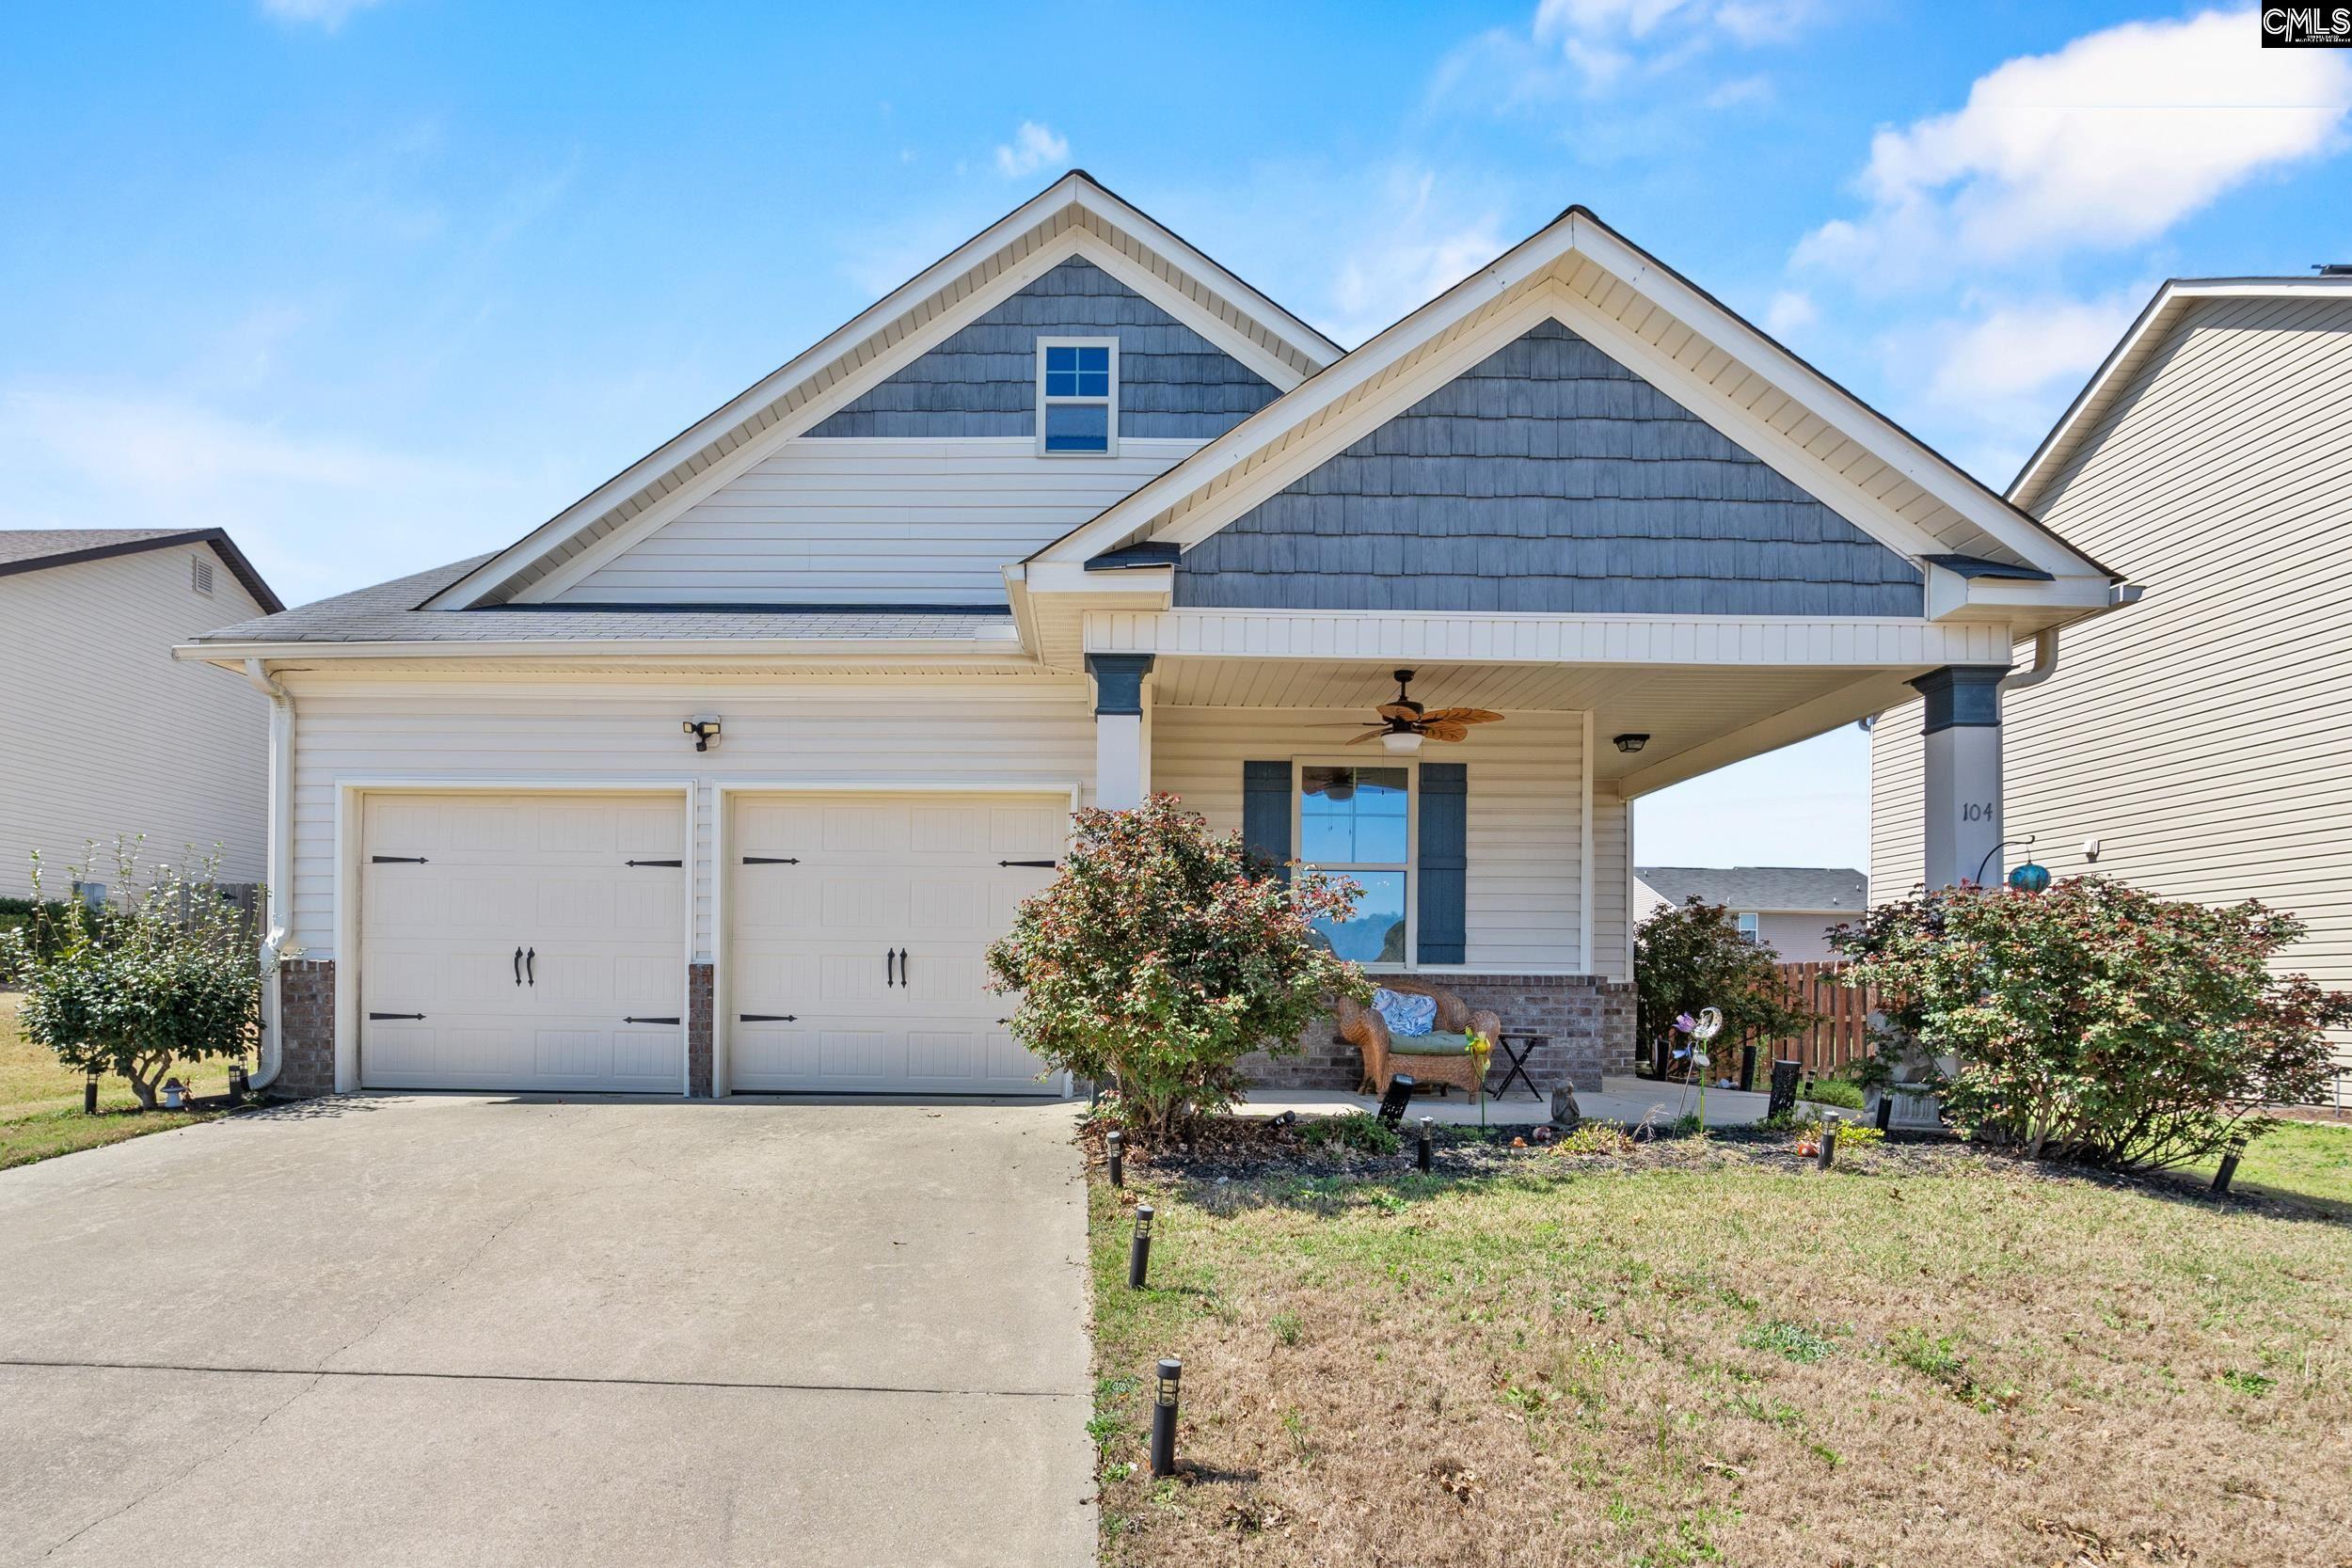
104 Katmai Court, Lexington, SC 29073
RIDGEVIEW · Lexington County
Key Facts
Description
This beautifully maintained home is in an up and coming area of Lexington. Built as a unique and limited floor plan with 4 bedrooms and 3 full baths, making it a standout opportunity in a neighborhood. This property offers a rare combination of design, functionality, and charm. As you enter through the front door, you’re welcomed into a bright, open-concept floor plan that seamlessly connects the kitchen, dining area, and living room. The kitchen showcases stained cabinetry and flows effortlessly into the great room with vaulted ceilings, where a cozy gas fireplace creates an inviting gathering space. The primary suite, conveniently located on the main level, offers a private retreat complete with double vanities, a relaxing garden tub, a separate shower and a walk-in closet. Additional features include a water closet and a linen closet for added convenience. Also on the main floor is the laundry room and a secondary bedroom with a nearby full bathroom. Upstairs, you’ll find an open loft, two additional bedrooms as well as a shared full bathroom featuring double vanities. The exterior of the home includes two-car garage with extra storage space, the backyard is designed for both relaxation and entertaining. It features a full wooden privacy fence, a patio, and a steel gazebo. This home is conveniently located just minutes from I-20 and nearby shopping centers, offering both comfort and accessibility. Schedule your showing today to see this home. Disclaimer: CMLS has not reviewed and, therefore, does not endorse vendors who may appear in listings.
Property Information
Property Type
Residential
Sub-Type
Single Family Residence
Style
Craftsman
Year Built
2014
Stories
2
Living Area
2,000 sq ft
Lot Size
0.18 acres
Garage Spaces
2
Parking Spaces
4
Days on Market
41
MLS® Listing#
630418
Property Features
Cooling
Heating
Fireplace
Parking
Laundry
Patio
Fencing
Construction
Foundation
Sewer
Water Source
Rooms
- Main
- Bedroom 1Main
- Bedroom 2Second
- Bedroom 3Second
- LaundryMain
- Master BedroomMain
Schools
- Elementary:
- Deerfield
- Middle:
- Carolina Springs
- High:
- White Knoll
- District:
- Lexington One
Financial Details
HOA
$300 / Annually
Directions
I-20 W to Exit 55A; continue on Hwy 6; go approximately 2 miles; turn R onto Nazareth Church Rd; turn L on Mesa Verde Dr; turn R onto Sagauro Dr; turn L on Katmai Ct.
Affordability Calculator
$63,000
Estimated monthly payment
$1,677/mo
Principal $252,000 · Est. interest $351,562 over 30 yrs
Neighborhood Market Statistics
How this home compares to active listings in Lexington, SC
- $358,457
- Median Listing Price
- 45
- Median Days on Market
- 2,253
- Median Sq Ft
- $161
- Median Price / Sq Ft
- 562
- Active Listings
- This home’s price is 12% below the area median.
- Its price per sq ft is 2% below the area median.
Market statistics compiled from active EXIT Realty® and MLS listings in Lexington, SC.
Location

Points of Interest in Lexington, SC
Showing the Lexington area map.
Nearby Schools
Carolina Springs Middle School
Secondary · 0.7 mi away
Carolina Springs Elementary School
Elementary · 1.0 mi away
Deerfield Elementary School
Elementary · 1.0 mi away
White Knoll High School
Secondary · 2.0 mi away
Saxe Gotha Elementary School
Elementary · 3.1 mi away
Red Bank Elementary School
Elementary · 3.4 mi away
Heritage Christian Academy
School · 4.0 mi away
Pleasant Hill Middle School
Secondary · 4.2 mi away
Pleasant Hill Elementary School
Elementary · 4.3 mi away
Midlands Montessori School
Elementary · 4.9 mi away
Midlands Home School Resource Center
School · 5.0 mi away
White Knoll Elementary School
Elementary · 5.3 mi away
Lexington Head Start Center
School · 5.3 mi away
White Knoll Middle School
Secondary · 5.4 mi away
Aspire Early Learning Academy
School · 5.5 mi away
Midlands Primary Learning Center
Elementary · 5.6 mi away
Palmetto Collegiate Institute
Secondary · 5.6 mi away
Lexington Applied Technology Center
Secondary · 5.7 mi away
Lexington School District One
Elementary · 5.7 mi away
Rosenwald Community Learning Center
School · 5.7 mi away
Commute Calculator
Nearby Homes
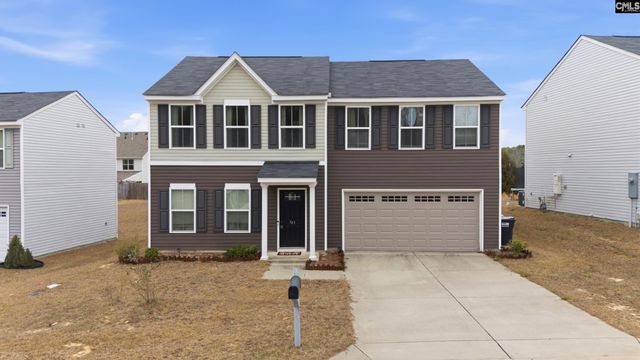
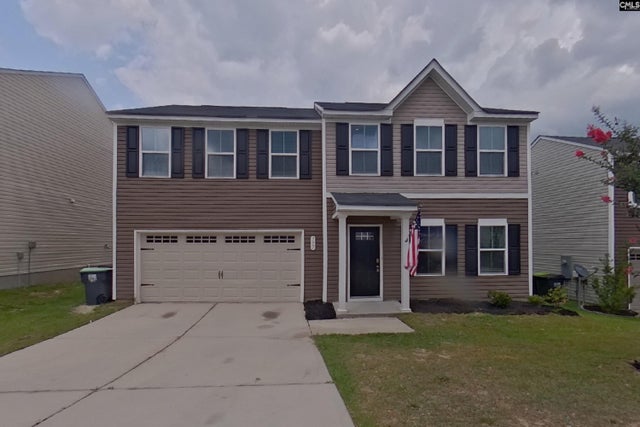
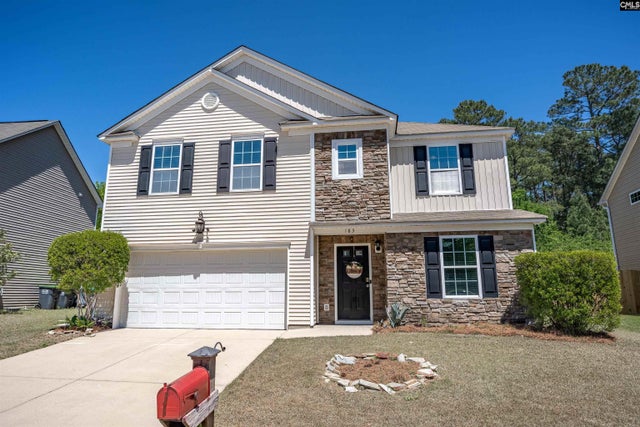

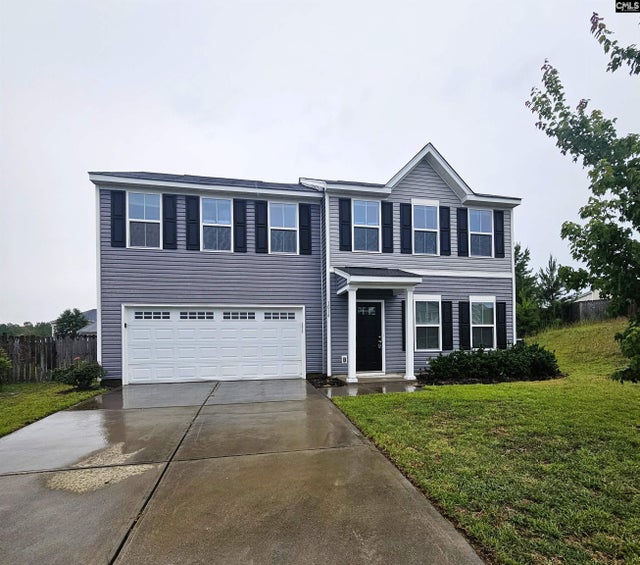
Similar Homes Nearby
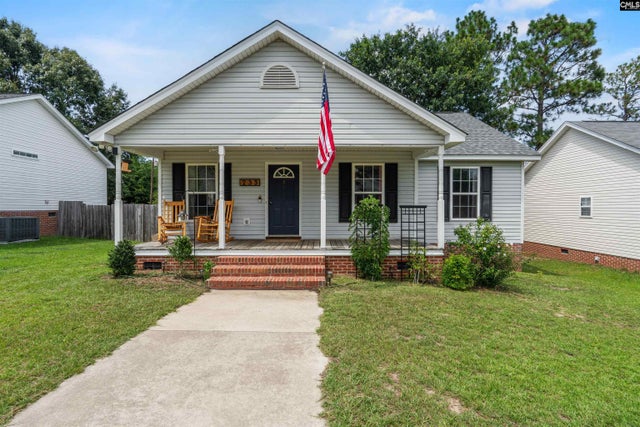
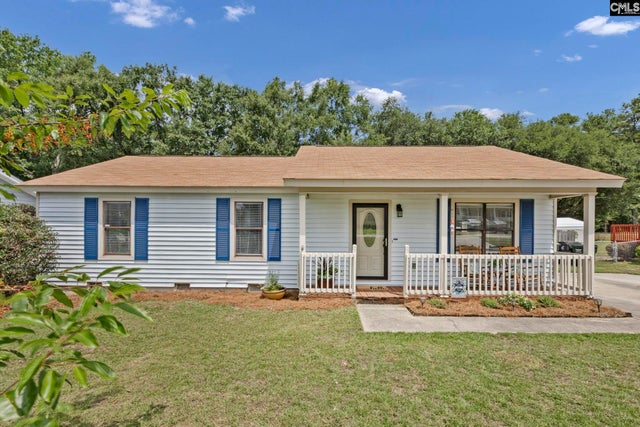
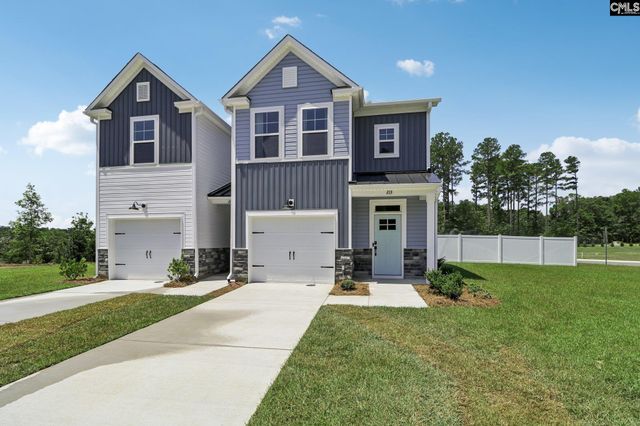
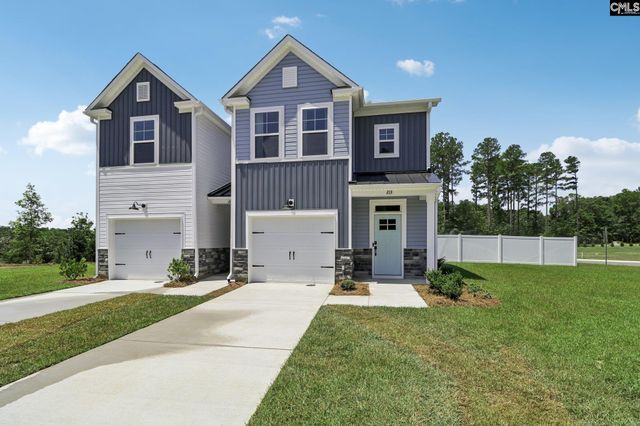

Similar Home Values
Comparable nearby listings and their asking prices.
| Address | Price | Beds | Baths | Sq Ft |
|---|---|---|---|---|
| 2249 Pepper Road, Lexington, SC | $225,000 | 3 | 1 | 1,350 |
| 233 Hallie Hills Place, Lexington, SC | $225,000 | 3 | 2 | 1,208 |
| 104 Meadow Wood Drive, Lexington, SC | $229,000 | 3 | 2 | 1,196 |
| 249 Forgotten Trail, Lexington, SC | $229,900 | 3 | 3 | 1,488 |
| 251 Forgotten Trail, Lexington, SC | $229,900 | 3 | 3 | 1,488 |
| 627 Two Notch Road, Lexington, SC | $230,000 | 3 | 2 | 1,550 |
Moving Cost Estimate
EXIT Agents in Lexington


Listing Courtesy: Keller Williams Realty - 8037725858