

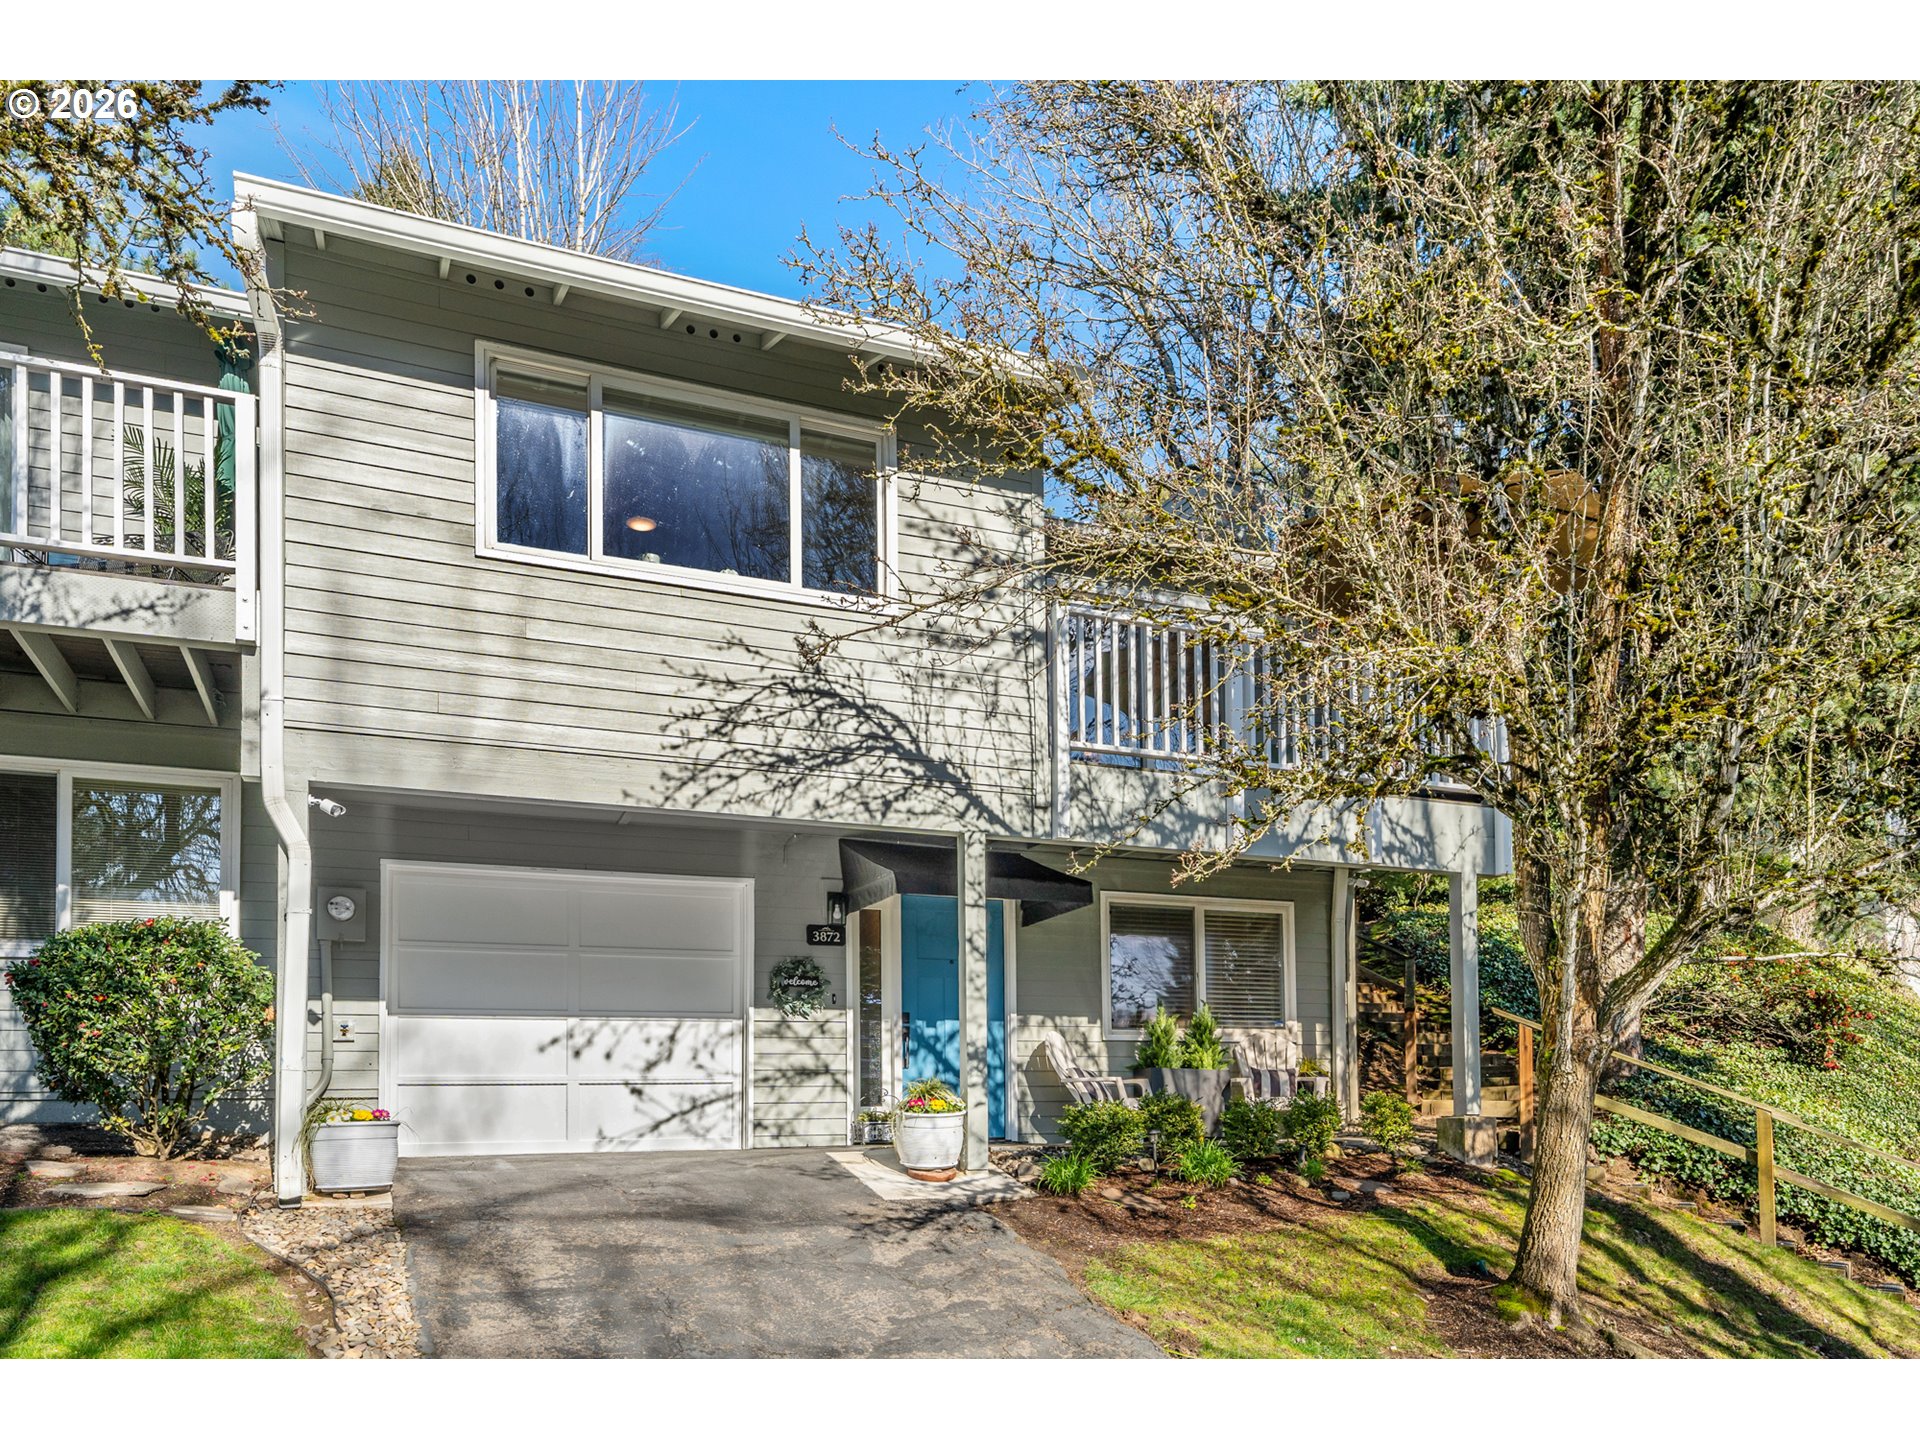
3872 BOTTICELLI ST, Lake Oswego, OR 97035
Vista Ridge in Mountain Park · Clackamas County
Key Facts
Description
Magical in Mountain Park! Enjoy our Springtime Beautiful, Peaceful Sunrises, Sunsets and Seasonal Territorial Views from this Wonderfully Updated 3 Bedroom End-Unit Townhome in Coveted Vista Ridge. Spectacular Entertaining In + Out! Cozy Fireplace in Spacious Vaulted Living Room. Gorgeous + Private Lower Level Guest Space boasts its own Full Bath! Lovely Oversized Back Deck overlooks Views of Greenspaces. Darling Custom Cozy Pup Closet too! SO Many Updates! NEW Exterior Siding, Paint, Balcony Deck +Front Door in 2025. Newer HVAC, Quartz in Kitchen+Bath, Interior/Exterior Lighting + Much, Much More! You will LOVE this Location, Near Everything Lake Oswego|Farmers Markets|Library|Shops|Eats! Grab Your Paddle to GO Kayak|SUP Oswego Lake or Willamette River. Stroll to Neighborhood Mountain Park Fitness + Raquet Club: Enjoy Tennis, Raquetball, Sport Courts, Fitness Classes, 3 Club|Meet Rooms, Pool, Spa, Natural Area Trails & Westlake Park to Enjoy Fun + Famous Summer Concert Series! Play at George Rogers Park, Willamette River with Tennis Courts + Ball Fields + Paths to Foothills Park. Mins to Downtown Lake Oswego + NEW Community Center + Golf Course. Popular Oak Creek|Lake Oswego Schools. Quick Commutes to Downtown|217|I-5. A Must See + Don't Miss Rare 3 Bed Condo Opportunity!!
Property Information
Property Type
Residential
Sub-Type
Condominium
Style
Stories2 / Townhouse
Year Built
1976
Stories
2
Living Area
1,171 sq ft
Garage Spaces
1
Parking Spaces
1
Days on Market
34
MLS® Listing#
630261449
Property Features
Interior
Appliances
Cooling
Fireplace
Basement
Parking
Patio
Lot Features
Foundation
Roof
Sewer
Water Source
Schools
- Elementary:
- Oak Creek
- Middle:
- Lake Oswego
- High:
- Lake Oswego
Financial Details
HOA
$504 / Monthly
Annual Taxes
$4,424
Tax year 2025
Parcel Number
05000193
Directions
In Mountain Park, Touchstone to Botticelli, 1st or 2nd Left into Vista Ridge Condos Loop...
Affordability Calculator
$75,800
Estimated monthly payment
$2,017/mo
Principal $303,200 · Est. interest $422,991 over 30 yrs
Neighborhood Market Statistics
How this home compares to active listings in Lake Oswego, OR
- $970,370
- Median Listing Price
- 166
- Median Days on Market
- 2,306
- Median Sq Ft
- $461
- Median Price / Sq Ft
- 254
- Active Listings
- This home’s price is 61% below the area median.
- Its price per sq ft is 30% below the area median.
Market statistics compiled from active EXIT Realty® and MLS listings in Lake Oswego, OR.
Location

Points of Interest in Lake Oswego, OR
Showing the Lake Oswego area map.
Nearby Schools
Maayan Torah Day School
School · 0.1 mi away
The Playschool at Mountain Park
Elementary · 0.4 mi away
West Hills Montessori School
Elementary · 0.5 mi away
International Leadership Academy
School · 0.5 mi away
Oak Creek Elementary School
Elementary · 0.6 mi away
Champions at Oak Creek Elementary School
Elementary · 0.6 mi away
Laker Club: the Parent Club of Lake Oswego High School
Secondary · 0.7 mi away
Lake Oswego School District
School · 0.7 mi away
Lake Oswego Senior High School
Secondary · 0.7 mi away
Kidstrong Lake Oswego
School · 0.8 mi away
Uplands Elementary School
Elementary · 0.8 mi away
Champions at River Grove Elementary
Elementary · 0.8 mi away
King's Kids Christian School
School · 0.8 mi away
Village Montessori
Elementary · 1.0 mi away
Champions at Lake Grove Elementary School
Elementary · 1.0 mi away
Lake Grove Pta
Elementary · 1.0 mi away
Art of Makeup School
School · 1.1 mi away
Stephenson Elementary School
Elementary · 1.2 mi away
Jackson Middle School
Secondary · 1.5 mi away
TTSD Schools
Secondary · 1.6 mi away
Commute Calculator
Nearby Homes
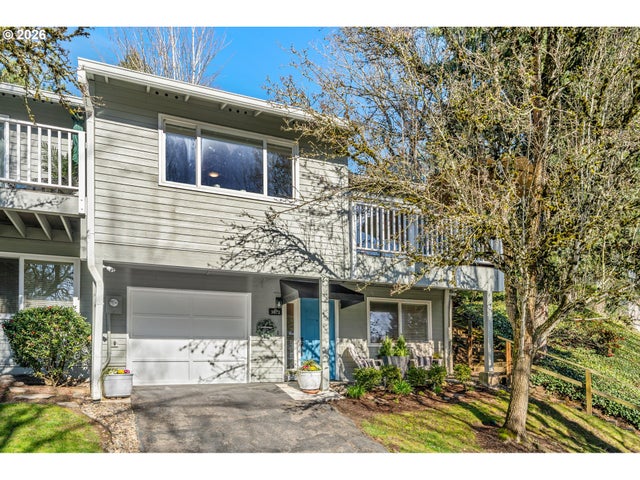


Similar Homes Nearby
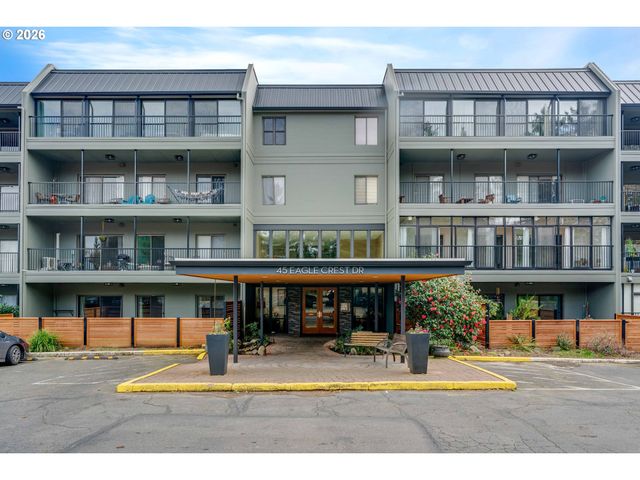
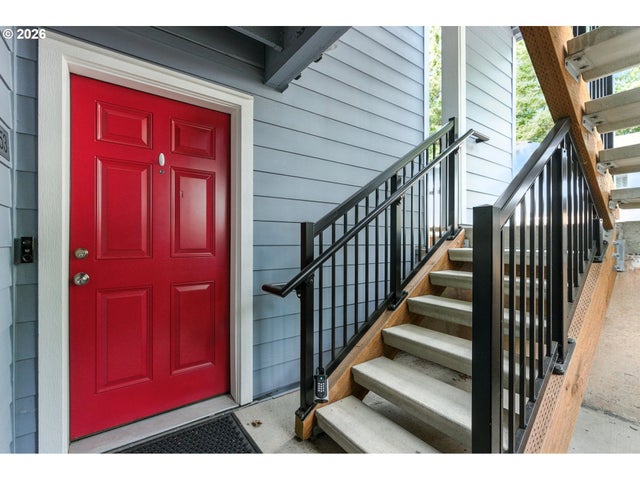

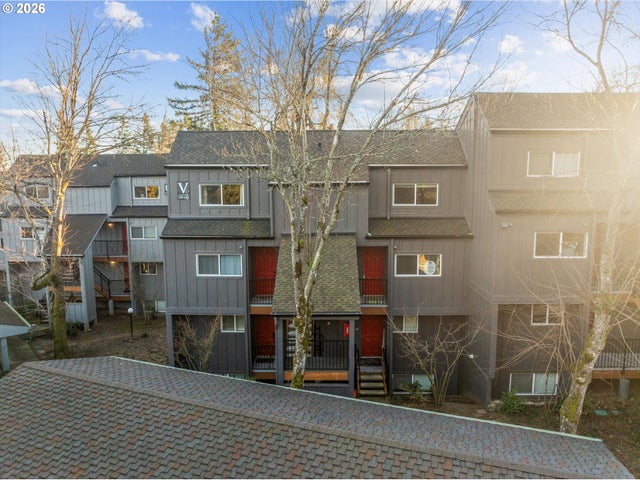
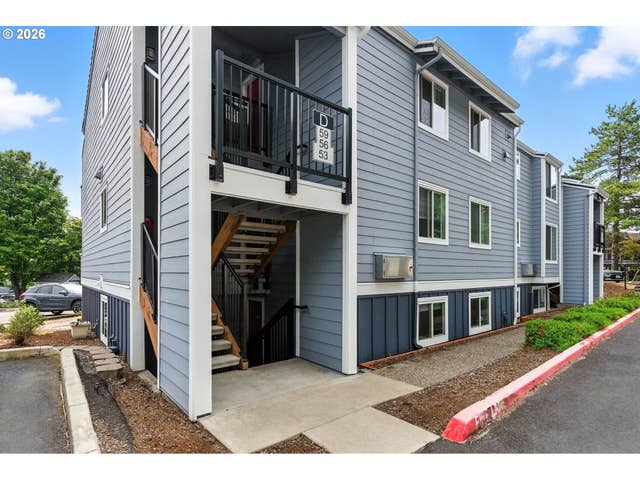
Similar Home Values
Comparable nearby listings and their asking prices.
| Address | Price | Beds | Baths | Sq Ft |
|---|---|---|---|---|
| 45 EAGLE CREST DR 311, Lake Oswego, OR | $275,000 | 2 | 2 | 1,046 |
| 47 EAGLE CREST DR 53, Lake Oswego, OR | $275,000 | 3 | 1 | 1,024 |
| 54 CERVANTES CIR, Lake Oswego, OR | $279,000 | 2 | 2 | 912 |
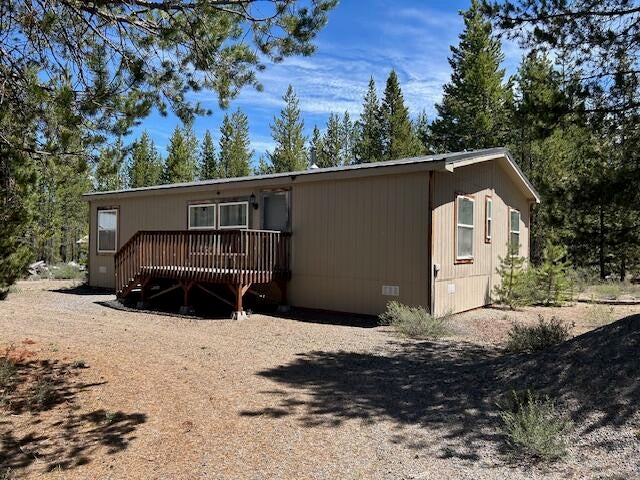
| 124249 Little Deschutes Drive, Crescent Lake, OR | $280,000 | 3 | 2 | 1,232 |
| 4 TOUCHSTONE CT #140, Lake Oswego, OR | $280,000 | 3 | 3 | 1,351 |
| 47 EAGLE CREST DR 53, Lake Oswego, OR | $282,500 | 3 | 1 | 1,024 |
Moving Cost Estimate
EXIT Agents in Lake Oswego


Listing Courtesy: Cascade Hasson Sotheby's International Realty - 5034208650
Presented by: Jen Wiley
Last Updated: 2026-02-12