

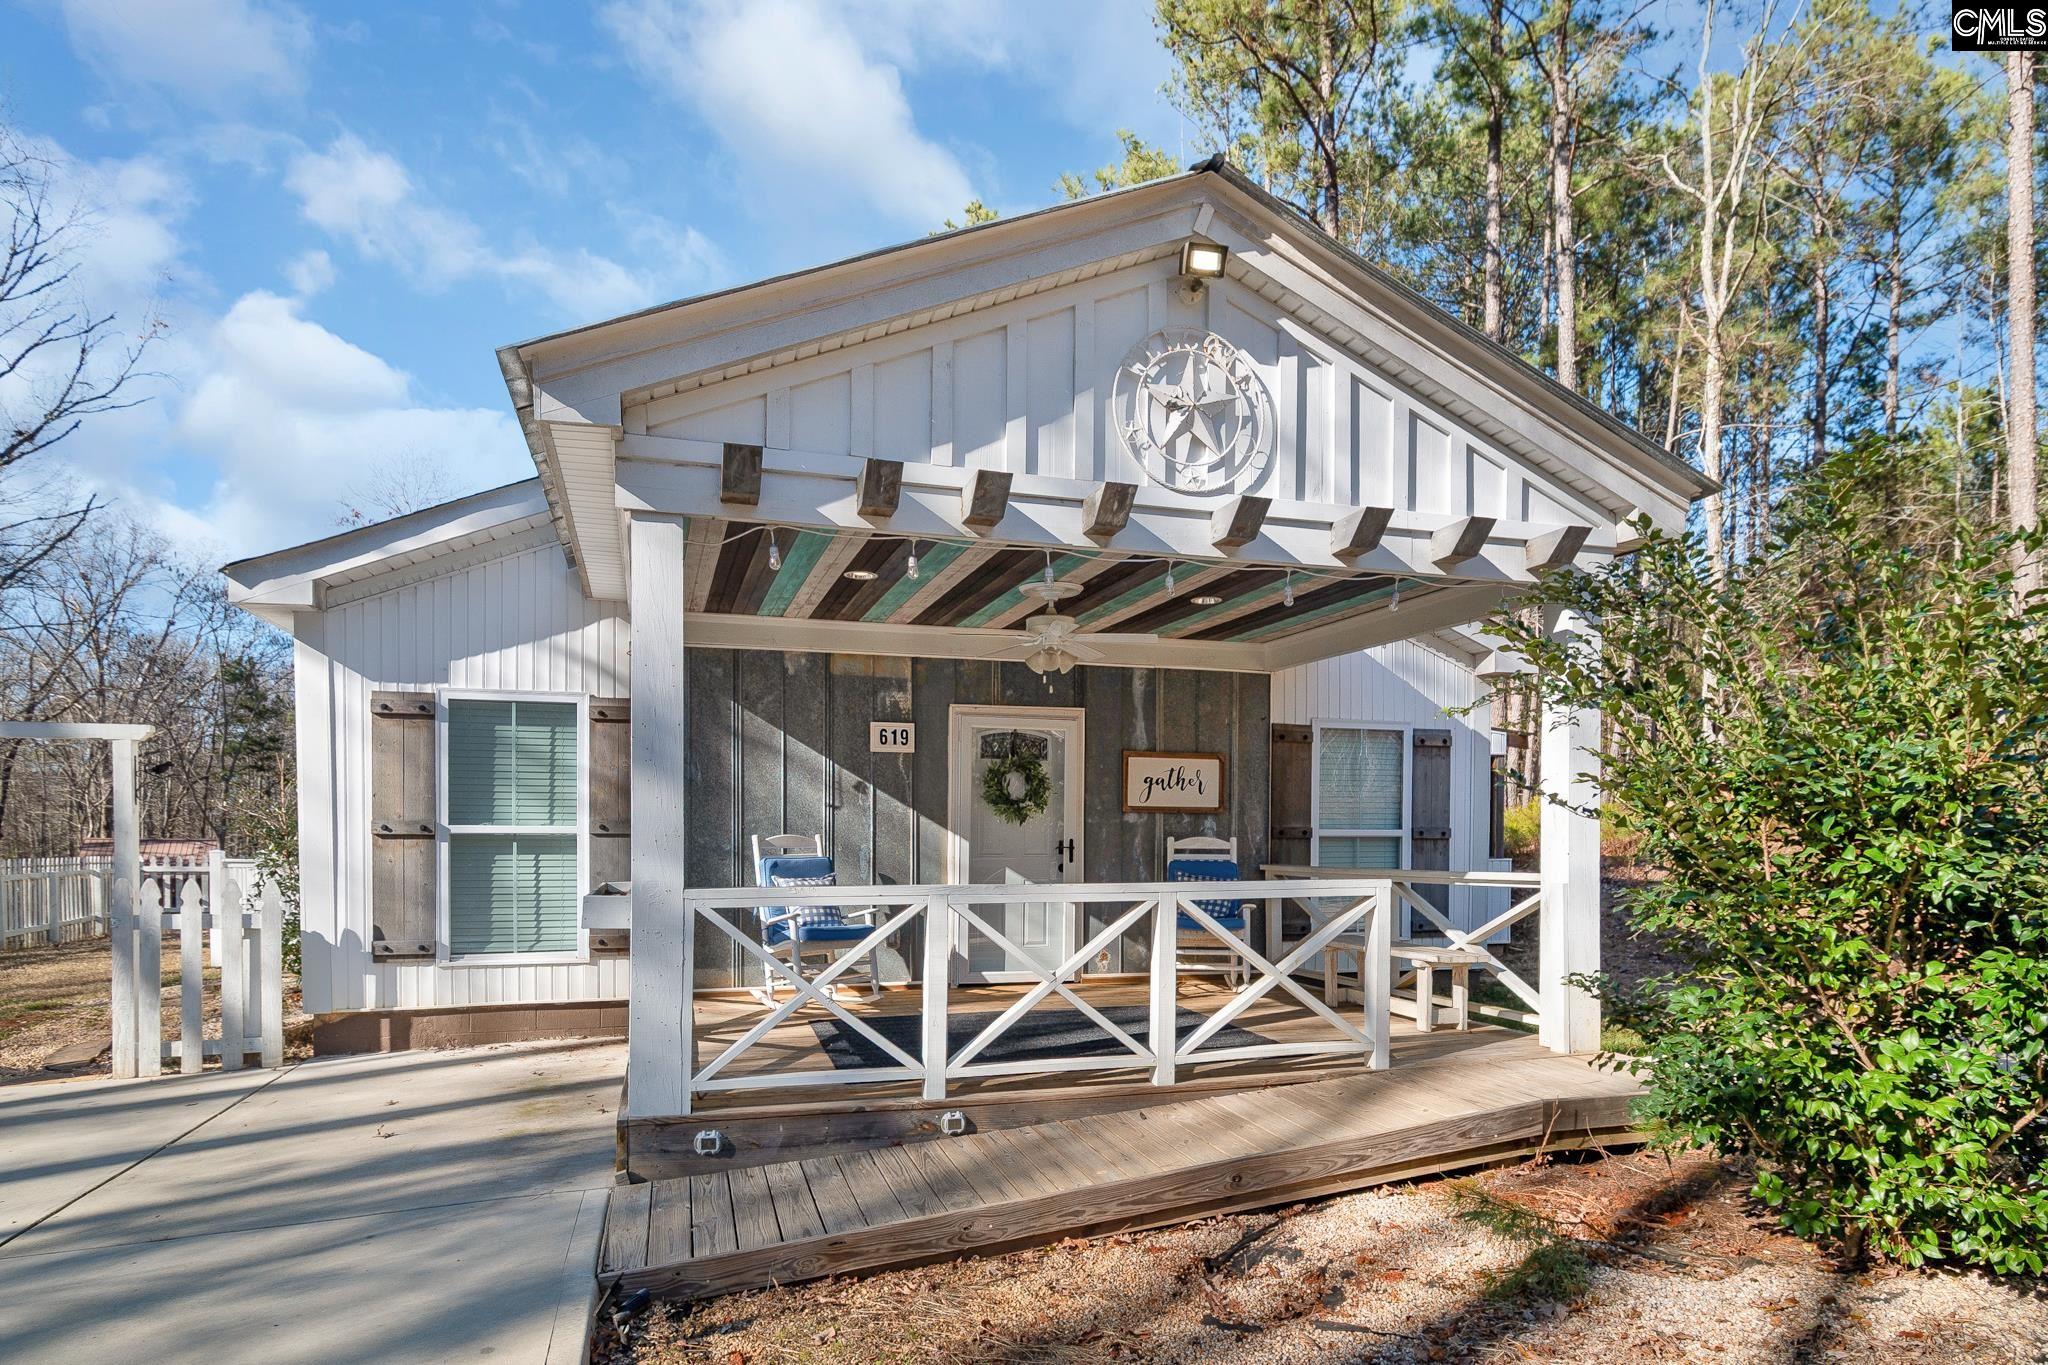
619 Hubbard Drive, Lancaster, SC 29720
NONE · Lancaster County
Key Facts
Description
Enjoy privacy, space, and flexibility with this 2-bedroom, 2-bath home situated on 2.15 acres in a prime location with no HOA, featuring a desirable split-bedroom floor plan. Plus, a spacious flex room offers endless possibilities and could easily serve as a third bedroom, home office, or bonus space.As you enter the home, you are welcomed by a generously sized bedroom, followed by an additional flex room—which can serve perfectly as a 3rd bedroom. A full bathroom is conveniently located nearby and leads seamlessly into the heart of the home: a large open living area, a spacious living room with cathedral ceiling, and a dining area that flows effortlessly into the kitchen—ideal for everyday living and entertaining.Just off the kitchen, you’ll find a laundry room that connects to a large walk-in closet, offering excellent storage and the option to use it as a pantry or additional primary closet. Off the living room and closet is the primary bedroom, complete with an ensuite bathroom featuring a walk-in shower, tub, and a large walk-in closet.Step outside from the kitchen onto a screened-in porch, perfectly nestled along the side of the home for relaxing and enjoying the peaceful surroundings. The property also includes a large detached outbuilding with power and its own subpanel, plus a second-level storage area. Two additional outbuildings/sheds provide endless possibilities—workshop, storage, home office, or future guest or granny pod conversion.Conveniently located near US-521 / Hwy 9, shopping, dining, University of South Carolina Lancaster, and MUSC Health Lancaster Medical Center, this property offers the perfect blend of space, flexibility, and accessibility. Disclaimer: CMLS has not reviewed and, therefore, does not endorse vendors who may appear in listings.
Property Information
Property Type
Residential
Sub-Type
Single Family Residence
Style
Ranch
Year Built
2021
Living Area
1,610 sq ft
Lot Size
2.15 acres
Days on Market
159
MLS® Listing#
627412
Property Features
Interior
Appliances
Cooling
Heating
Laundry
Patio
Construction
Foundation
Other Structures
Sewer
Water Source
Rooms
- Main
- Bedroom 1Main
- LaundryMain
- Master BedroomMain
Schools
- Elementary:
- Lancaster-Cnty
- Middle:
- Lancaster-Cnty
- High:
- Lancaster-Cnty
- District:
- Lancaster County
Financial Details
HOA
None
Directions
Highway 521 N- Left on Hubbard Drive, House on Right / Highway 521 S - Right on Hubbard Drive, House on Right
Affordability Calculator
$71,000
Estimated monthly payment
$1,889/mo
Principal $284,000 · Est. interest $396,205 over 30 yrs
Neighborhood Market Statistics
How this home compares to active listings in Lancaster, SC
- $374,545
- Median Listing Price
- 60
- Median Days on Market
- 1,993
- Median Sq Ft
- $195
- Median Price / Sq Ft
- 334
- Active Listings
- This home’s price is 5% below the area median.
- Its price per sq ft is 13% above the area median.
Market statistics compiled from active EXIT Realty® and MLS listings in Lancaster, SC.
Location

Points of Interest in Lancaster, SC
Showing the Lancaster area map.
Nearby Schools
North Elementary
Elementary · 0.9 mi away
Lancaster High School
Secondary · 1.3 mi away
Lancaster Career Center
Secondary · 1.3 mi away
Clinton Elementary
Elementary · 1.6 mi away
Barr Street High School
Secondary · 1.6 mi away
Rising S.T.A.R.S. Child Development
School · 1.8 mi away
Discovery School
Elementary · 1.9 mi away
Burbee Place
School · 1.9 mi away
The Community Powerhouse
School · 2.0 mi away
Communication Station
School · 2.0 mi away
Lancaster County School District
School · 2.1 mi away
Southside Early Childhood Center
School · 2.8 mi away
South Middle School
Secondary · 3.0 mi away
Brooklyn Springs Elementary
Elementary · 3.1 mi away
A. R. Rucker Middle
Secondary · 3.1 mi away
District Student Registration
School · 3.2 mi away
Erwin Elementary
Elementary · 3.5 mi away
Carolina Christian Academy
School · 4.5 mi away
McDonald Green Elementary School
Elementary · 6.3 mi away
Van Wyck Elementary
Elementary · 7.8 mi away
Commute Calculator
Nearby Homes

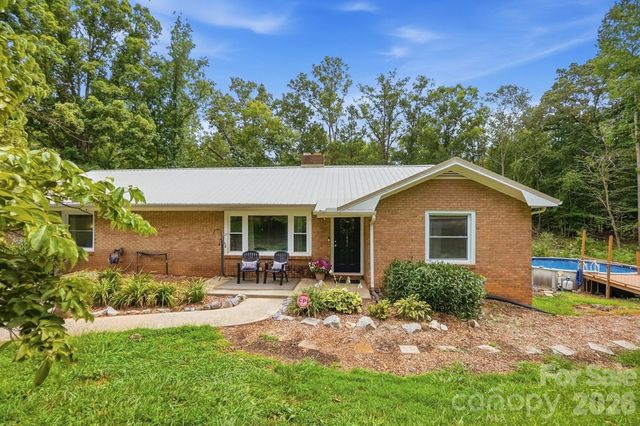

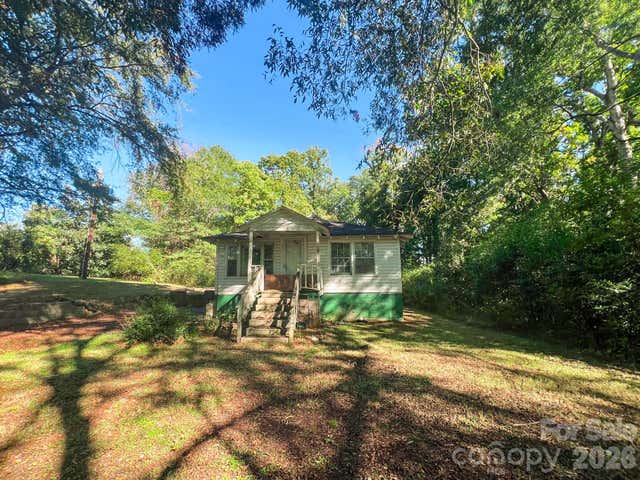
Similar Homes Nearby
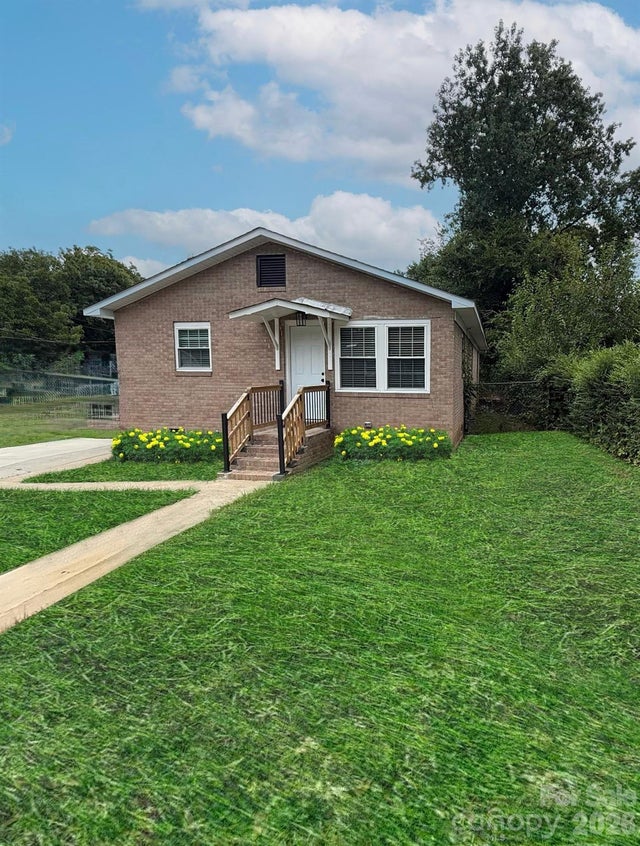

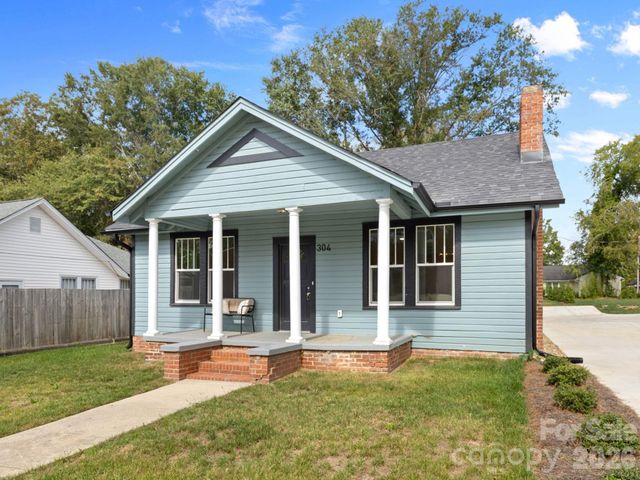
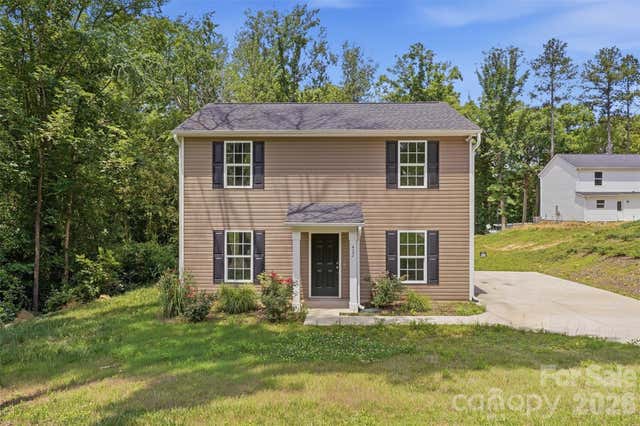


Similar Home Values
Comparable nearby listings and their asking prices.
| Address | Price | Beds | Baths | Sq Ft |
|---|---|---|---|---|
| 436 Clinton Avenue, Lancaster, SC | $249,900 | 3 | 2 | 1,460 |
| 630 Ginger Cake Road, Lancaster, SC | $250,000 | 3 | 2 | 1,116 |
| 304 W Gay Street, Lancaster, SC | $250,000 | 3 | 2 | 1,616 |
| 422 Kershaw Street, Lancaster, SC | $254,900 | 3 | 2 | 1,423 |
| 418 Kershaw Street, Lancaster, SC | $254,900 | 3 | 2 | 1,423 |
| 341 Buckelew Street, Lancaster, SC | $257,500 | 3 | 2 | 1,423 |
Moving Cost Estimate
EXIT Agents in Lancaster


Listing Courtesy: F & E Realty LLC - 8032720273