

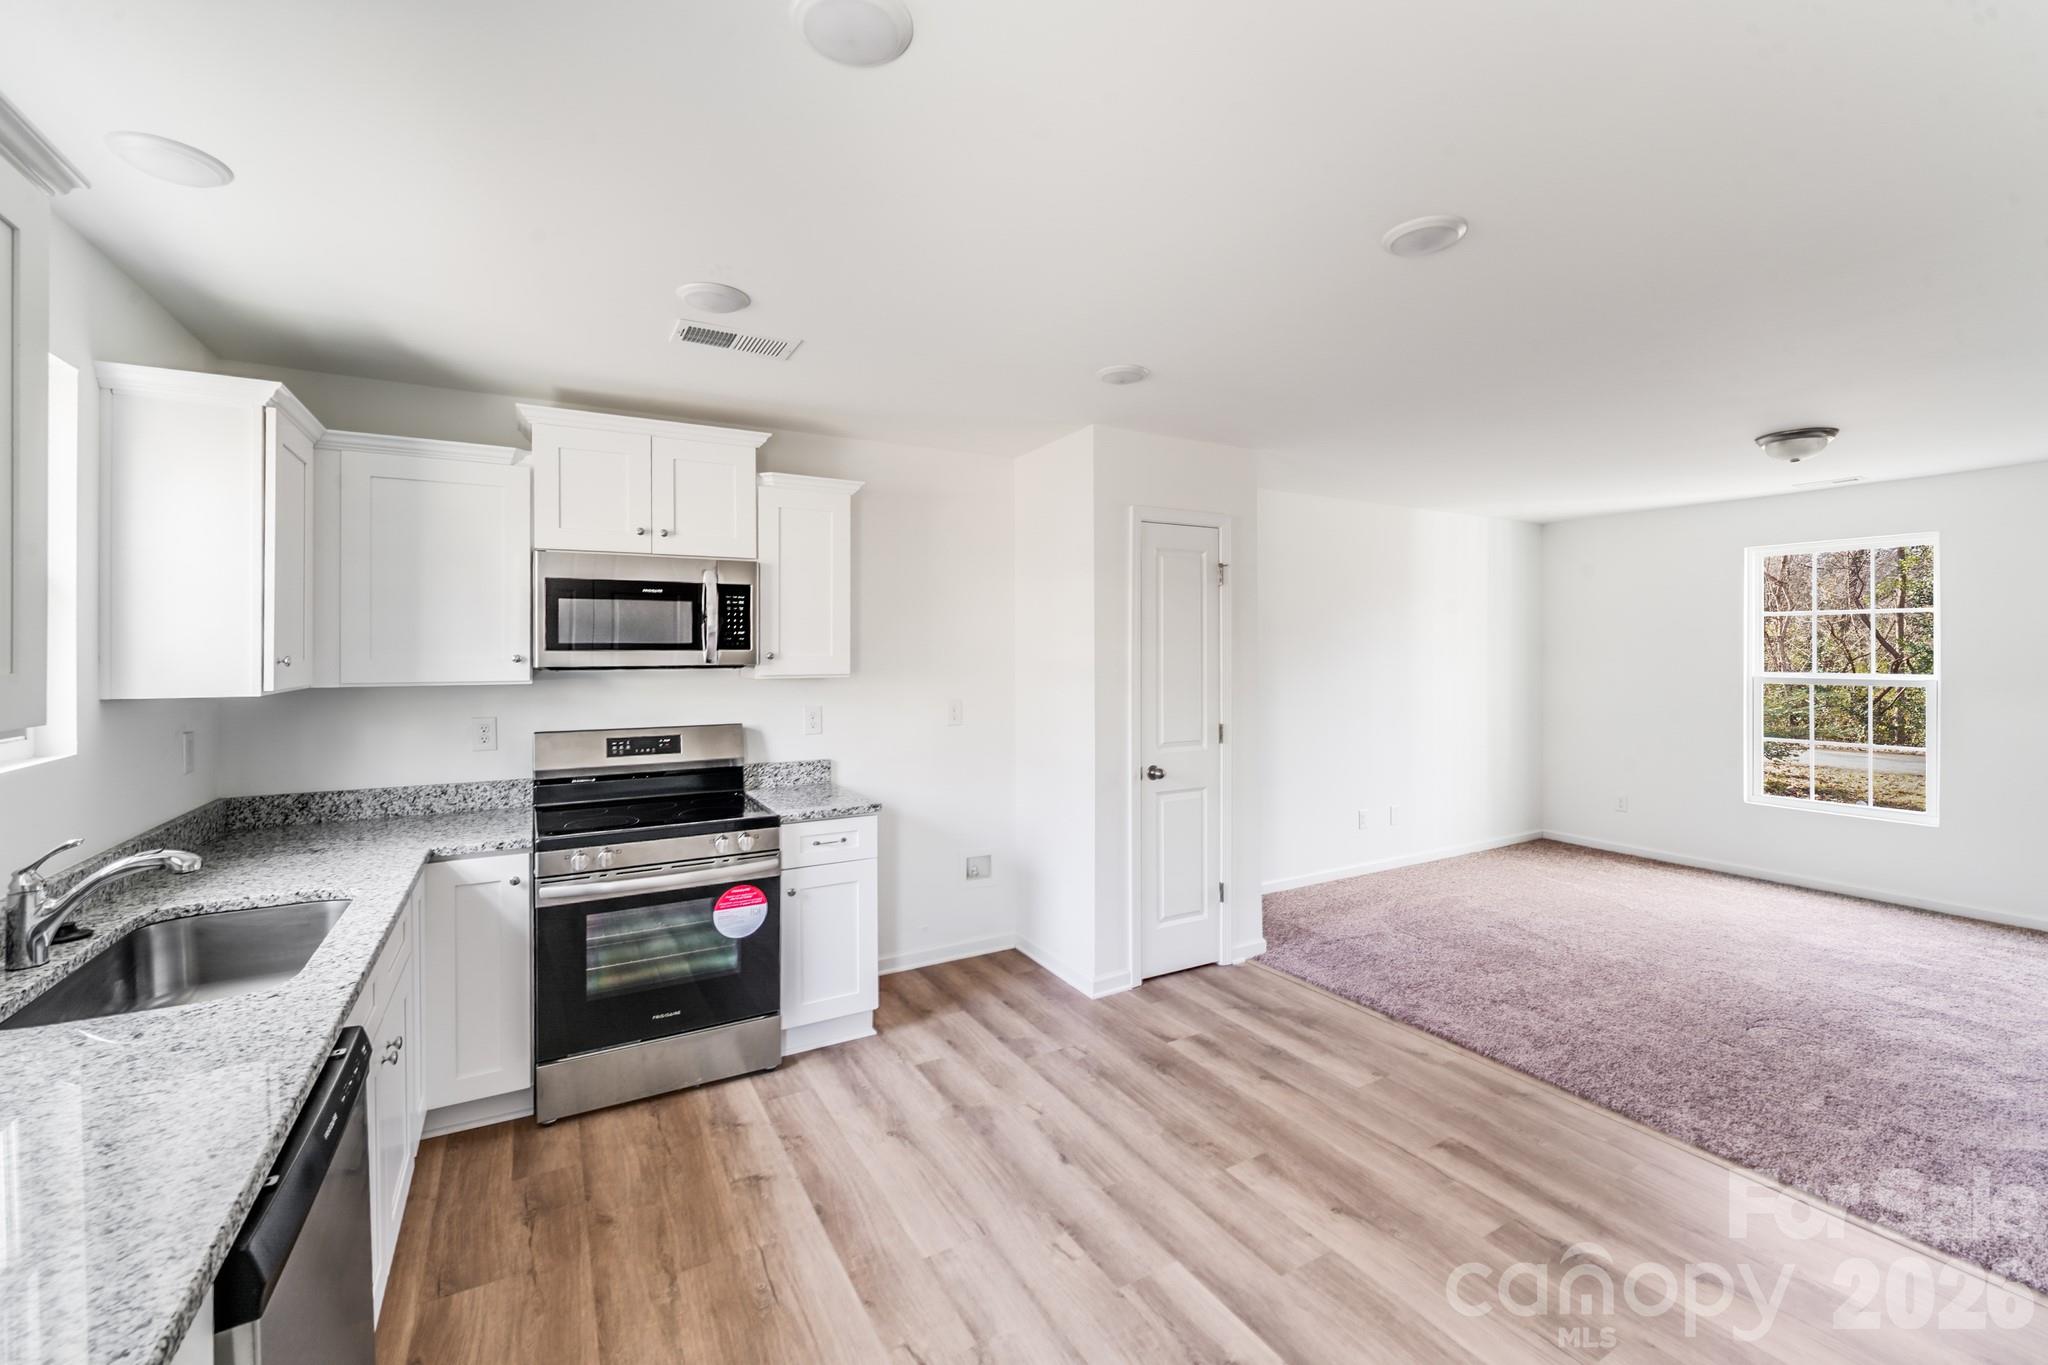
341 Buckelew Street, Lancaster, SC 29720
None · Lancaster County
Key Facts
Description
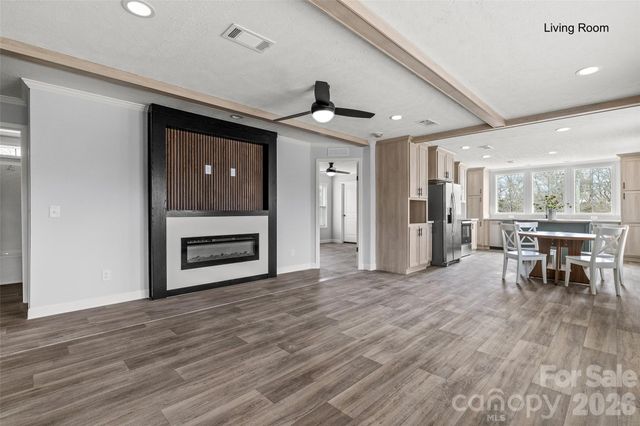
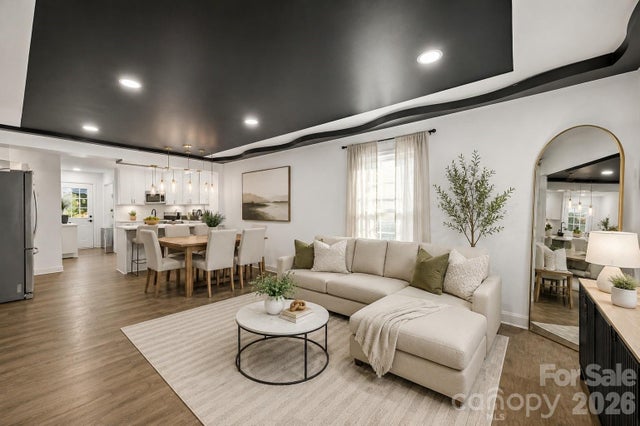
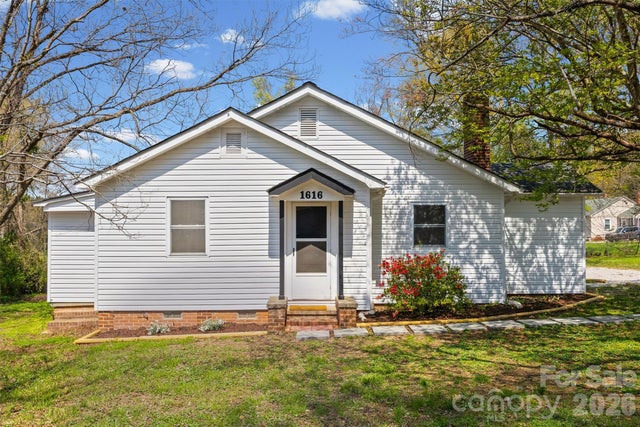
Welcome home to this beautifully designed 3-bedroom, 2-bath residence that perfectly blends comfort, functionality, and modern style. From the moment you arrive, you'll appreciate the inviting curb appeal and thoughtfully designed floor plan that makes everyday living effortless. Inside, the bright, open-concept living space flows seamlessly into a stylish kitchen featuring stainless steel appliances, sleek white cabinetry, ample counter space, and a timeless design that's perfect for preparing meals and entertaining guests. The spacious primary suite is conveniently located on the main level, offering privacy and convenience, complete with a full en suite bath and a generous walk-in closet. Two additional bedrooms provide flexible space for guests or a home office, while the second full bath is thoughtfully positioned to serve both bedrooms. Situated in a convenient Lancaster location, you'll enjoy quick access to Historic Downtown Lancaster, where charming boutiques, local restaurants, coffee shops, and year-round community events create a vibrant small-town atmosphere. Nearby conveniences include Walmart, Food Lion, ALDI, MUSC Health Lancaster Medical Center, Walter M. Elisha Park, Lancaster Golf Club, and Andrew Jackson State Park for outdoor recreation. Commuters will appreciate easy access to US-521 and SC-9, with Indian Land, Ballantyne, Waxhaw, and Uptown Charlotte all within an easy drive. With its modern finishes, functional layout, desirable main-level primary suite, and excellent location close to shopping, dining, parks, healthcare, and commuter routes, this move-in-ready home offers the perfect combination of style, comfort, and convenience. Don't miss your opportunity to make it yours!
Property Information
Property Type
Residential
Sub-Type
Single Family Residence
Year Built
2026
Living Area
1,423 sq ft
Lot Dimensions
120x99x121x99
Zoning
?
Days on Market
1
MLS® Listing#
4385885
Property Features
Appliances
Cooling
Heating
Flooring
Parking
Laundry
Foundation
Security
Sewer
Water Source
Schools
- Elementary:
- Clinton
- Middle:
- A.R. Rucker
- High:
- Lancaster
Financial Details
HOA
None
Assessed Value
$212,900
Parcel Number
0068N-0E-007.02
Directions
R onto West Blvd, L onto Remount Rd, Take ramp onto I-77 S toward US-21 S, Continue on I-77 S, Take exit 77 toward US-21/SC-5/Rock Hill/Lancaster, L onto Anderson Rd S , Take ramp toward Roddey/SC-5/Lancaster, R onto Highway 5, R and take ramp onto Charlotte Hwy , Take ramp onto SC-9-BYP W toward US-521-BR S/SC-9-BYP/Chesterfield/Camden/Myrtle Beach, Take ramp toward Lancaster, L onto E Arch St , L onto Kershaw St, R onto Hudson St, L onto Buckelew St, House is on the R.
Affordability Calculator
$51,500
Estimated monthly payment
$1,371/mo
Principal $206,000 · Est. interest $287,388 over 30 yrs
Neighborhood Market Statistics
How this home compares to active listings in Lancaster, SC
- $374,545
- Median Listing Price
- 60
- Median Days on Market
- 1,993
- Median Sq Ft
- $195
- Median Price / Sq Ft
- 334
- Active Listings
- This home’s price is 31% below the area median.
- Its price per sq ft is 7% below the area median.
Market statistics compiled from active EXIT Realty® and MLS listings in Lancaster, SC.
Location

Points of Interest in Lancaster, SC
Showing the Lancaster area map.
Nearby Schools
The Community Powerhouse
School · 0.6 mi away
Southside Early Childhood Center
School · 0.6 mi away
Rising S.T.A.R.S. Child Development
School · 0.8 mi away
Communication Station
School · 0.8 mi away
A. R. Rucker Middle
Secondary · 0.8 mi away
Barr Street High School
Secondary · 0.9 mi away
Clinton Elementary
Elementary · 1.0 mi away
Lancaster County School District
School · 1.1 mi away
Discovery School
Elementary · 1.2 mi away
Lancaster High School
Secondary · 1.7 mi away
Lancaster Career Center
Secondary · 1.7 mi away
North Elementary
Elementary · 1.9 mi away
South Middle School
Secondary · 2.0 mi away
Brooklyn Springs Elementary
Elementary · 2.0 mi away
Carolina Christian Academy
School · 2.1 mi away
Burbee Place
School · 2.1 mi away
District Student Registration
School · 2.2 mi away
Erwin Elementary
Elementary · 3.4 mi away
McDonald Green Elementary School
Elementary · 4.5 mi away
Rich Hill Child Development Center
School · 7.2 mi away
Commute Calculator
Nearby Homes

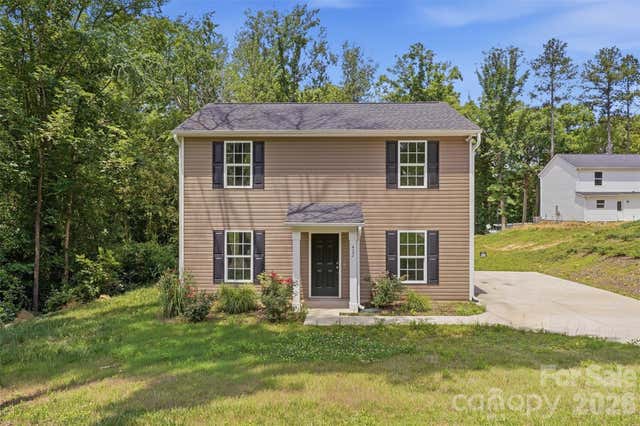
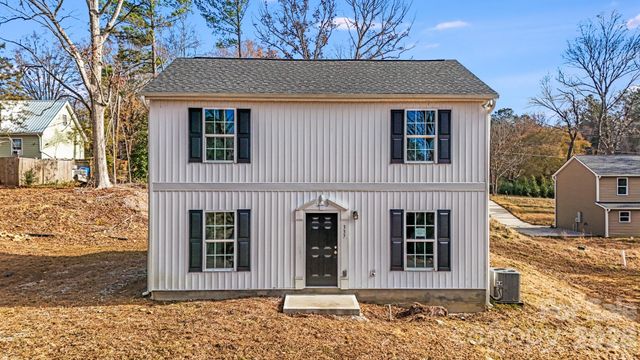

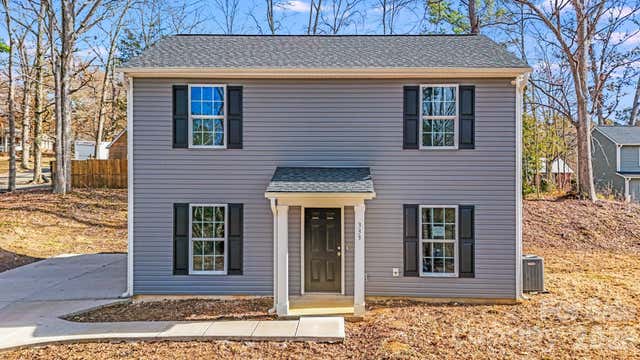
Similar Homes Nearby
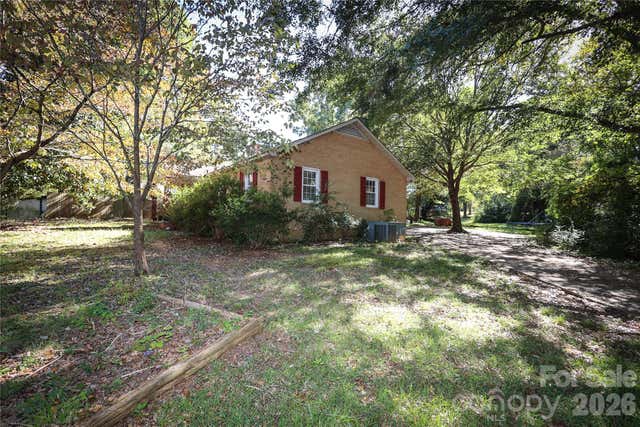

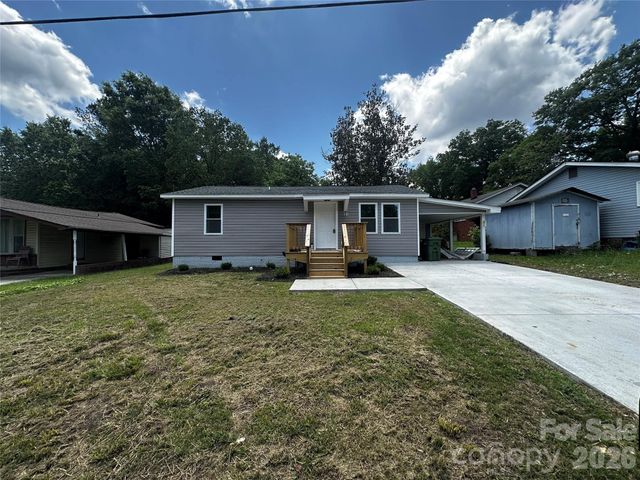
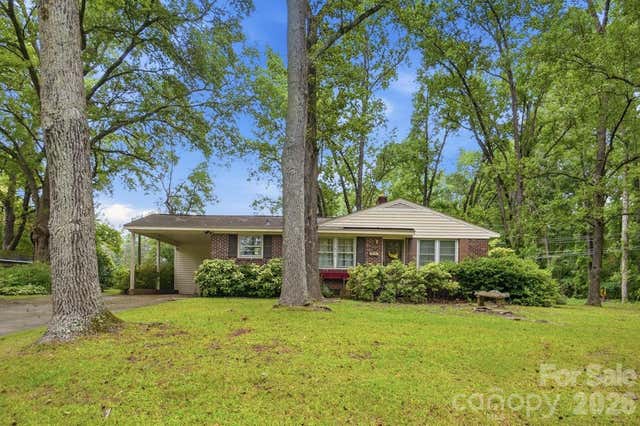
Similar Home Values
Comparable nearby listings and their asking prices.
| Address | Price | Beds | Baths | Sq Ft |
|---|---|---|---|---|
| 1324 Mason Street, Lancaster, SC | $189,900 | 3 | 2 | 1,433 |
| 105 N Market Street, Lancaster, SC | $195,000 | 3 | 2 | 950 |
| 801 Calhoun Street, Lancaster, SC | $195,000 | 2 | 1 | 936 |
| 610 Laurel Court, Lancaster, SC | $199,900 | 3 | 2 | 1,341 |
| 332 Dunlap Street, Lancaster, SC | $200,000 | 3 | 2 | 1,104 |
| 1616 Franandel Drive, Lancaster, SC | $200,000 | 3 | 2 | 1,345 |
Moving Cost Estimate
EXIT Agents in Lancaster


Listing Courtesy: Showcase Realty LLC - nancy@showcaserealty.net
Last Updated: 2026-07-17
1