

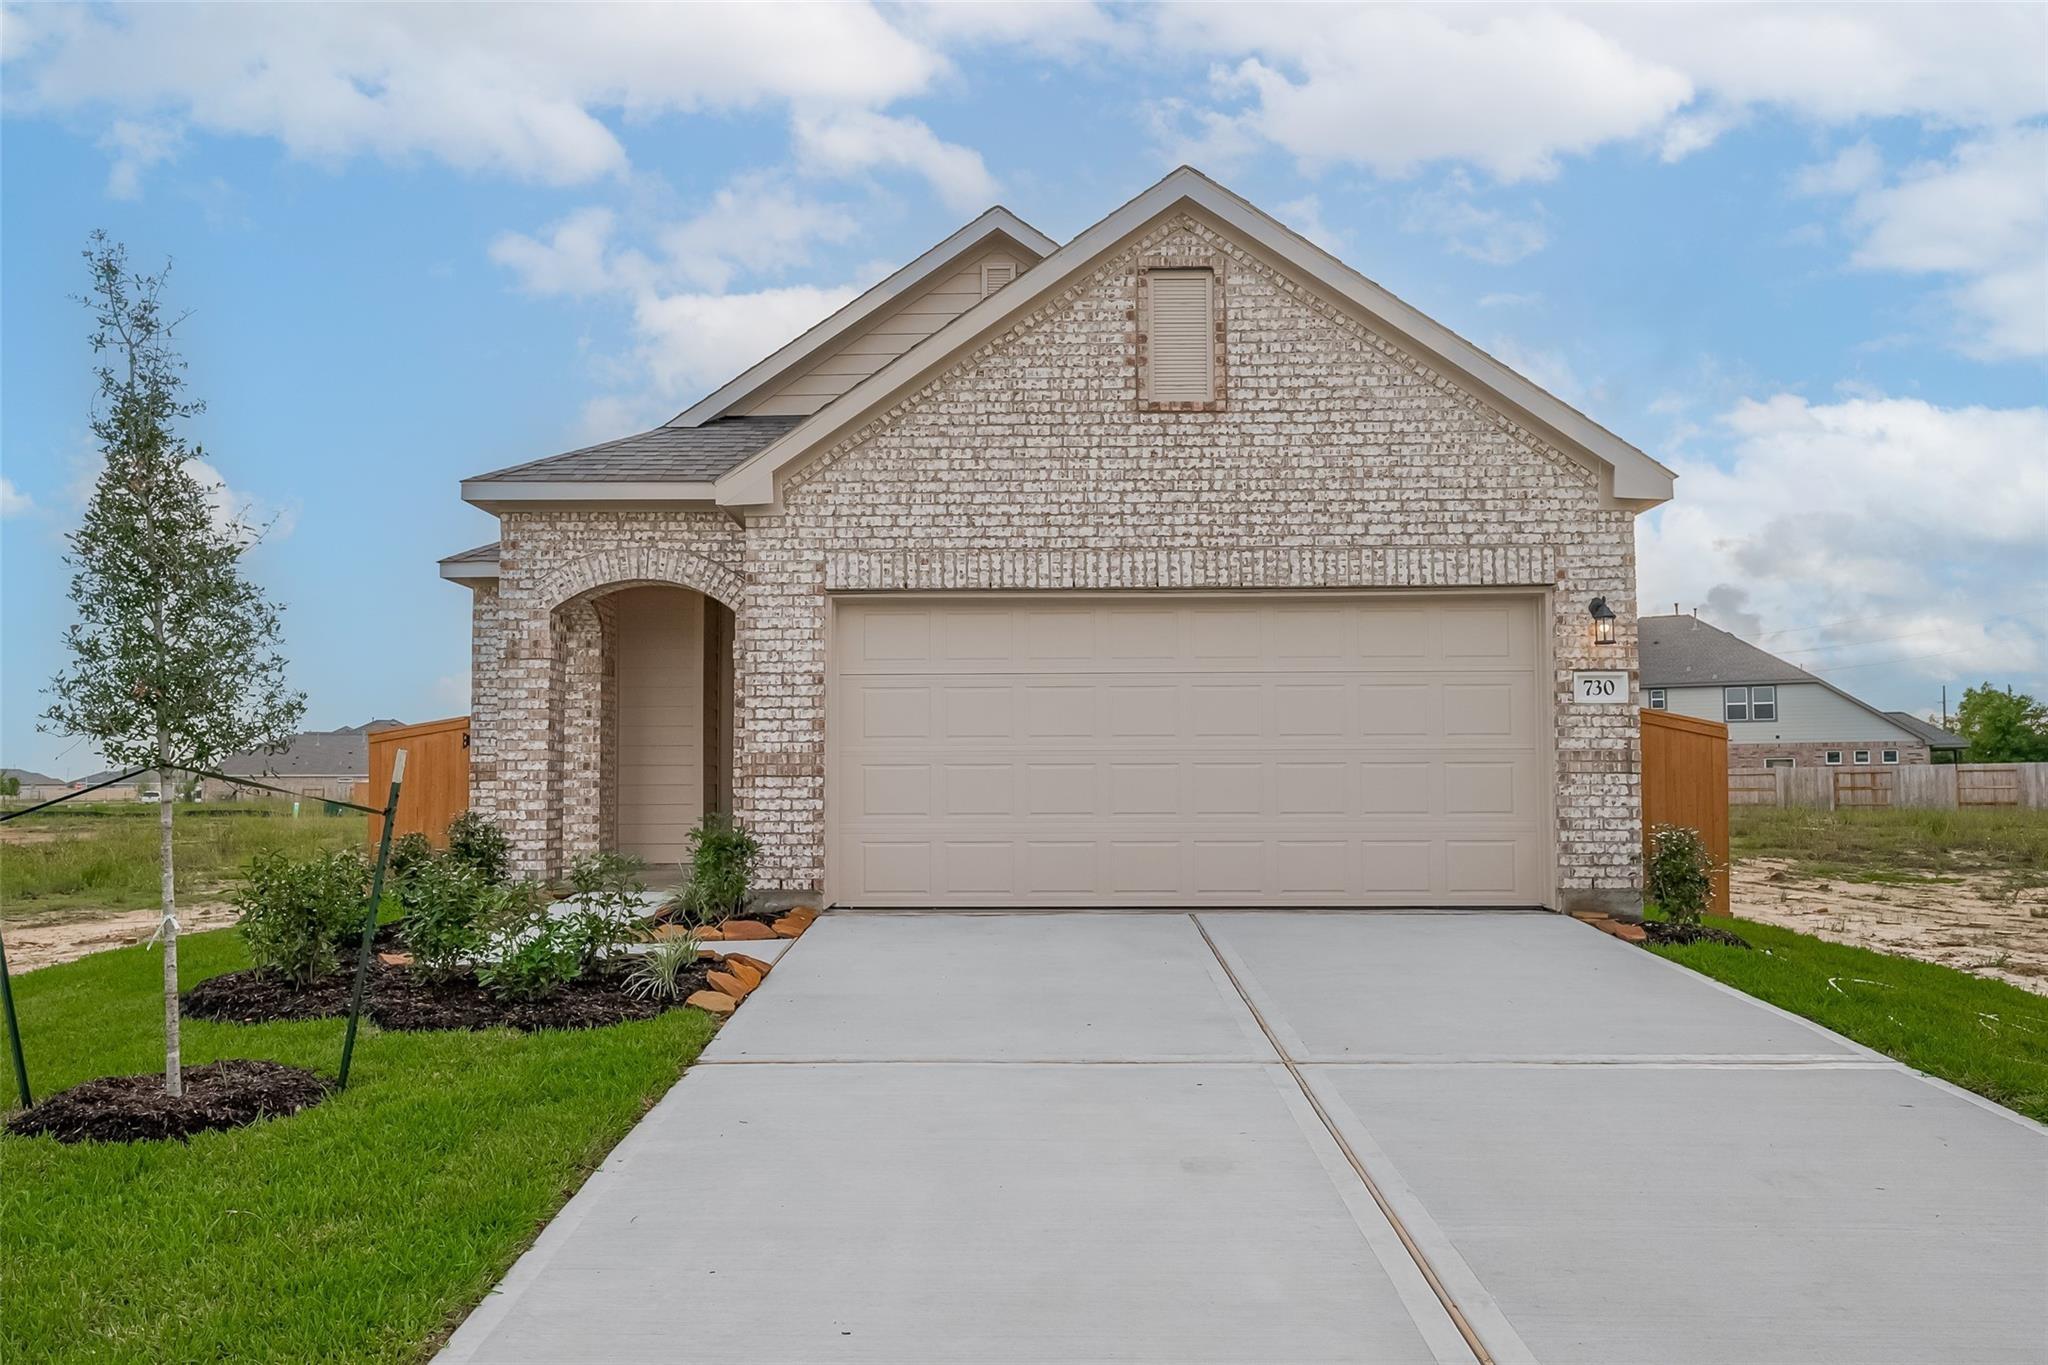
461 Long Branch Drive, Dayton, TX 77535
River Ranch · Liberty County
Key Facts
Description
Step into a spacious, sunlit home where every detail exudes luxury & comfort. This charming 1-story home nestled amidst resort-style living offers 3 spacious bedrooms & 2 full baths. As you step inside, you're greeted by the warmth of natural light flooding through large windows, illuminating the open floor plan. The kitchen is a chef's dream, featuring 42-inch cabinets, luxury granite countertops, & a designer backsplash that adds a touch of sophistication. Stainless steel appliances gleam under the gentle glow of recessed lighting, inviting culinary creativity and gatherings with loved ones. Step outside onto the covered back patio, where you can relax and entertain guests while enjoying the serene surroundings. This home seamlessly blends modern amenities with timeless charm, offering a haven of comfort & luxury. Call/Text Today!
Property Information
Property Type
Residential
Sub-Type
Single Family Residence
Style
Contemporary/Modern / Ranch
Year Built
2025
Stories
1
Living Area
1,689 sq ft
Lot Size
0.12 acres
Garage Spaces
2
Parking Spaces
2
Days on Market
118
MLS® Listing#
62640904
Property Features
Interior
Appliances
Cooling
Heating
Flooring
Parking
Fencing
Lot Features
Construction
Foundation
Roof
Sewer
Water Source
Schools
- Elementary:
- Kimmie M. Brown Elementary School
- Middle:
- Woodrow Wilson Junior High School
- High:
- Dayton High School
Financial Details
HOA
$925 / Annually
River Ranch Estates POA, Inc.
Parcel Number
0072610002110DA
Directions
From 90: Head South of Dayton on 146 for about 5 miles and The Master Planned community River Ranch will be on the left. From I-10 head North on 146 for 10 mi. and the community will be on the right.
Affordability Calculator
$53,998
Estimated monthly payment
$1,437/mo
Principal $215,992 · Est. interest $301,328 over 30 yrs
Neighborhood Market Statistics
How this home compares to active listings in Dayton, TX
- $334,146
- Median Listing Price
- 63
- Median Days on Market
- 2,100
- Median Sq Ft
- $162
- Median Price / Sq Ft
- 388
- Active Listings
- This home’s price is 19% below the area median.
- Its price per sq ft is 1% below the area median.
Market statistics compiled from active EXIT Realty® and MLS listings in Dayton, TX.
Location
Map is currently unavailable for this location.
Points of Interest in Dayton, TX
Showing the Dayton area map.
Commute Calculator
Nearby Homes



Similar Homes Nearby
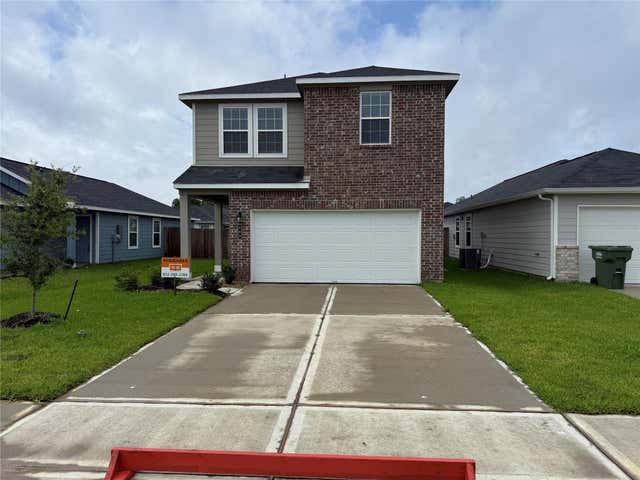
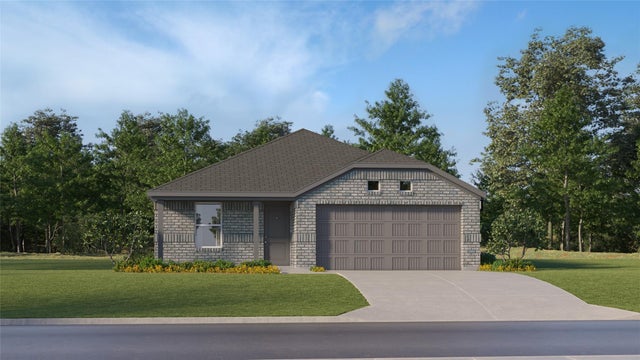


Similar Home Values
Comparable nearby listings and their asking prices.
| Address | Price | Beds | Baths | Sq Ft |
|---|---|---|---|---|
| 808 Stoney Point Lane, Dayton, TX | $195,714 | 3 | 3 | 1,250 |
| 336 Ice Shore Trail, Dayton, TX | $195,990 | 3 | 2 | 1,318 |
| 826 Stoney Point Lane, Dayton, TX | $197,495 | 3 | 3 | 1,244 |
| 847 Timber Heights Drive, Dayton, TX | $197,990 | 3 | 2 | 1,318 |
| 814 Stoney Point Lane, Dayton, TX | $199,000 | 3 | 3 | 1,244 |
| 7472 County Road 605, Dayton, TX | $199,900 | 2 | 2 | 1,265 |
Moving Cost Estimate
EXIT Agents in Dayton


Listing Courtesy: Compass RE Texas, LLC - The Heights - 8328994788
Last Updated: 2026-03-13