

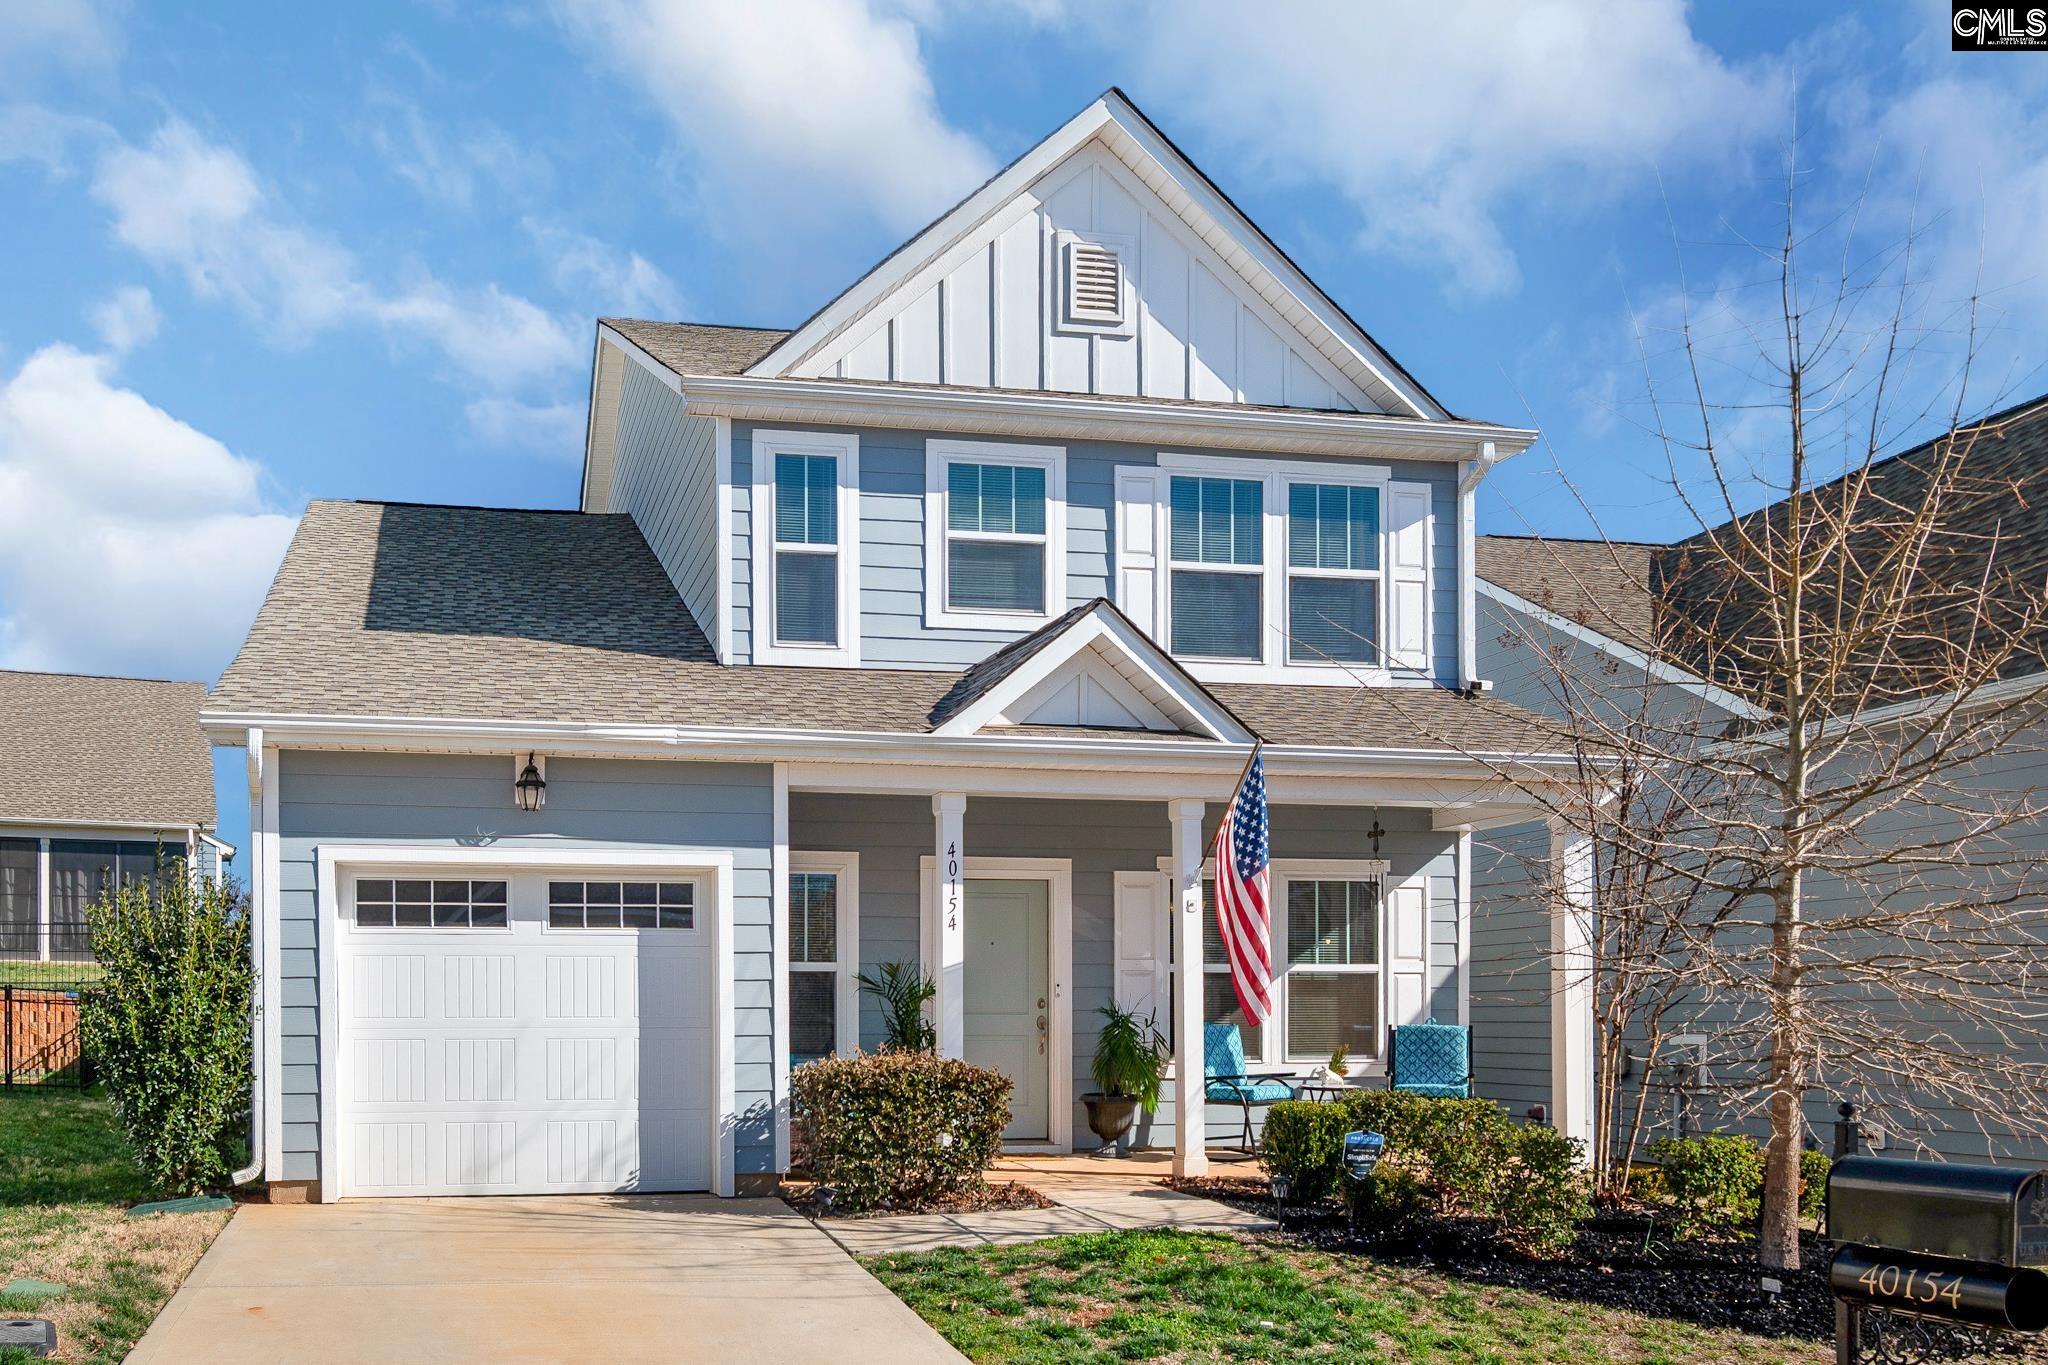
40154 Crooked Stick Drive, Lancaster, SC 29720
EDGEWATER CLUB ESTATES · Lancaster County
Key Facts
Description
Public Remarks Welcome to this lovely home located in the desirable Edgewater community in Lancaster, SC. This residence offers 3 bedrooms, 2.5 bathrooms, and a fully fenced backyard, providing both comfort and privacy. As you enter the home, you’re greeted by a formal dining area, perfect for hosting family gatherings or special occasions. The space flows seamlessly into the kitchen, which features a large island ideal for entertaining, ample cabinetry, and an open layout overlooking the living room with a cozy fireplace—the perfect place to relax and unwind. The primary bedroom is conveniently located on the main level and features an ensuite bathroom, along with easy access to the main-floor laundry room, offering everyday convenience. Upstairs, you’ll find a spacious bonus area that can easily serve as a game room, movie room, home gym, or playroom—the options are truly endless. Two generously sized bedrooms, one featuring a large walk-in closet, as well as a full bathroom conveniently located nearby. Just off the bonus room is an unfinished space currently used for storage, which could be fully finished to create a fourth bedroom, home office, or flex space. Step outside to your private backyard retreat, complete with space to relax by the firepit, read a book, or entertain guests—your own outdoor oasis. The front and side yards have sprinklers installed and as an owner you'll enjoy the benefit of lawn maintenance. Beyond the home, Edgewater offers outstanding community amenities, including a resort-style swimming pool, clubhouse, walking trails, playgrounds, and sports courts, creating a vibrant and active lifestyle for residents. Plus, you’re just minutes from shopping, dining, and the popular Brickwood Restaurant, making it easy to enjoy great food and local favorites close to home. This home truly offers the perfect blend of comfort, flexibility, and community living—don’t miss the opportunity to make it yours. Disclaimer: CMLS has not reviewed and, therefore, does not endorse vendors who may appear in listings.
Property Information
Property Type
Residential
Sub-Type
Single Family Residence
Style
Traditional
Year Built
2022
Living Area
1,905 sq ft
Lot Size
0.09 acres
Garage Spaces
1
Days on Market
140
MLS® Listing#
625596
Property Features
Interior
Appliances
Cooling
Heating
Fireplace
Parking
Laundry
Patio
Construction
Foundation
Community
Sewer
Water Source
Rooms
- Second
- Main
- Bedroom 1Second
- Bedroom 2Second
- Dining RoomMain
- LaundryMain
- Master BedroomMain
Schools
- Elementary:
- Lancaster-Cnty
- Middle:
- Lancaster-Cnty
- High:
- Lancaster-Cnty
- District:
- Lancaster County
Financial Details
HOA
$528 / Annually
Directions
Take Grace Ave/State Rd S-29-50 to S-29-187/Bethel Rd in Irwin Continue on S-29-187/Bethel Rd. Take State Rd S-29-296 to Crooked Stick Ln
Affordability Calculator
$64,600
Estimated monthly payment
$1,719/mo
Principal $258,400 · Est. interest $360,491 over 30 yrs
Neighborhood Market Statistics
How this home compares to active listings in Lancaster, SC
- $375,439
- Median Listing Price
- 59
- Median Days on Market
- 1,993
- Median Sq Ft
- $195
- Median Price / Sq Ft
- 350
- Active Listings
- This home’s price is 14% below the area median.
- Its price per sq ft is 13% below the area median.
Market statistics compiled from active EXIT Realty® and MLS listings in Lancaster, SC.
Location
- 40154 Crooked Stick Drive, Lancaster, SC 29720
Points of Interest in Lancaster, SC
Showing the Lancaster area map.
Nearby Schools
Faith Baptist Church
School · 4.0 mi away
Great Falls Elementary School
Elementary · 4.4 mi away
Great Falls High School
Secondary · 4.5 mi away
Erwin Elementary
Elementary · 6.0 mi away
McDonald Green Elementary School
Elementary · 6.5 mi away
District Student Registration
School · 7.0 mi away
Brooklyn Springs Elementary
Elementary · 7.2 mi away
South Middle School
Secondary · 7.2 mi away
Burbee Place
School · 7.7 mi away
Lancaster County School District
School · 8.3 mi away
Discovery School
Elementary · 8.3 mi away
Lancaster Career Center
Secondary · 8.4 mi away
Lancaster High School
Secondary · 8.5 mi away
Communication Station
School · 8.6 mi away
Carolina Christian Academy
School · 8.7 mi away
Southside Early Childhood Center
School · 8.7 mi away
North Elementary
Elementary · 8.7 mi away
Clinton Elementary
Elementary · 8.9 mi away
The Community Powerhouse
School · 9.0 mi away
Barr Street High School
Secondary · 9.1 mi away
Commute Calculator
Nearby Homes

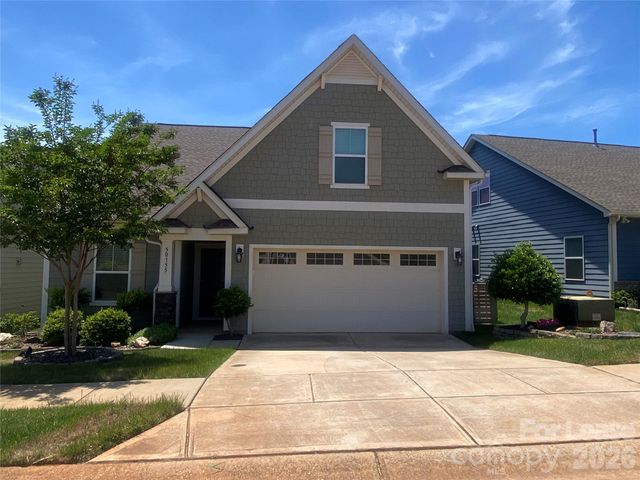
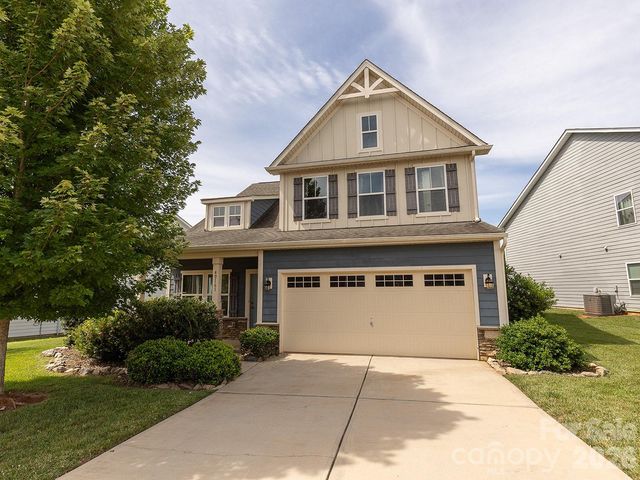
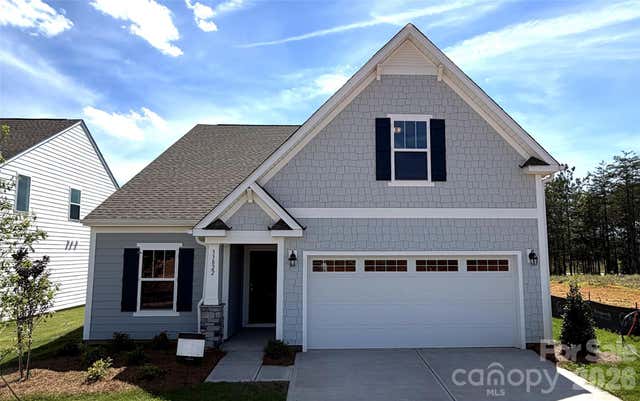

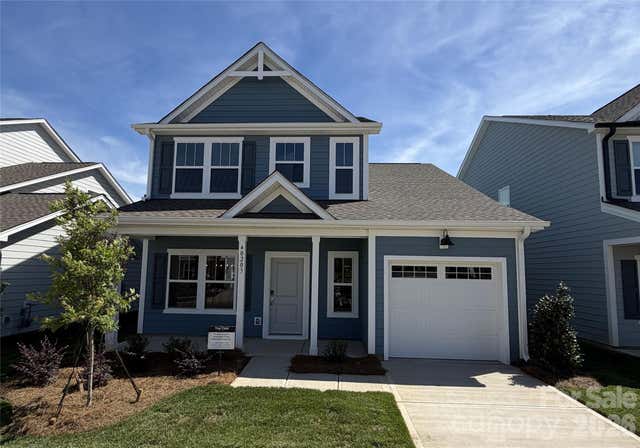
Similar Homes Nearby

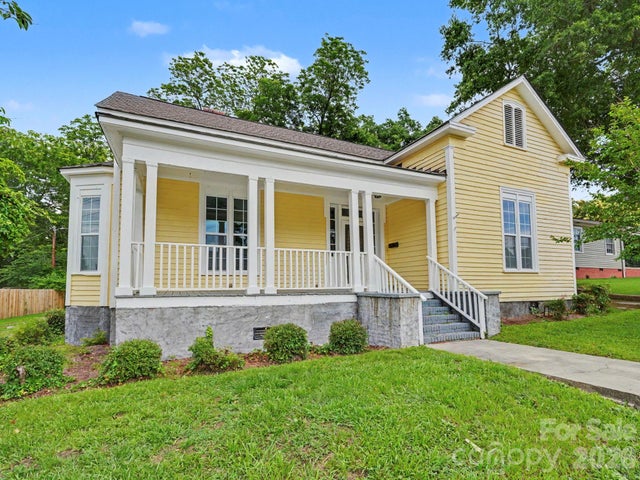

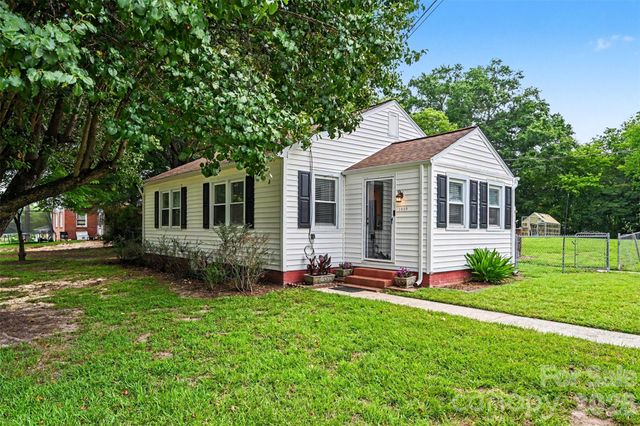
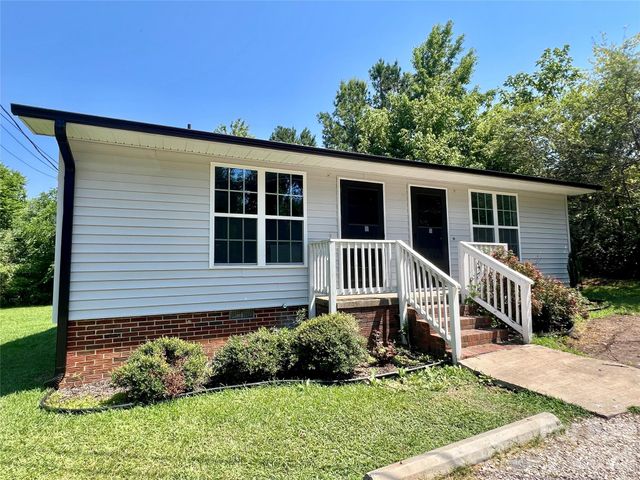
Similar Home Values
Comparable nearby listings and their asking prices.
| Address | Price | Beds | Baths | Sq Ft |
|---|---|---|---|---|
| 1316 - 1318 Old Landsford Road, Lancaster, SC | $230,000 | 2 | — | 864 |
| 305 N White Street, Lancaster, SC | $230,000 | 3 | 3 | 1,916 |
| 1147 6th Street, Lancaster, SC | $230,000 | 2 | 1 | 853 |
| 1599 Hillcrest Avenue, Lancaster, SC | $230,000 | 3 | 1 | 1,153 |
| 1316 - 1318 Old Landsford Road, Lancaster, SC | $230,000 | 2 | 2 | 864 |
| 1428 Boxwood Avenue, Lancaster, SC | $239,000 | 4 | 2 | 1,425 |
Moving Cost Estimate
EXIT Agents in Lancaster


Listing Courtesy: F & E Realty LLC - 8032720273