

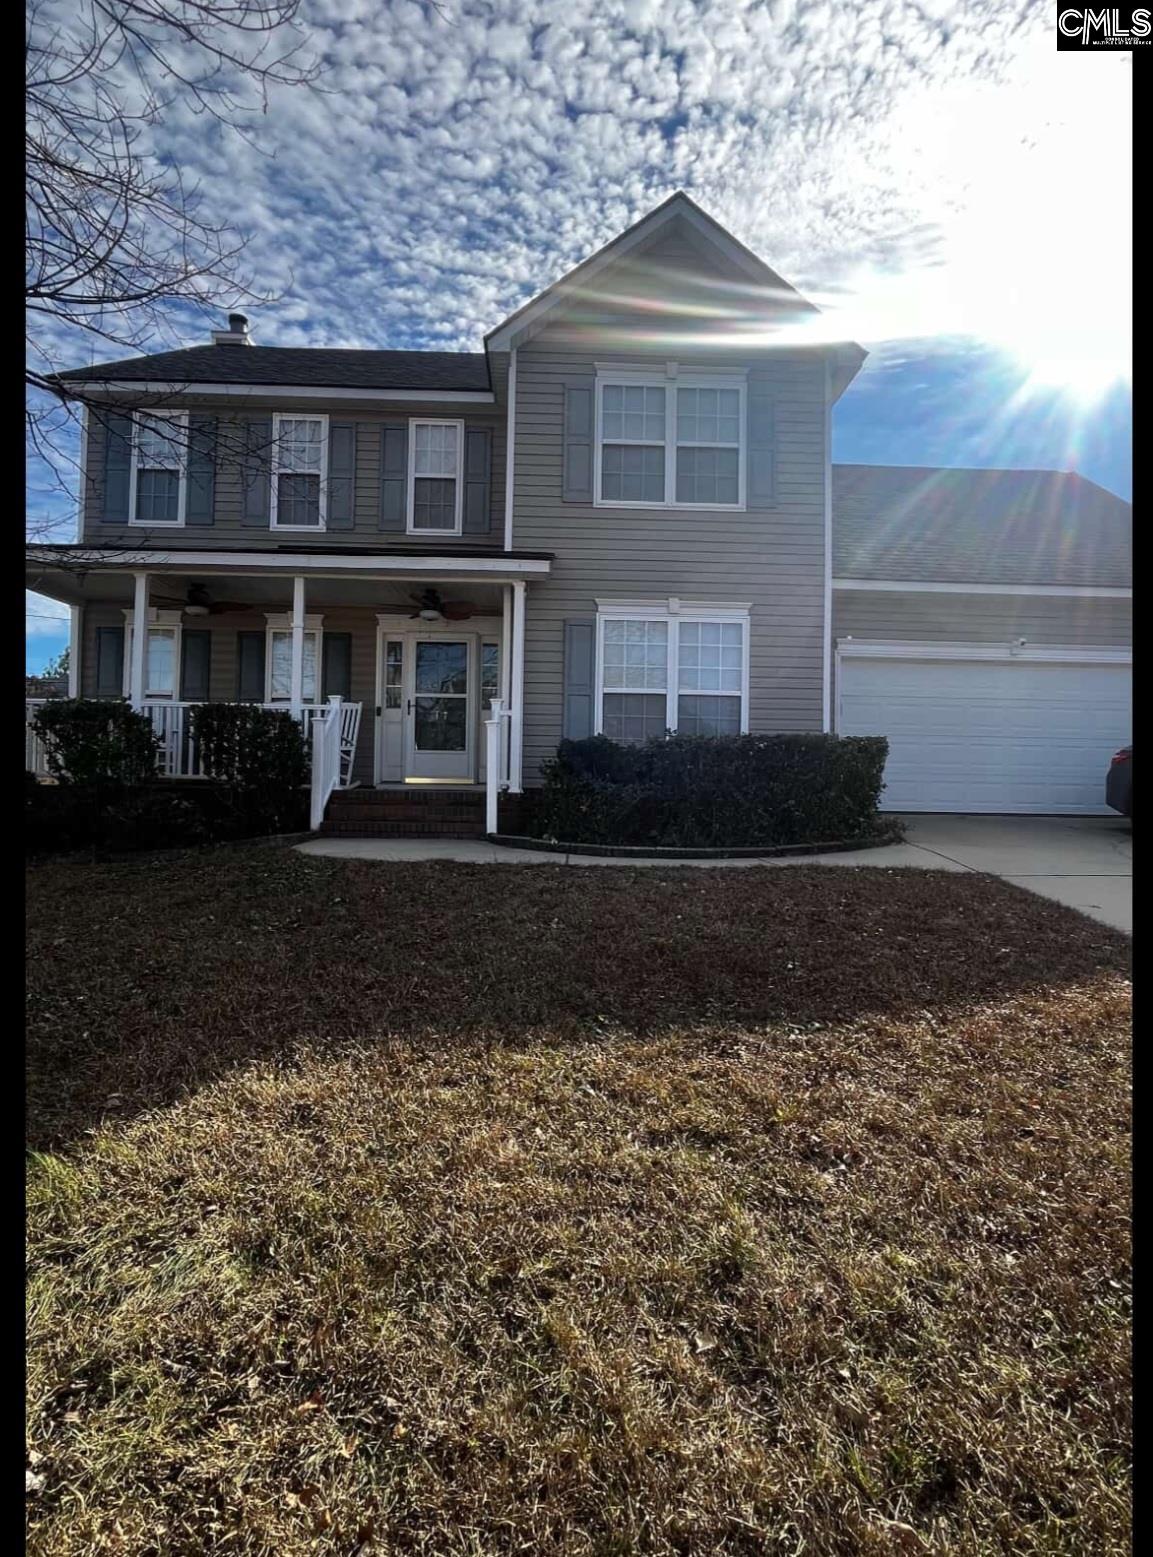
117 Waterville Drive, Columbia, SC 29229
THE HIGHLANDS · Richland County
Key Facts
Description
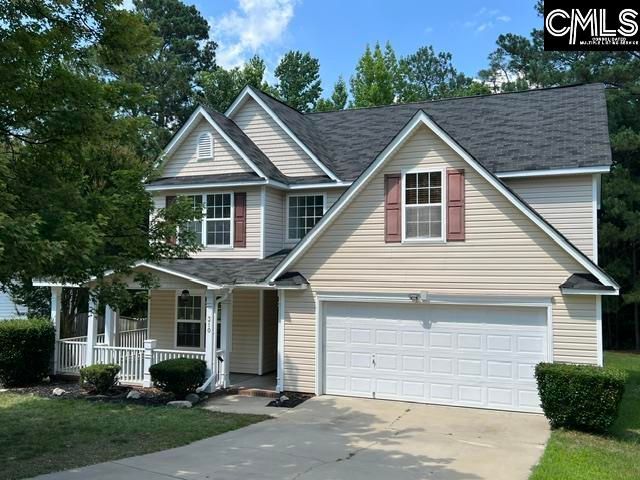
Nestled in a desirable and well-connected area of Northeast Columbia, home presents an exceptional opportunity to own a spacious, thoughtfully designed home that balances comfort, functionality, and convenience. This impressive four-bedroom, three-bathroom residence welcomes you with a sense of warmth and versatility from the moment you arrive, highlighted by its attractive curb appeal, expansive driveway, and a two-car garage complemented by ample additional parking for guests, family gatherings, or multiple vehicles. Inside, the home unfolds into generous living spaces ideal for both everyday living and entertaining, with a natural flow that allows each room to feel open yet inviting. The heart of the home offers plenty of room to relax, host, or unwind, while the well-proportioned bedrooms provide privacy and comfort for everyone. One of the standout features is the finished room over the garage, a highly sought-after space that offers endless possibilities—perfect for a home office, media room, playroom, gym, or guest suite—allowing the home to adapt seamlessly to your lifestyle needs. With three full bathrooms, mornings are made easier and hosting overnight guests is effortless. Beyond the interior, the property’s location truly enhances its appeal. Situated just minutes from the vibrant Village at Sandhills shopping and dining destination, daily errands, retail therapy, and dining options are always close at hand. Its proximity to Fort Jackson makes it especially attractive for military personnel or those seeking quick access to the base, while the nearby I-77 and I-20 corridors provide smooth connectivity to downtown Columbia and beyond, making commuting and travel remarkably convenient. Whether you’re enjoying quiet evenings at home, entertaining friends and family, or taking advantage of the surrounding amenities, this home delivers a lifestyle of ease and accessibility. With its generous parking, flexible living spaces, and prime location is more than just a house—it’s a place where comfort meets convenience and where your next chapter can truly feel like home. Disclaimer: CMLS has not reviewed and, therefore, doe Disclaimer: CMLS has not reviewed an
Property Information
Property Type
Residential
Sub-Type
Single Family Residence
Style
Contemporary
Year Built
2005
Stories
2
Living Area
2,137 sq ft
Garage Spaces
2
Parking Spaces
6
Days on Market
134
MLS® Listing#
623752
Property Features
Cooling
Heating
Fireplace
Parking
Laundry
Construction
Foundation
Sewer
Water Source
Rooms
- Second
- Main
- Bedroom 1Second
- Bedroom 2Second
- Bedroom 3Second
- Dining RoomMain
- LaundryMain
- Master BedroomSecond
Schools
- Elementary:
- Rice Creek
- Middle:
- Blythewood
- High:
- Ridge View
- District:
- Richland Two
Financial Details
HOA
$360 / Annually
Directions
From Hard Scrabble, left on Marchbank Parkway, right on Wintergreen Road, Right of Waterville Drive.
Affordability Calculator
$54,000
Estimated monthly payment
$1,437/mo
Principal $216,000 · Est. interest $301,339 over 30 yrs
Neighborhood Market Statistics
How this home compares to active listings in Columbia, SC
- $281,806
- Median Listing Price
- 49
- Median Days on Market
- 1,684
- Median Sq Ft
- $150
- Median Price / Sq Ft
- 1,296
- Active Listings
- This home’s price is 4% below the area median.
- Its price per sq ft is 16% below the area median.
Market statistics compiled from active EXIT Realty® and MLS listings in Columbia, SC.
Location
- 117 Waterville Drive, Columbia, SC 29229
Points of Interest in Columbia, SC
Showing the Columbia area map.
Nearby Schools
Ridge View High School
Secondary · 0.6 mi away
Rice Creek Elementary School
Elementary · 0.8 mi away
Lake Murray Montessori School
Elementary · 1.4 mi away
Sandlapper Elementary
Elementary · 1.5 mi away
Lake Carolina Upper Campus
Elementary · 1.6 mi away
Kelly Mill, Inc. Magnet Program
Elementary · 1.7 mi away
Lake Carolina Elementary Lower Campus
Elementary · 1.7 mi away
Blythewood Middle School
Secondary · 2.2 mi away
Summit Parkway Middle
Elementary · 2.3 mi away
Center for Inquiry
School · 2.3 mi away
North Springs Elementary
Elementary · 2.3 mi away
Round Top Elementary School
Elementary · 2.5 mi away
Longleaf Middle School
Secondary · 2.6 mi away
Bridge Creek Elementary
Elementary · 2.7 mi away
Killian Elementary School
Elementary · 2.8 mi away
Clemson Road Child Development Center Elementary School
Elementary · 2.8 mi away
Langford Elementary
Elementary · 3.4 mi away
Bookman Road Elementary School
Elementary · 3.6 mi away
L B Nelson Elementary School
Elementary · 4.0 mi away
W.R. Rogers Center
School · 4.2 mi away
Commute Calculator
Nearby Homes
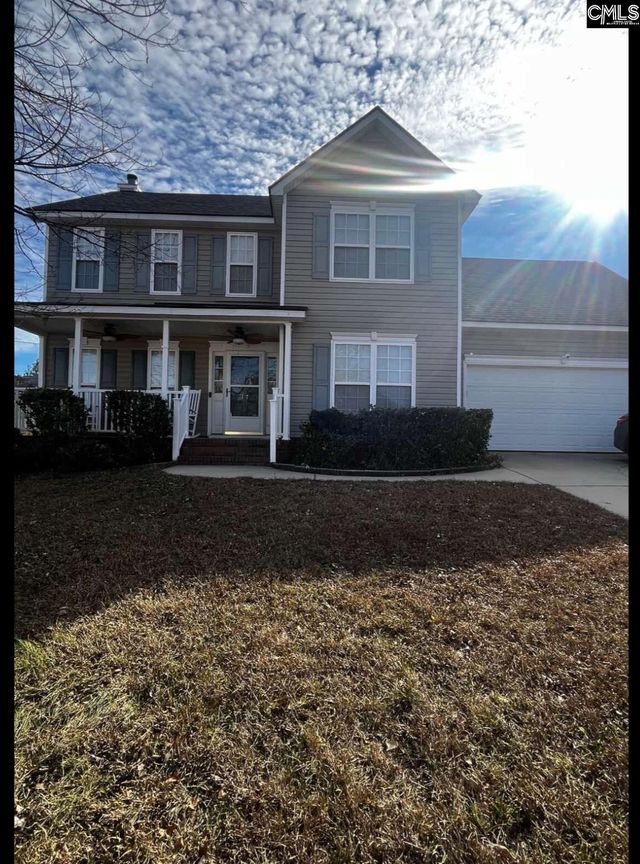
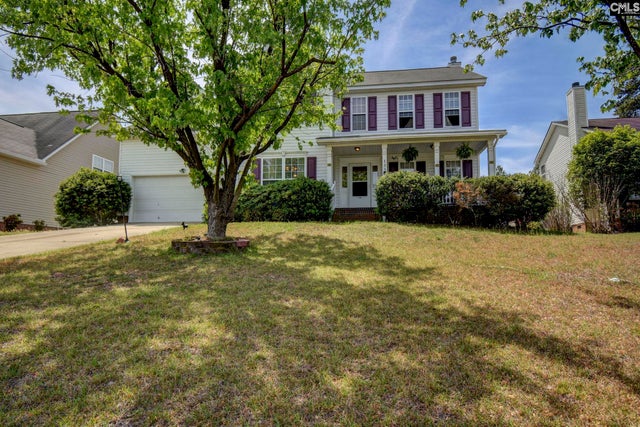
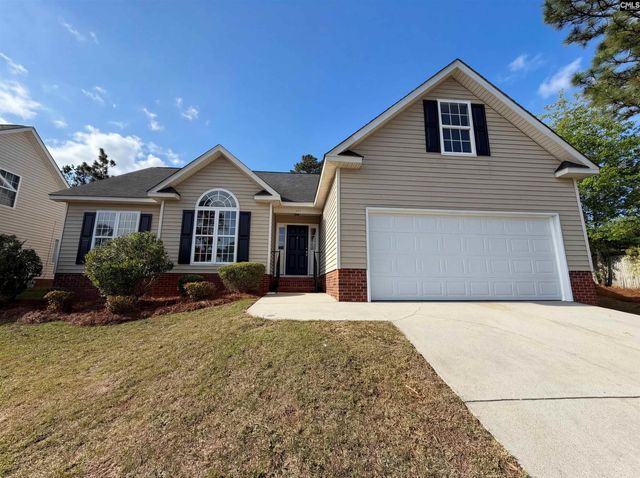
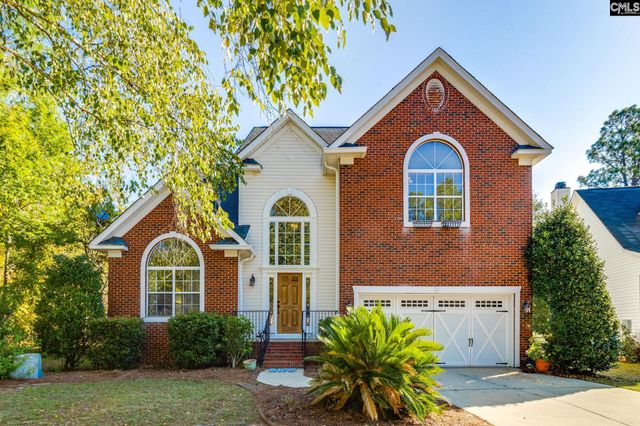
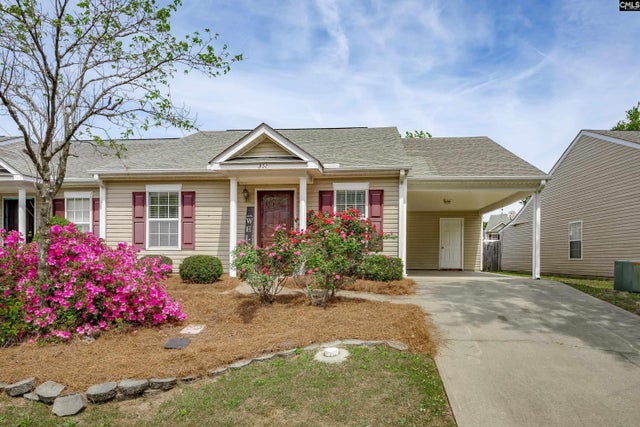
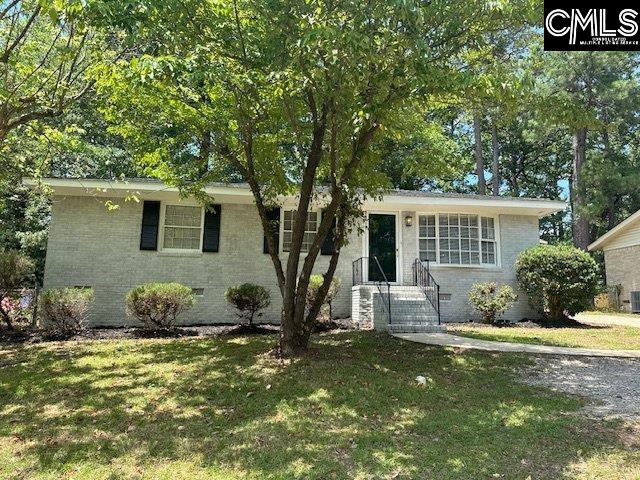
Similar Homes Nearby


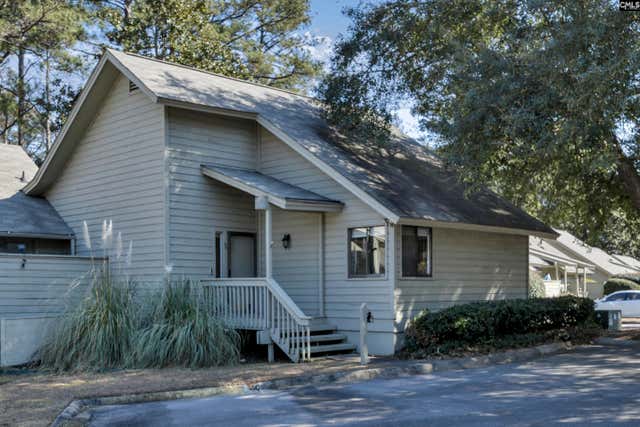
Similar Home Values
Comparable nearby listings and their asking prices.
| Address | Price | Beds | Baths | Sq Ft |
|---|---|---|---|---|
| 824 Apache Drive, Columbia, SC | $189,000 | 3 | 2 | 1,160 |
| 2808 Edison Street, Columbia, SC | $189,000 | 3 | 2 | 1,175 |
| 4223 Woodridge Drive, Columbia, SC | $189,000 | 3 | 2 | 1,174 |
| 46 Woodwind Court, Columbia, SC | $189,500 | 3 | 3 | 1,932 |
| 351 Elders Pond Circle, Columbia, SC | $189,900 | 3 | 2 | 1,276 |
| 277 Piney Grove Road, Columbia, SC | $189,900 | 3 | 2 | 1,032 |
Moving Cost Estimate
EXIT Agents in Columbia


Listing Courtesy: SC Real Estate Exchange - 8036619896