

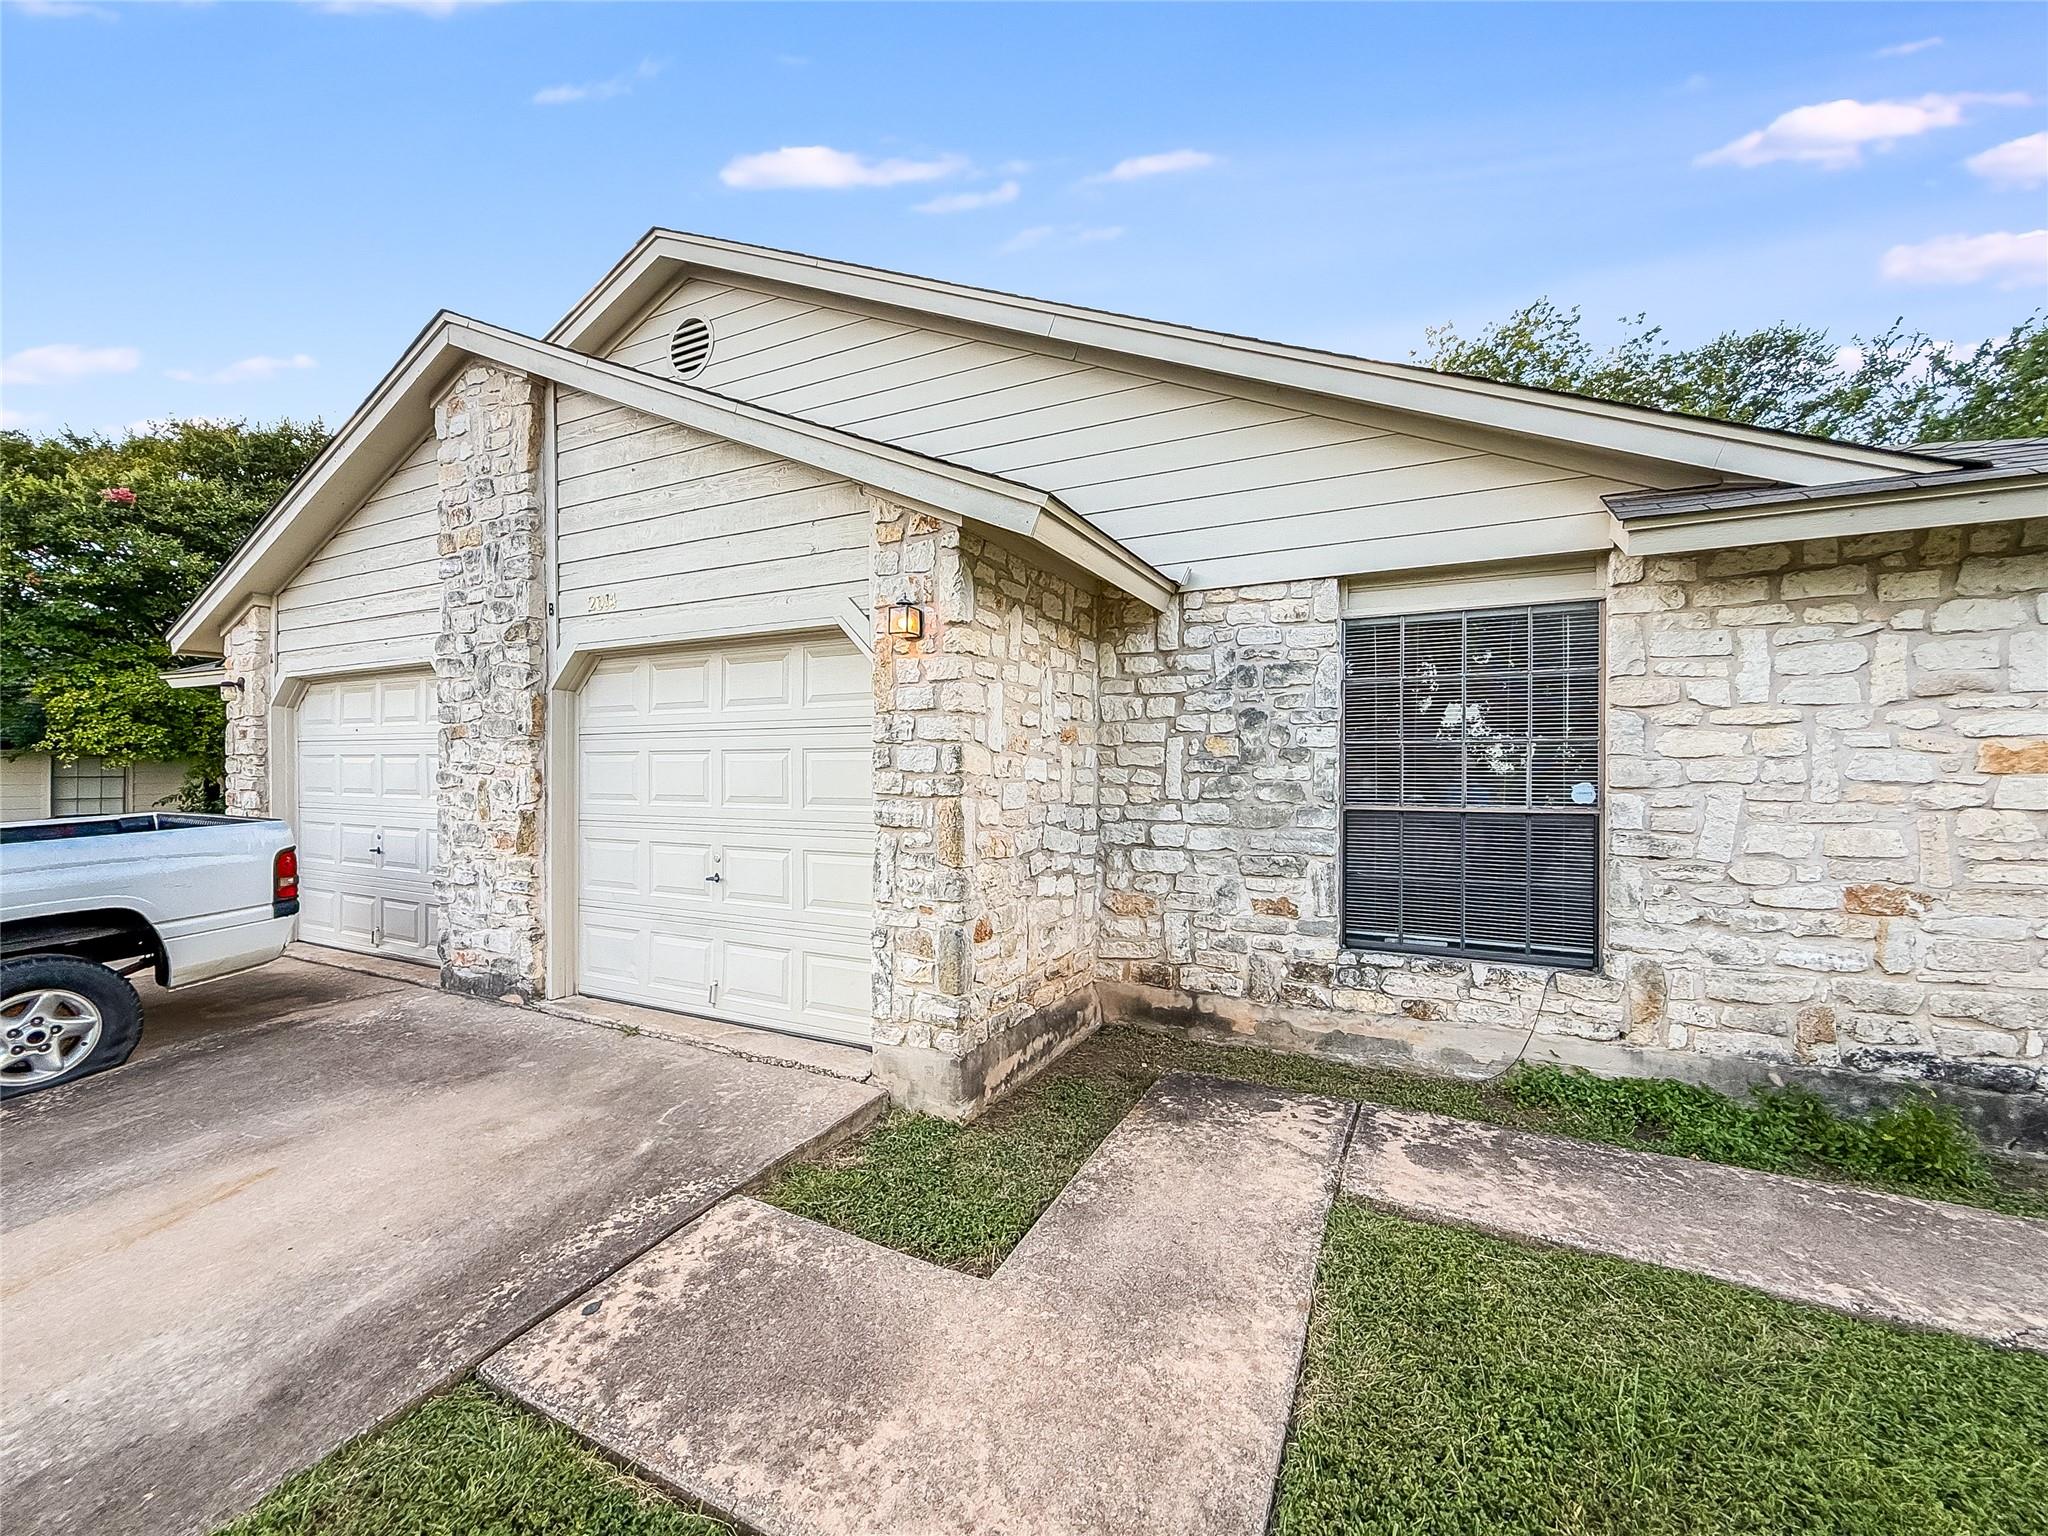
2014 Alex Ave B, Austin, TX 78728
Wells Branch Ph C Sec 03 · Travis County
Key Facts
Description
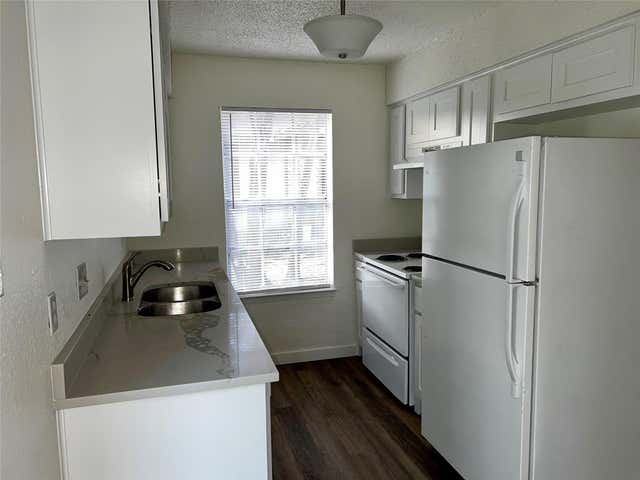
2014 Alex unit B offers a bright, open interior with a comfortable living space and practical layout. The kitchen features modern cabinetry and ample counter space, flowing seamlessly into the dining and living areas. Bedrooms are well-sized with natural light, while bathrooms are clean and functional. See attached document for rental qualifications qualifications and application procedures. Suggest you print and use as check list. FEMA Flood Plain unknown. Available for a lease starting July 29th 202, and ending on June 30th 2027. This is to keep the lease end date in the ideal season. Renewal expected for 12 months from June 30th 2027. Pet policy is dogs no larger than 25lbs, at least one year old, no restricted breeds; cats must be spayed or neutered and at least one year old. Two pets max, $400 deposit per pet. $20 monthly Animal fee per animal. Animal vaccinations up to date via current vet records. Refrigerator is there for tenant use but not maintained by the landlord. Fireplace if present is for aesthetic purposes only, not for fire use. EMAIL IS THE BEST WAY TO CONTACT THE LISTING AGENT: LISTING AGENT EMAIL molly@crosstownproperties.com
Property Information
Property Type
Residential Lease
Sub-Type
Duplex
Year Built
1985
Living Area
1,042 sq ft
Lot Size
0.19 acres
Garage Spaces
1
Parking Spaces
2
Days on Market
3
MLS® Listing#
6230973
Property Features
Interior
Exterior
Appliances
Cooling
Heating
Flooring
Fireplace
Pool
Parking
Laundry
Patio
Fencing
Construction
Foundation
Roof
Windows
Utilities
Schools
- Elementary:
- Northwest
- Middle:
- Westview
- High:
- John B Connally
Financial Details
HOA
Yes
Parcel Number
02702006670000
Directions
IH35/WELLS BRANCH - WEST ON WELLS BRANCH PWKY TO ALEX - RIGHT ON ALEX *OR* NORTH ON MOPAC - RIGHT ON WELLS BRANCH PKWY - LEFT ON ALEX
Affordability Calculator
$290
Estimated monthly payment
$8/mo
Principal $1,160 · Est. interest $1,618 over 30 yrs
Neighborhood Market Statistics
How this home compares to active listings in Austin, TX
- $550,677
- Median Listing Price
- 68
- Median Days on Market
- 1,788
- Median Sq Ft
- $324
- Median Price / Sq Ft
- 5,419
- Active Listings
- This home’s price is 100% below the area median.
- Its price per sq ft is 100% below the area median.
Market statistics compiled from active EXIT Realty® and MLS listings in Austin, TX.
Location

Points of Interest in Austin, TX
Showing the Austin area map.
Nearby Schools
Northwest Elementary School
Elementary · 0.5 mi away
Chaparral Star Academy
School · 0.6 mi away
Wells Branch Elementary School
Elementary · 0.7 mi away
Renaissance Academy
School · 0.7 mi away
Premier High School
Secondary · 0.9 mi away
Harmony Science Academy - Pflugerville
School · 1.1 mi away
Connally High School
Secondary · 1.2 mi away
Joe Lee Johnson Elementary
Elementary · 1.4 mi away
Westview Middle School
Elementary · 1.5 mi away
Champions at Jubilee Wells Branch
School · 1.5 mi away
One World Montessori - Austin
Elementary · 1.5 mi away
Parmer Lane Elementary School
Elementary · 1.6 mi away
Wells Branch Leadership Academy
School · 1.7 mi away
Bais Menachem Hebrew Academy
School · 1.7 mi away
International Montessori
Elementary · 1.8 mi away
Pflugerville Montessori School
Elementary · 1.9 mi away
River Oaks Elementary School
Elementary · 2.0 mi away
The Children's Courtyard
School · 2.0 mi away
Concordia High School
Secondary · 2.0 mi away
Wholesome Generation
Elementary · 2.0 mi away
Commute Calculator
Nearby Homes

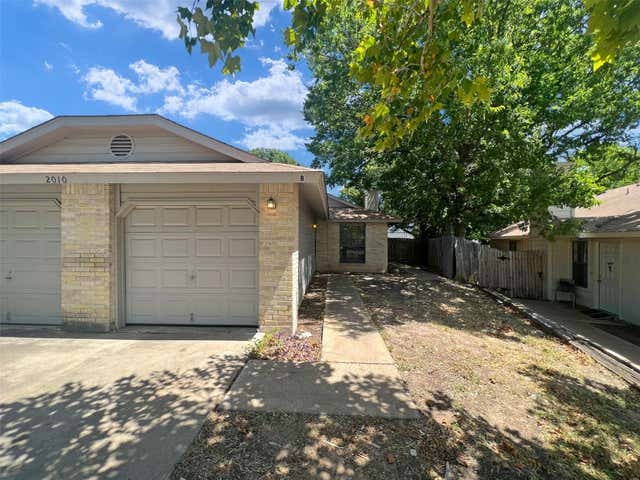

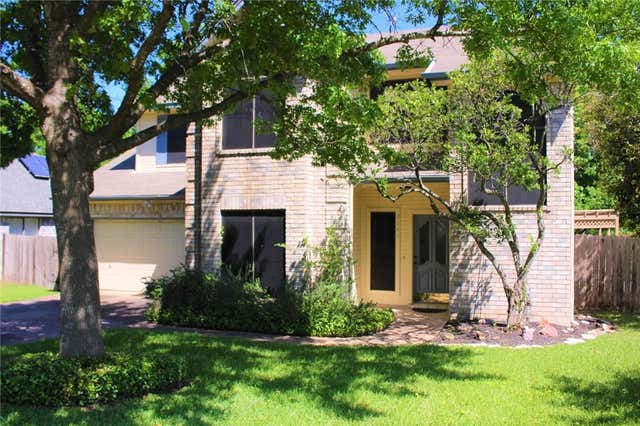


Similar Homes Nearby
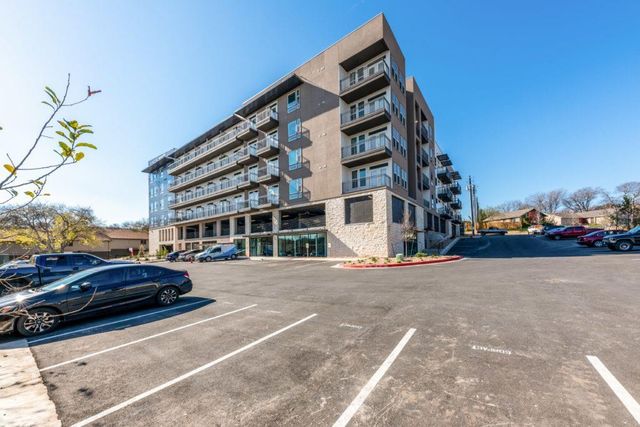

Similar Home Values
Comparable nearby listings and their asking prices.
| Address | Price | Beds | Baths | Sq Ft |
|---|---|---|---|---|
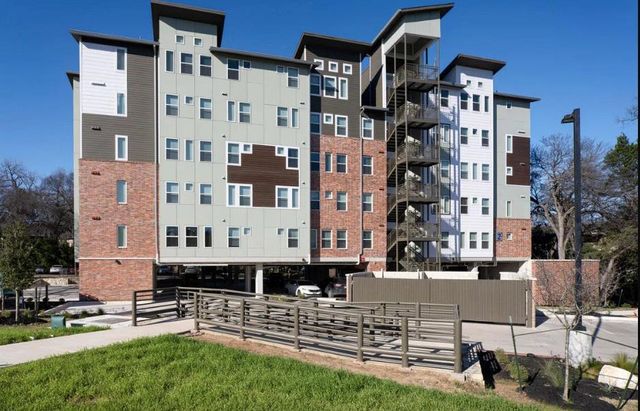
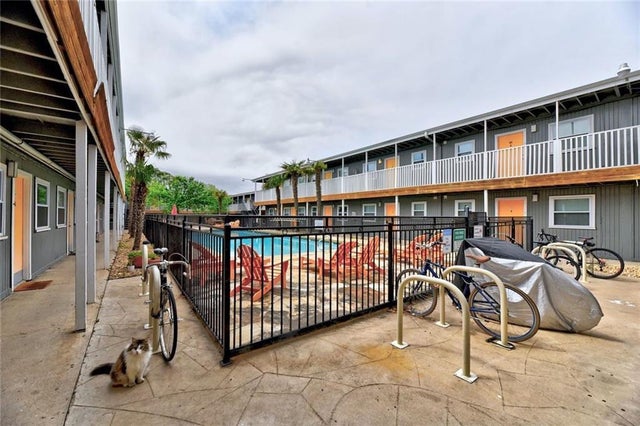
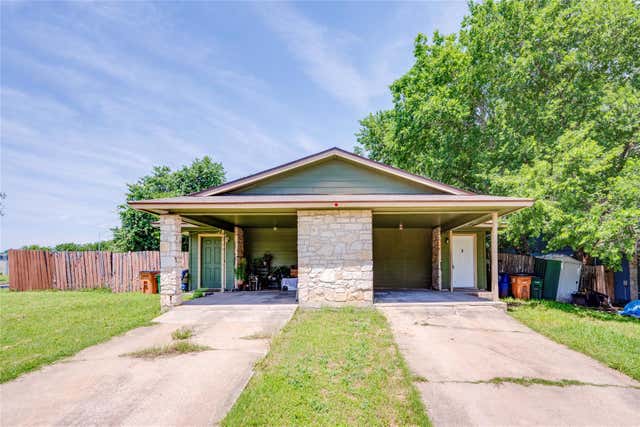
| 1901 Mariposa DR 312, Austin, TX | $1,024/mo | 2 | 1 | 396 |
| 5408 Atascosa RD B- (back unit), Austin, TX | $1,025/mo | 2 | 1 | 768 |
| 1800 S I-35 Service Rd, Austin, TX | $1,027/mo | 2 | 2 | — |
| 2401 Manor RD 102, Austin, TX | $1,050/mo | 2 | 1 | 770 |
| 5208 Bogey CT B, Austin, TX | $1,050/mo | 2 | 2 | 911 |
| 2319 Greenfield PKWY 103, Austin, TX | $1,050/mo | 2 | 2 | 16,900 |
Moving Cost Estimate
EXIT Agents in Austin


Listing Courtesy: Crosstown Properties - (512) 328-8500
Last Updated: 2026-07-11