

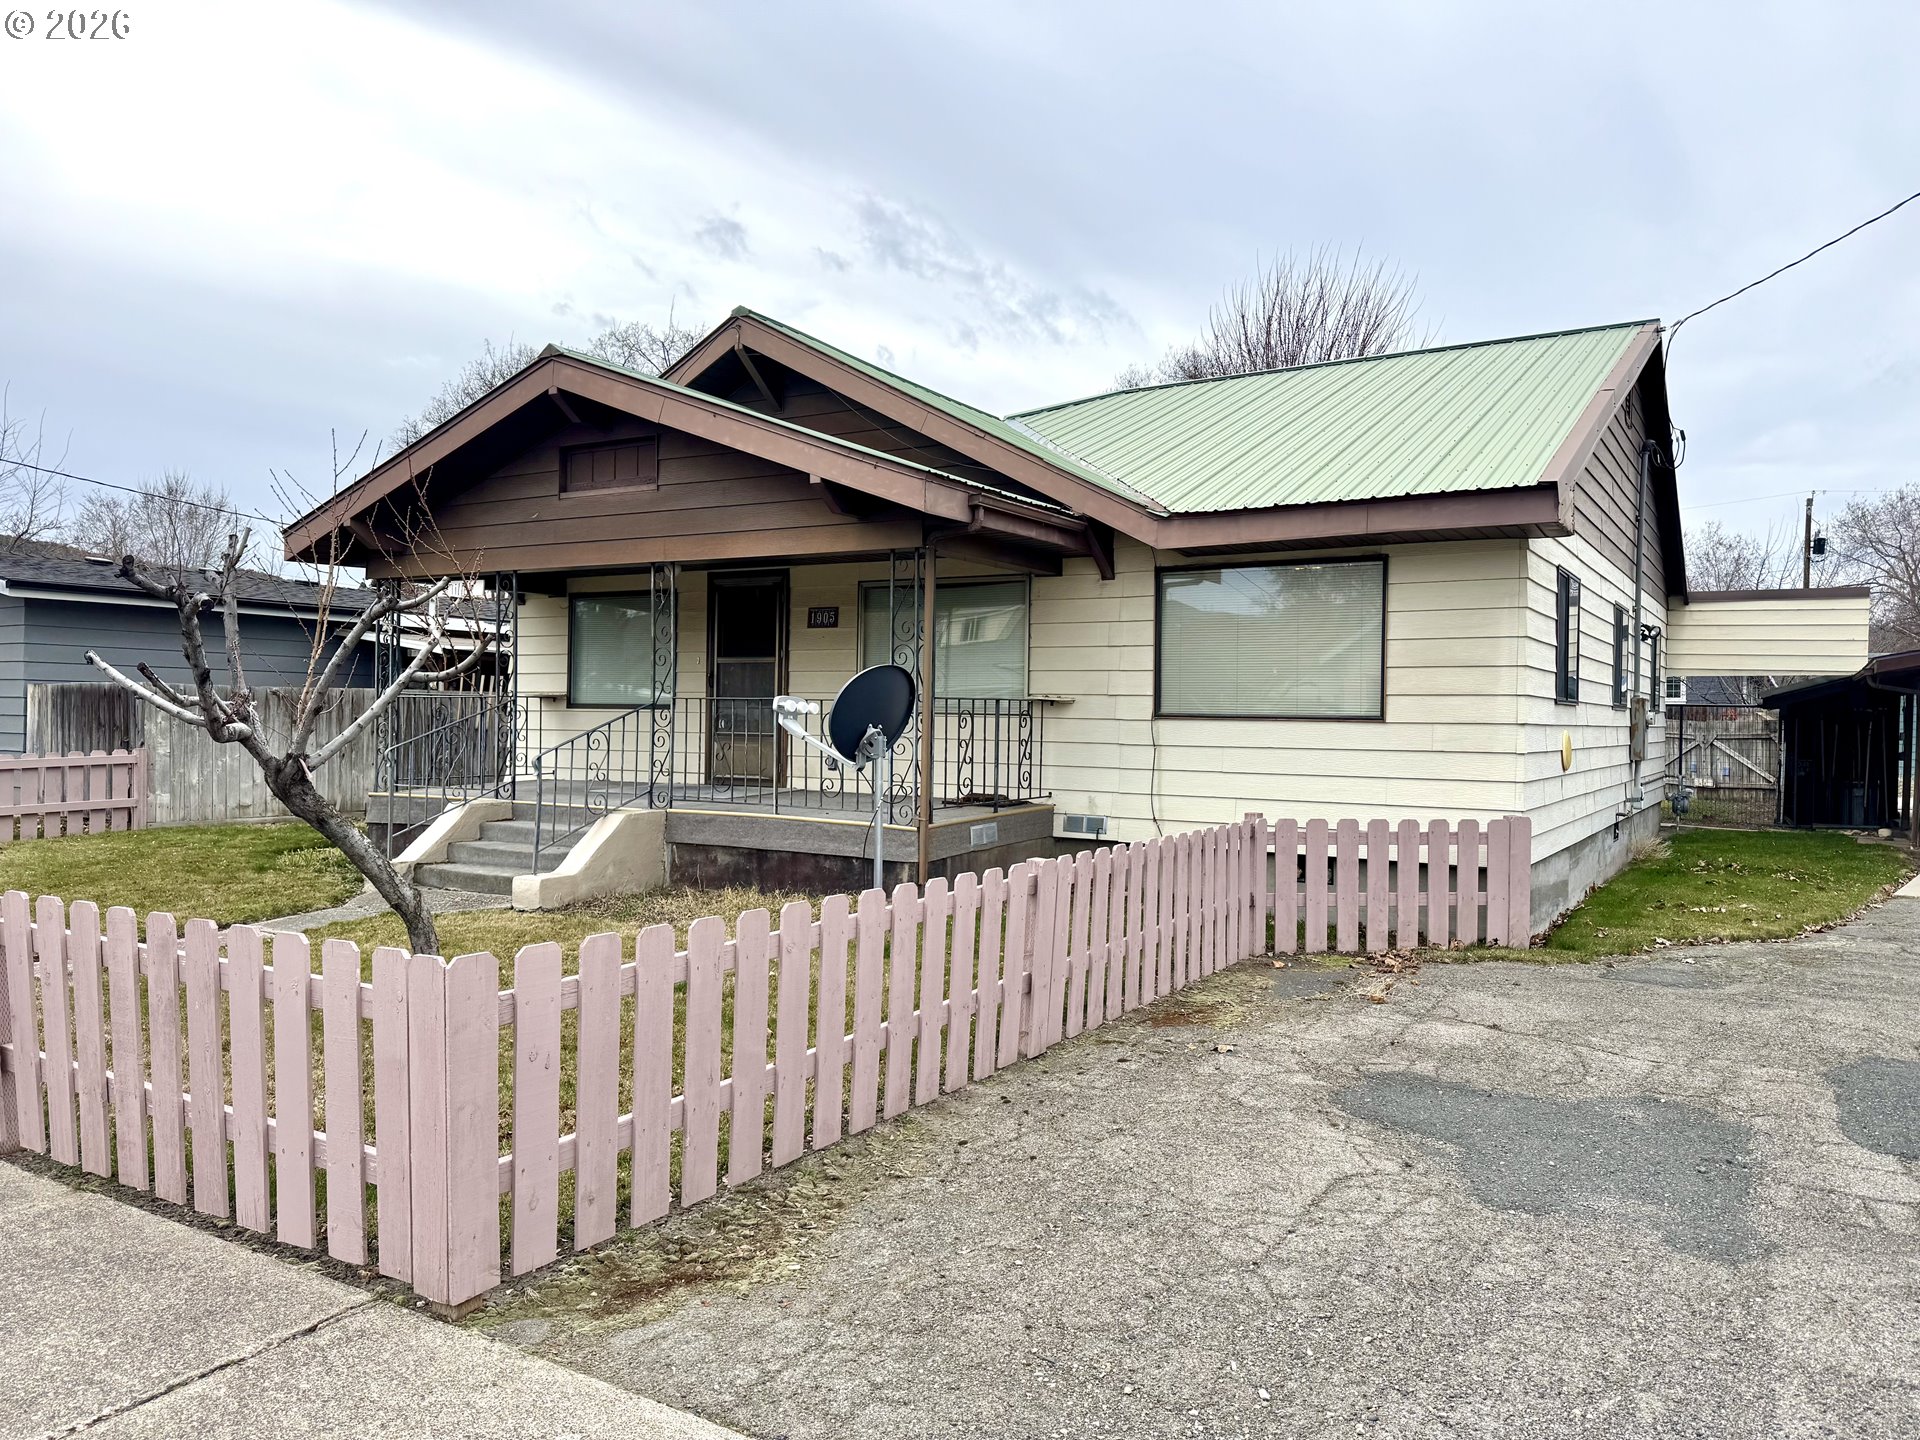
1905 CHERRY ST, Baker City, OR 97814
Baker County
Key Facts
Description
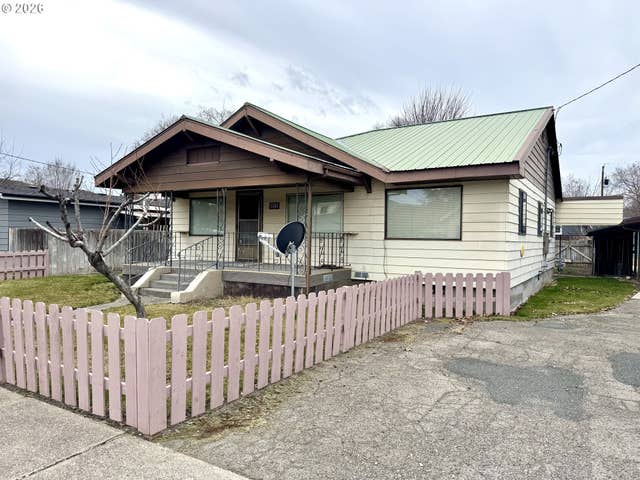
Charming Bungalow in the heart of historic Baker City. This two-bedroom, two-bath home offers a flexible floor plan with an additional room that could serve as an office, nursery, or extra storage. Enjoy the covered front porch and fully fenced yard situated on a double lot. The detached two-car garage and workshop provide plenty of storage and a the private mother-in-law suite offers great potential for guests or multi-generational living, hobbies or projects. The unique drive-through carport provides convenient access from Cherry Street to the alley, making parking easy with plenty of room for RVs, toys, or additional vehicles. This property blends character, versatility, and space. Come check it out!
Property Information
Property Type
Residential
Sub-Type
Single Family Residence
Style
Stories1 / Bungalow
Year Built
1920
Stories
1
Living Area
1,416 sq ft
Lot Size
0.23 acres
Lot Dimensions
100X100 m/l
Garage Spaces
2
Parking Spaces
2
Zoning
RMD
MLS® Listing#
622822930
Property Features
Exterior
Appliances
Cooling
Heating
Flooring
Basement
Parking
Patio
Fencing
Lot Features
Foundation
Roof
Windows
Other Structures
Sewer
Water Source
Schools
- Elementary:
- Brooklyn
- Middle:
- Baker
- High:
- Baker
Financial Details
HOA
None
Annual Taxes
$2,538
Tax year 2025
Parcel Number
1356
Directions
Cherry St. between Washington Ave and Court Ave.
Affordability Calculator
$53,000
Estimated monthly payment
$1,410/mo
Principal $212,000 · Est. interest $295,759 over 30 yrs
Neighborhood Market Statistics
How this home compares to active listings in Baker City, OR
- $493,182
- Median Listing Price
- 167
- Median Days on Market
- 1,708
- Median Sq Ft
- $294
- Median Price / Sq Ft
- 471
- Active Listings
- This home’s price is 46% below the area median.
- Its price per sq ft is 36% below the area median.
Market statistics compiled from active EXIT Realty® and MLS listings in Baker City, OR.
Location

Points of Interest in Baker City, OR
Showing the Baker City area map.
Nearby Schools
Brooklyn Primary School
Elementary · 0.2 mi away
Baker Web Academy
School · 0.8 mi away
Baker School District 5j
School · 0.8 mi away
South Baker Intermediate School
Secondary · 0.9 mi away
Baker Middle School
Secondary · 0.9 mi away
Baker Charter Schools
School · 1.2 mi away
Harvest Church
School · 1.2 mi away
Baker High School
Secondary · 1.2 mi away
Baker Technical Institute
Secondary · 1.2 mi away
Churchill School
School · 1.5 mi away
Baker Adventist Christian School
School · 2.1 mi away
Haines Elementary School
Elementary · 11.0 mi away
Keating Elementary School
Elementary · 13.0 mi away
North Powder Charter School
School · 18.1 mi away
Union Head Start
School · 29.8 mi away
Union School District 5
Elementary · 29.8 mi away
Union High School
Secondary · 29.8 mi away
Union Elementary School
Elementary · 29.8 mi away
Pine Eagle Charter School
School · 35.3 mi away
Cove Charter School
School · 35.9 mi away
Commute Calculator
Nearby Homes
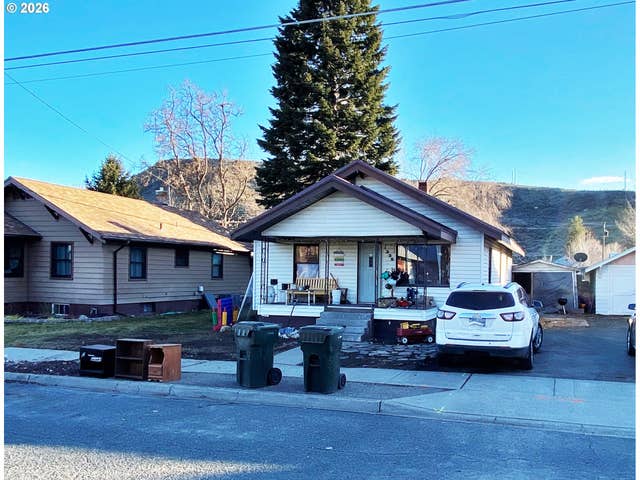

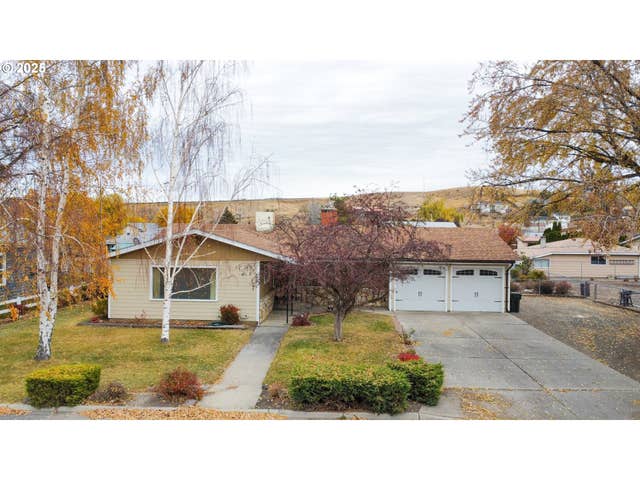
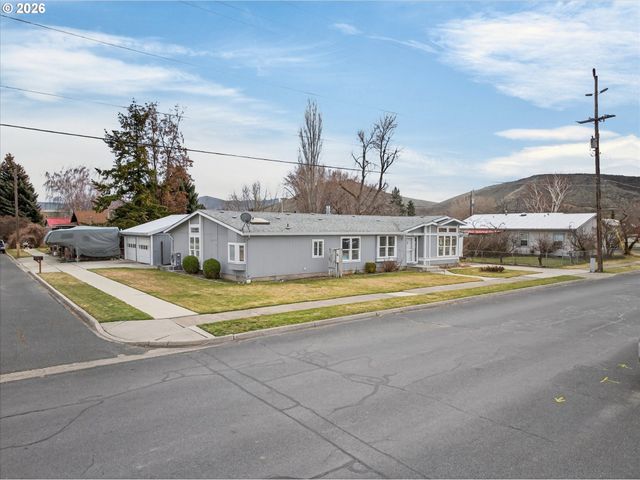
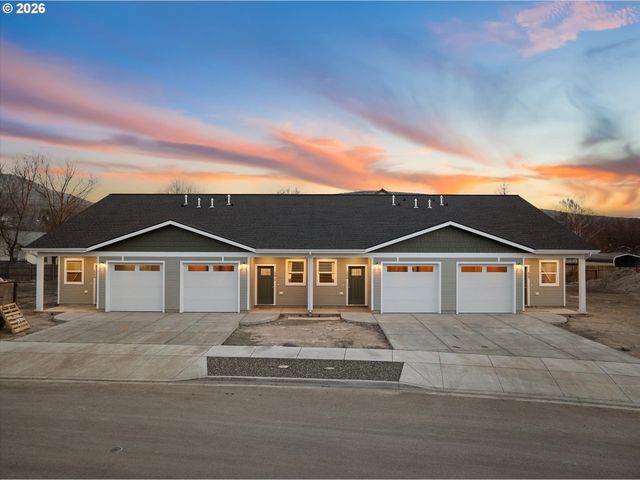
Similar Homes Nearby

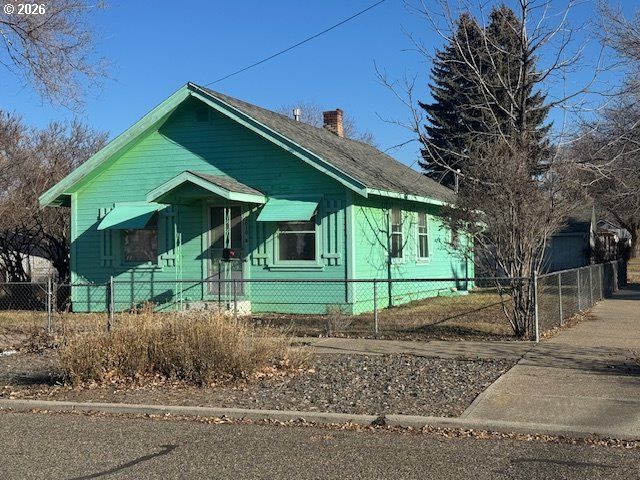

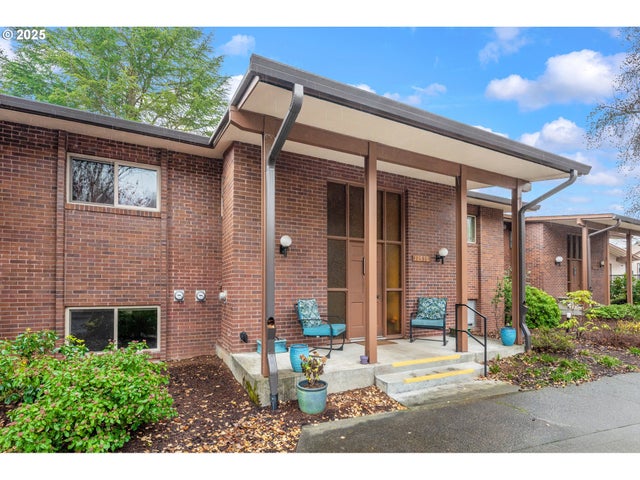


Similar Home Values
Comparable nearby listings and their asking prices.
| Address | Price | Beds | Baths | Sq Ft |
|---|---|---|---|---|
| 2365 4TH ST 207, Baker City, OR | $195,000 | 2 | 2 | 1,570 |
| 2610 6TH ST, Baker City, OR | $195,000 | 2 | 1 | 1,656 |
| 2335 GRACE ST, Baker City, OR | $195,000 | 2 | 1 | 960 |
| 11510 SW CROWN DR 5, King City, OR | $195,000 | 1 | 1 | 771 |
| 27645 SNYDER RD 36, Junction City, OR | $199,000 | 3 | 2 | 1,344 |
| 18780 CENTRAL POINT RD 19, Oregon City, OR | $200,000 | 3 | 2 | 1,650 |
Moving Cost Estimate
EXIT Agents in Baker City


Listing Courtesy: Keller Williams Four Rivers LLC - 2086729000
Presented by: Shannon Downing
Last Updated: 2026-03-17