

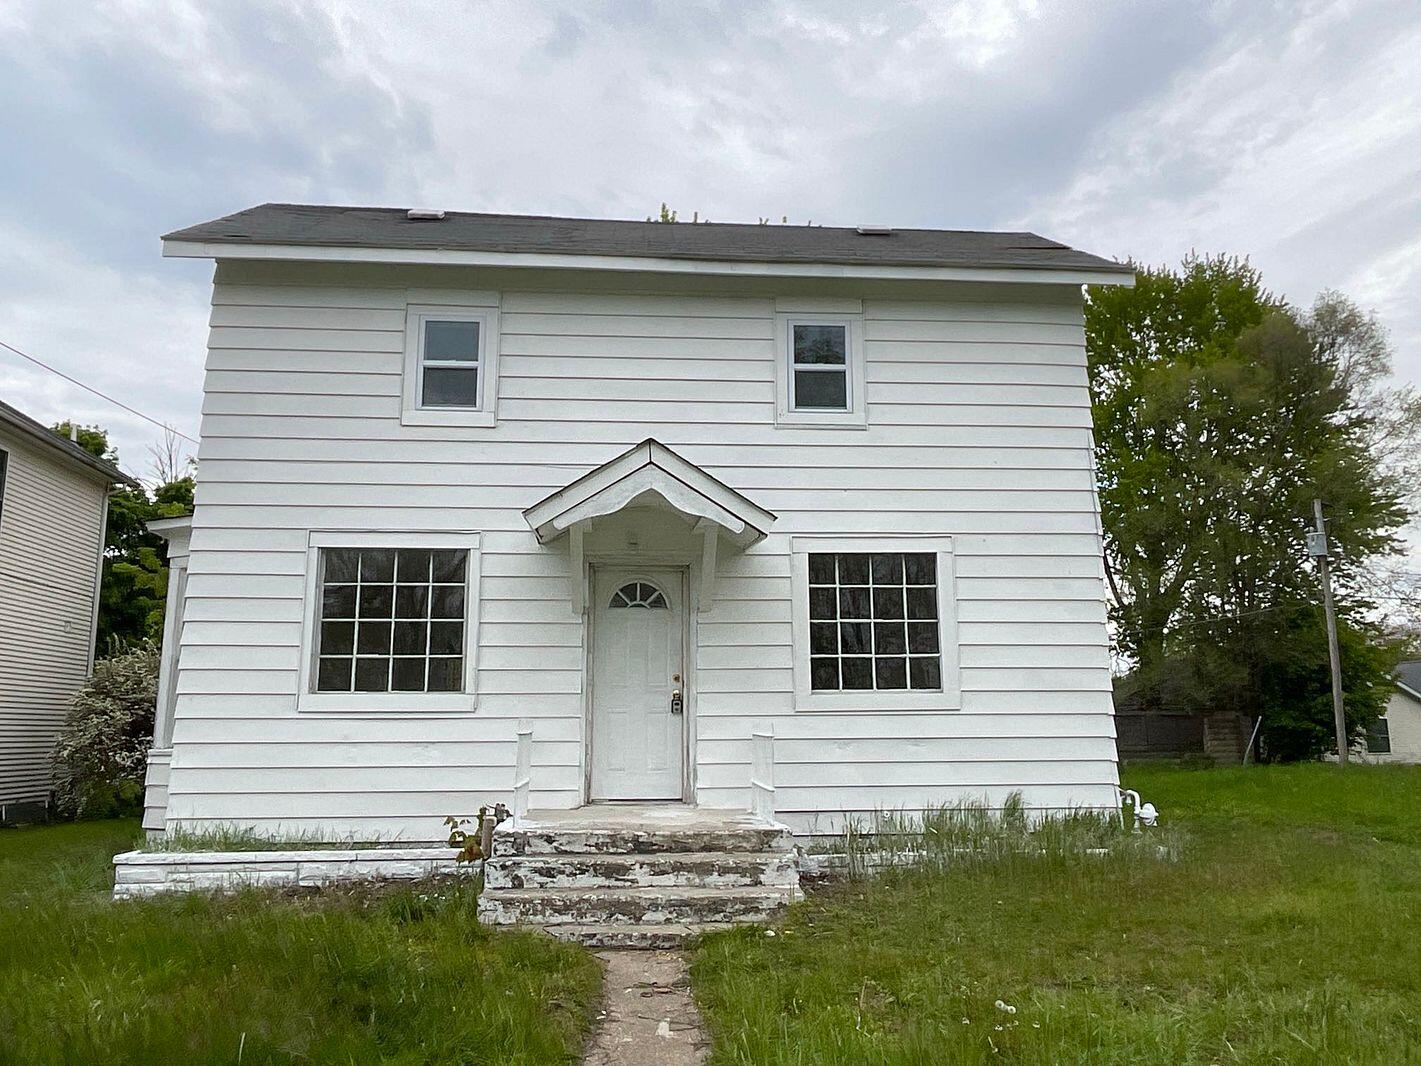
255 High Street, Benton Harbor City, MI 49022
CENTRAL ADD · Berrien County
Key Facts
Description
Welcome home to this beautifully renovated 3-bedroom, 1-bath residence offering move-in-ready living space. Nearly everything has been updated, blending modern finishes with the charm of an established neighborhood. The stunning new kitchen features brand-new cabinetry, butcher block countertops, and updated fixtures, while the refreshed bathroom adds style and functionality. Enjoy fresh interior paint, luxury vinyl plank flooring throughout, and bright, inviting living spaces designed for comfortable everyday living. If you've been searching for a like-new home without the new-construction price tag, this is it. Conveniently located in Benton Harbor and ready for its next owner--just move in and enjoy!
Property Information
Property Type
Residential
Sub-Type
Single Family Residence
Style
Traditional
Year Built
1940
Living Area
1,533 sq ft
Lot Size
0.12 acres
Lot Dimensions
50x100
Days on Market
25
MLS® Listing#
62026030829
Property Features
Heating
Flooring
Laundry
Construction
Foundation
Roof
Sewer
Water Source
Rooms
- Main
- Kitchen12 x 14Main
- Living Room16 x 16Main
- Master Bedroom14 x 15Upper
Financial Details
Annual Taxes
$871
Tax year 2024
Assessed Value
$35,900
Parcel Number
115211500011003
Directions
Driving away from Benton Harbor city center, East bound on Territorial Rd turn right onto 4th St. Turn right onto Dr Daniel Cook, and then another right onto High St. the house will be down on the right
Affordability Calculator
$32,000
Estimated monthly payment
$852/mo
Principal $128,000 · Est. interest $178,571 over 30 yrs
Neighborhood Market Statistics
How this home compares to active listings in Benton Harbor City, MI
- $234,568
- Median Listing Price
- 61
- Median Days on Market
- 1,493
- Median Sq Ft
- $136
- Median Price / Sq Ft
- 13,436
- Active Listings
- This home’s price is 32% below the area median.
- Its price per sq ft is 23% below the area median.
Market statistics compiled from active EXIT Realty® and MLS listings in Benton Harbor City, MI.
Location

Points of Interest in Benton Harbor City, MI
Showing the Benton Harbor City area map.
Nearby Schools
Calvin Britian Elementary School
Elementary · 0.4 mi away
Dream Academy
School · 0.4 mi away
Mildred C. Wells Academy
School · 0.4 mi away
Morton Elementary School
Elementary · 0.5 mi away
River of Life Christian School
School · 0.6 mi away
St Matthews Lutheran School
School · 0.6 mi away
Benton Harbor Area Schools
School · 0.6 mi away
Career and Alternative Pathways To Education Center
School · 0.6 mi away
Benton Harbor Charter School Academy
School · 0.6 mi away
M-Tech Center
School · 0.7 mi away
Bridge Academy of Southwest Michigan
School · 0.7 mi away
Discovery Enrichment Center
Elementary · 0.7 mi away
Martin Luther King Junior Elementary School
Elementary · 0.8 mi away
Benton Harbor High School
Secondary · 0.8 mi away
Tri-County Head Start
School · 0.9 mi away
Benton Harbor Area Schools
School · 1.0 mi away
Sterne Brunson School
School · 1.2 mi away
Our Lady of the Lake Catholic School
Secondary · 1.4 mi away
Fair Plain NE Elementary School
Elementary · 1.6 mi away
Fair Plain Northwest LRNG Academy
School · 1.6 mi away
Commute Calculator
Nearby Homes
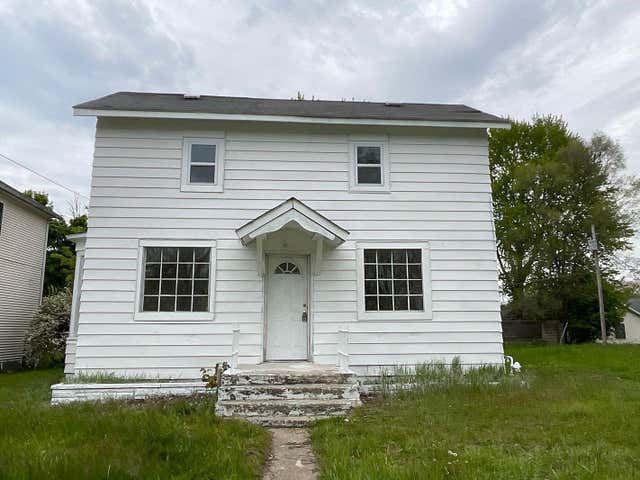
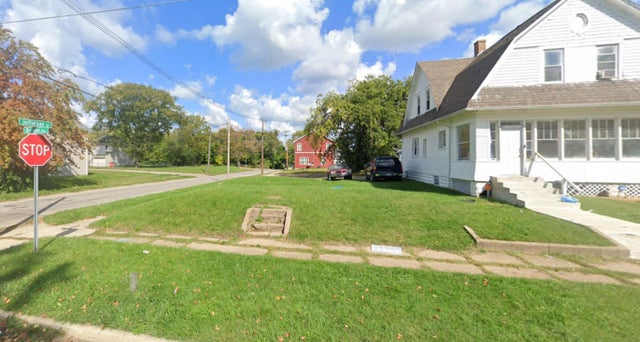
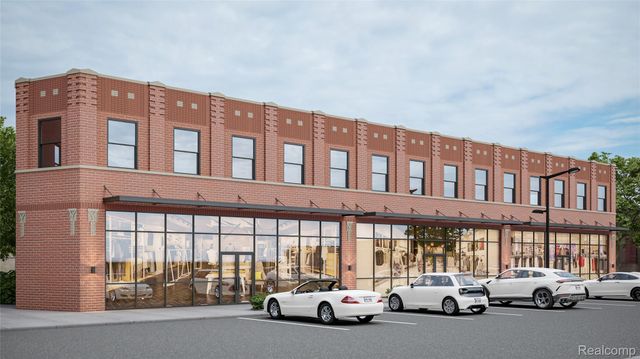


Similar Homes Nearby
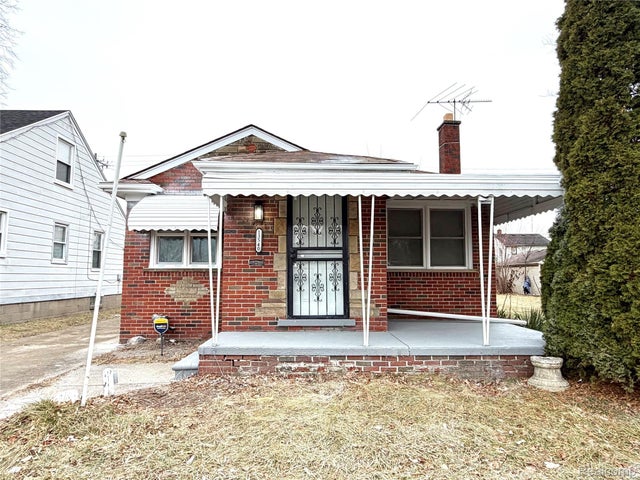
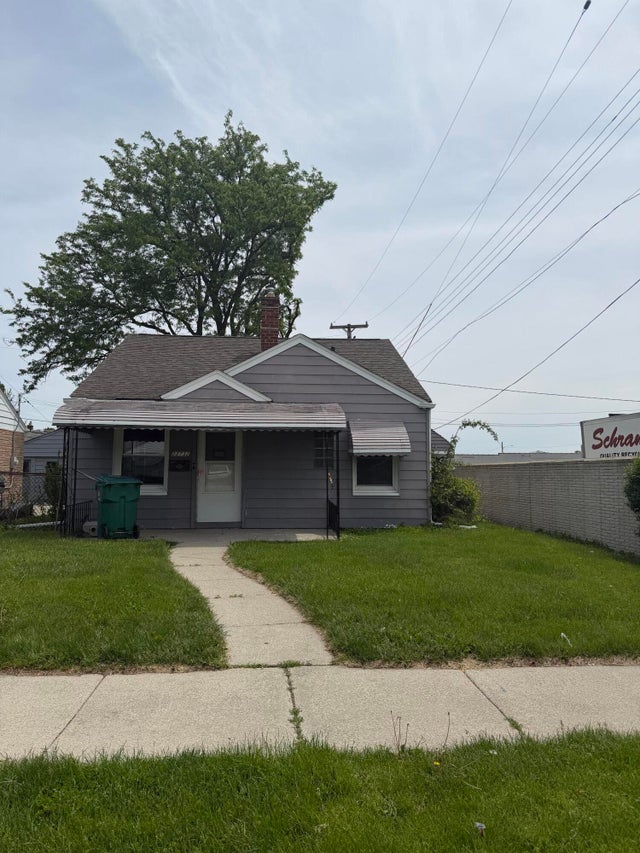
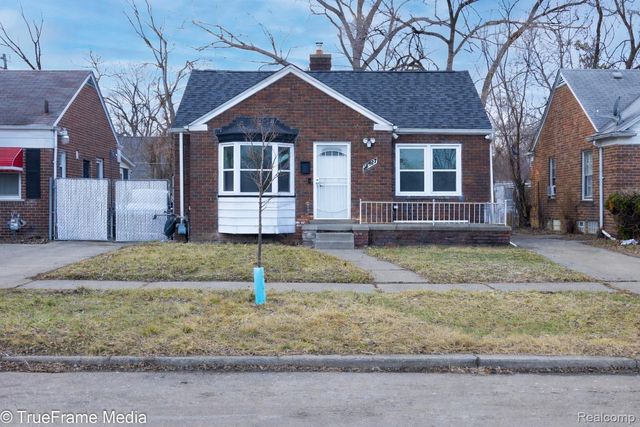
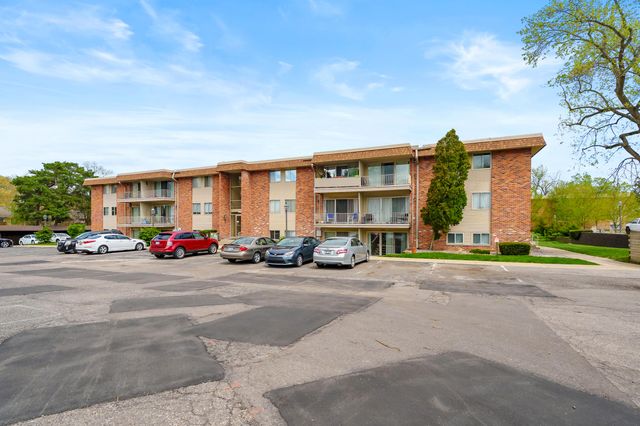
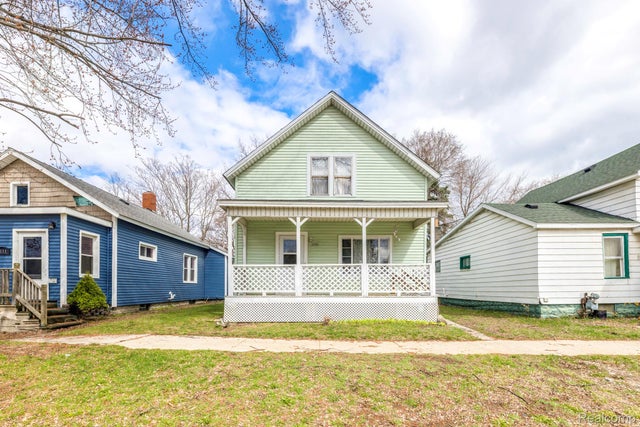
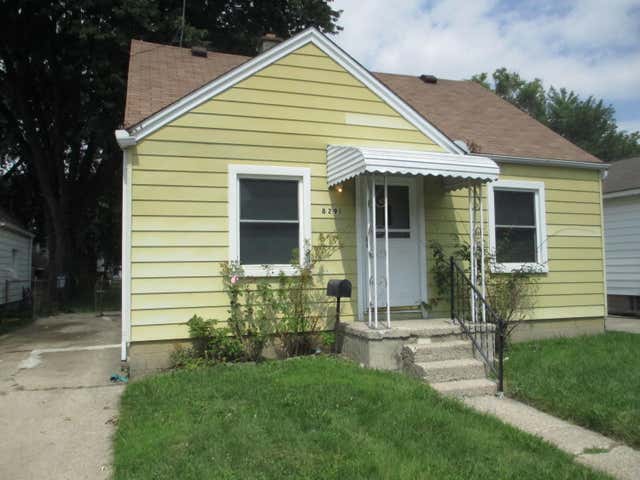
Similar Home Values
Comparable nearby listings and their asking prices.
| Address | Price | Beds | Baths | Sq Ft |
|---|---|---|---|---|
| 13540 E State Fair Street, Detroit City, MI | $112,000 | 3 | 2 | 1,050 |
| 22732 Rosalind Avenue, Eastpointe City, MI | $112,400 | 3 | 1 | 1,152 |
| 18627 Asbury Park, Detroit City, MI | $112,500 | 2 | 1 | 723 |
| 742 W Kilgore Road 307, Kalamazoo City, MI | $112,500 | 2 | 1 | 875 |
| 1109 Rawlins Street, Port Huron City, MI | $112,500 | 4 | 1 | 1,090 |
| 8291 Lozier Avenue Avenue, Warren City, MI | $112,500 | 3 | 2 | 1,388 |
Moving Cost Estimate
EXIT Agents in Benton Harbor City


Listing Courtesy: ListWithFreedom.com - 5618434877
The accuracy of all information, regardless of source, is not guaranteed or warranted. All information should be independently verified. Any use of search facilities of data on the site, other than by a consumer looking to purchase real estate, is prohibited.