

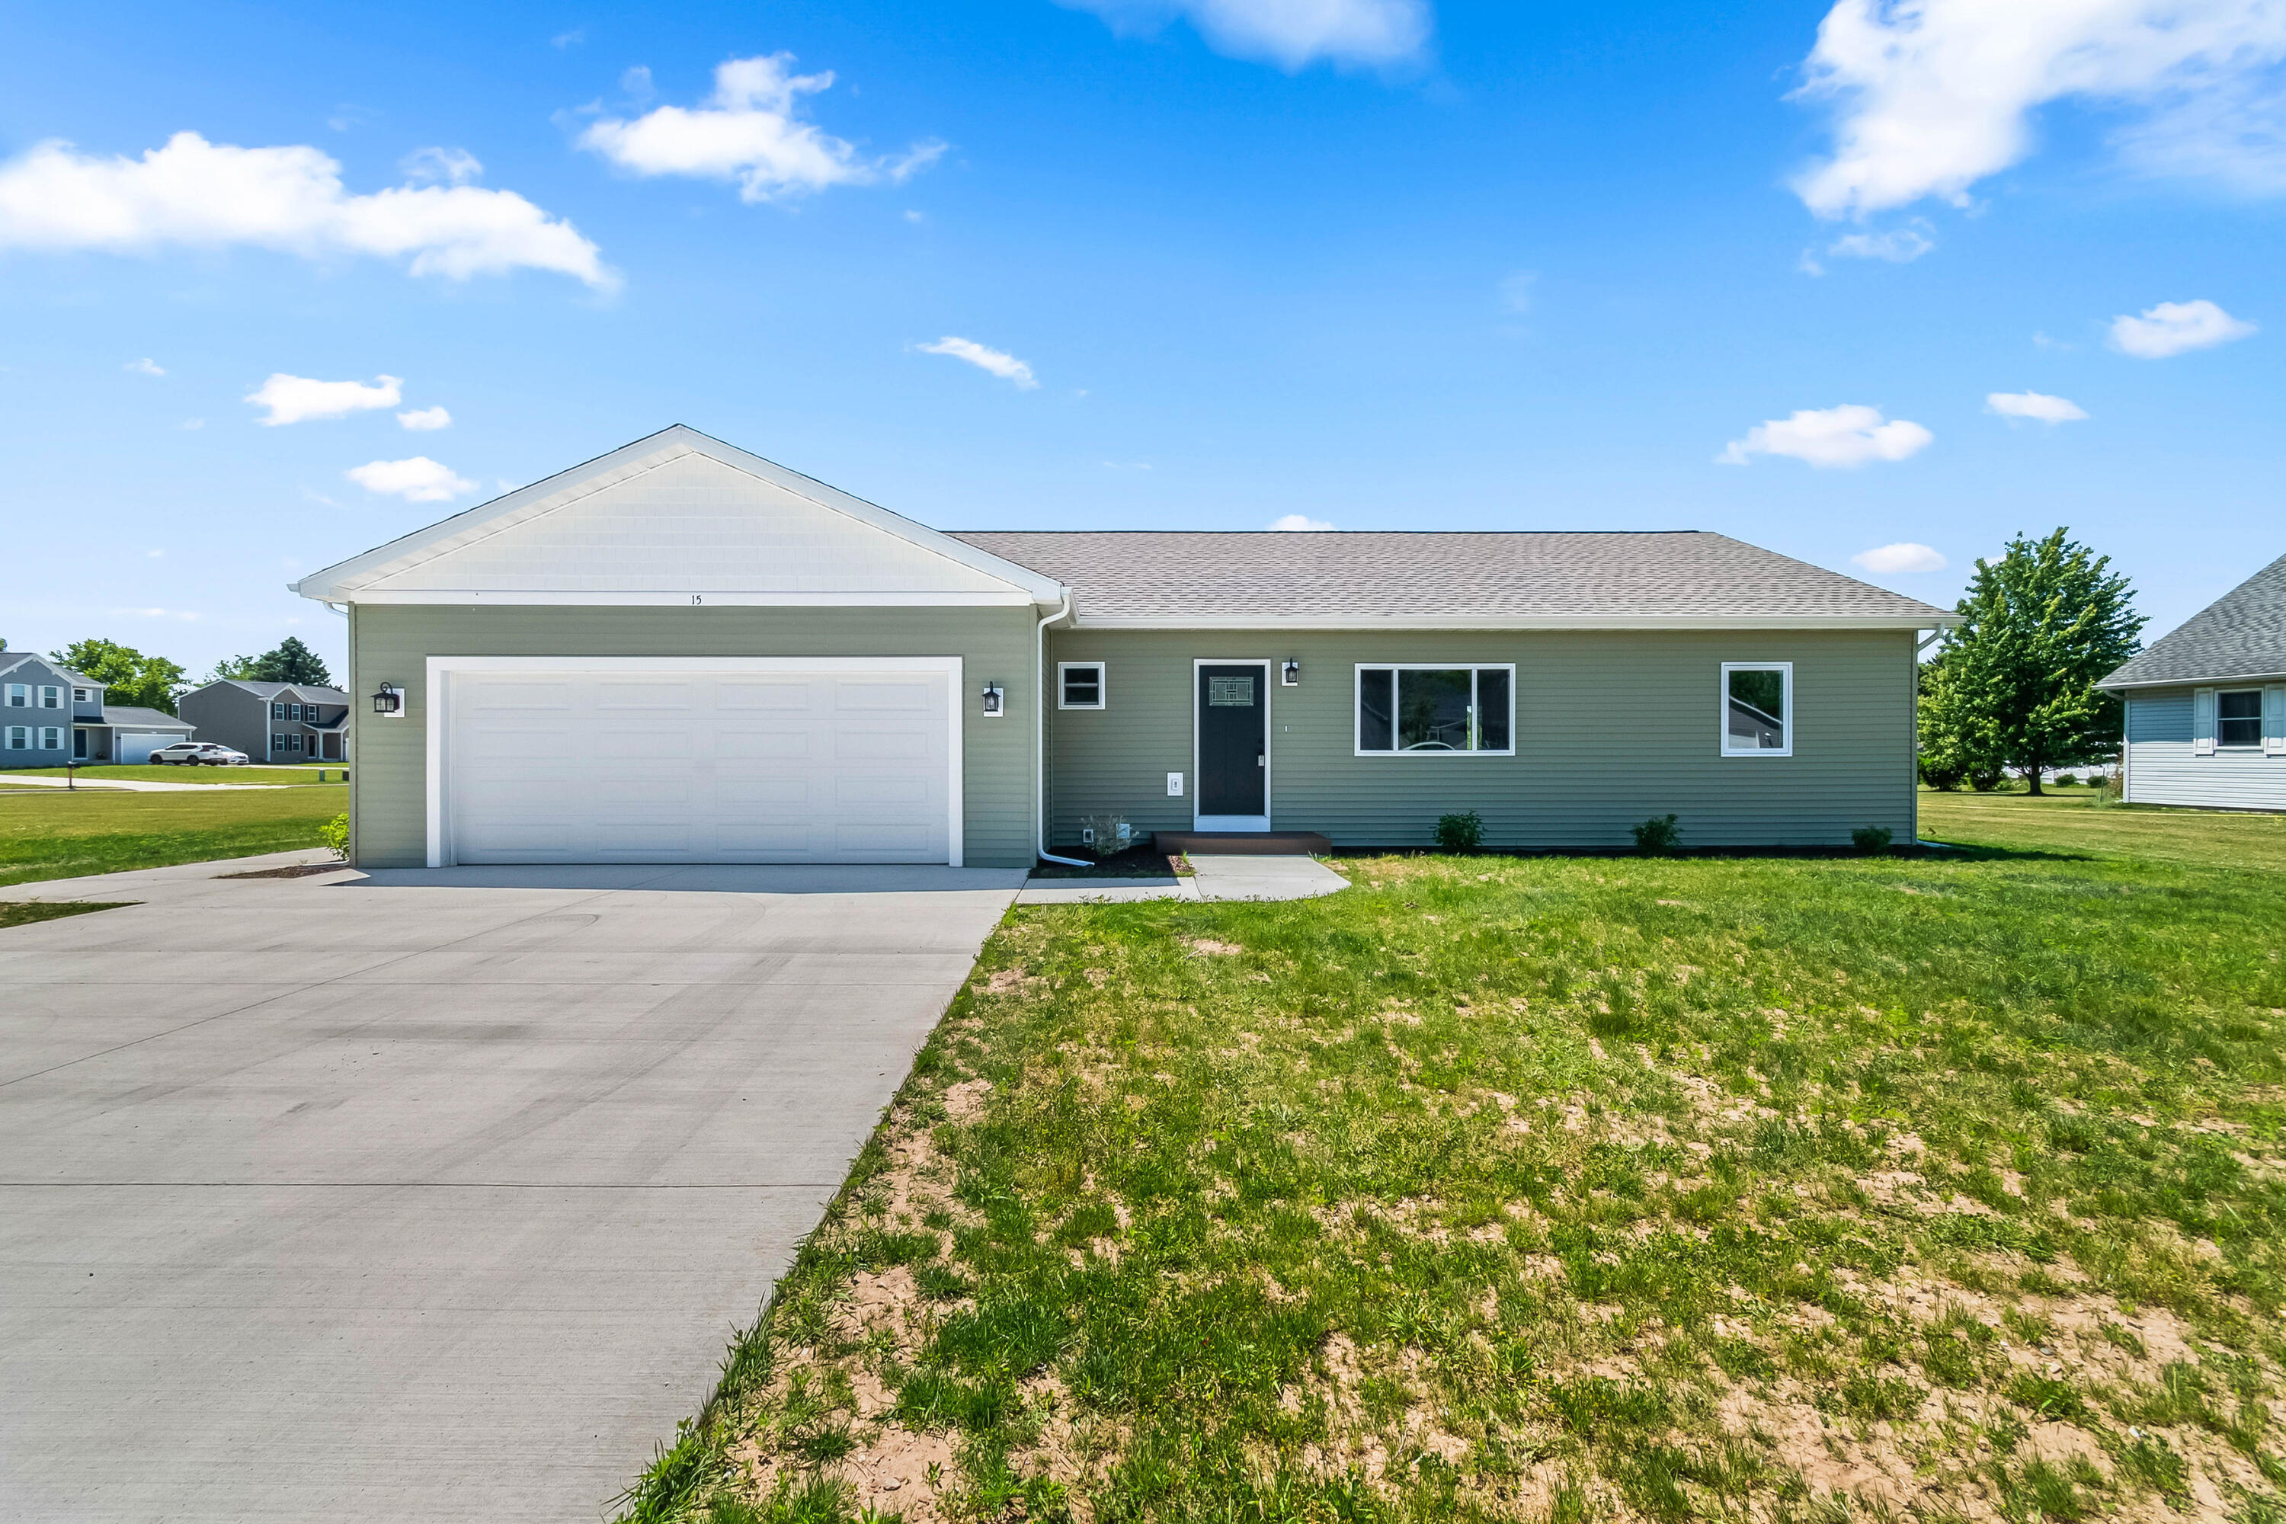
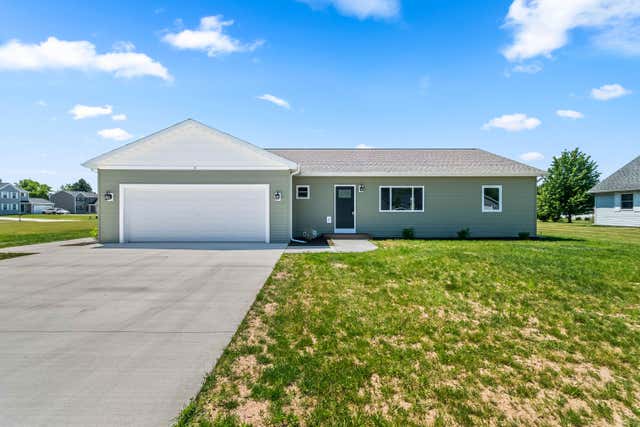
15 Michael Drive, Coldwater City, MI 49036
Branch County
Key Facts
Description
Proudly built by the Branch Area Careers Center Construction Trades Program, this exceptional new construction home showcases quality craftsmanship, thoughtful design, and incredible attention to detail. Not only are you purchasing a beautiful brand-new home, but you're also supporting a program that helps train the next generation of skilled trades professionals. Situated on a nearly quarter-acre lot, this 3-bedroom, 2-bath home offers a highly desirable open-concept floor plan designed for both everyday living and entertaining. The spacious kitchen is the centerpiece of the home, featuring a large center island, ceiling-height cabinetry, stunning subway tile backsplash, elegant granite countertops, and a complete appliance package, including the washer and dryer. The adjoining living and dining areas create a bright and welcoming space, while the main floor laundry room adds convenience with built-in cabinetry and ample counter space.The primary suite serves as a private retreat with an ensuite bathroom which features a double sink, a walk-in closet, and custom closet organizers that make staying organized effortless. Two additional generously sized bedrooms are thoughtfully positioned with a shared full bathroom between them, along with extra storage closets on either side for added functionality and everyday convenience. The full basement offers endless possibilities. Already plumbed for a future bathroom and featuring an installed egress window, the space is ideal for storage today and ready to be finished into additional living space tomorrow. A spacious 2-car attached garage with automatic opener provides convenient everyday access and plenty of room for vehicles, lawn equipment, seasonal storage, and more. Additional highlights include central air conditioning, quality finishes throughout, abundant storage, and the peace of mind that comes with brand-new construction. With room to grow, thoughtful design, and exceptional craftsmanship, this home truly has it all. Call today for a personal tour!
Property Information
Property Type
Residential
Sub-Type
Single Family Residence
Style
Ranch
Year Built
2026
Living Area
3,094 sq ft
Lot Size
0.24 acres
Lot Dimensions
80 X 133
Garage Spaces
2
Days on Market
34
MLS® Listing#
62026027304
Property Features
Appliances
Cooling
Heating
Flooring
Basement
Parking
Laundry
Lot Features
Construction
Roof
Windows
Community
Utilities
Sewer
Water Source
Rooms
- Main
- Bedroom 2Main
- Bedroom 3Main
- Dining RoomMain
- KitchenMain
- LaundryMain
- Living RoomMain
- Master BathroomMain
- Master BedroomMain
Financial Details
Parcel Number
30200000034370
Directions
Us12 To Morse St; N. To Seeley; East To Michael
Affordability Calculator
$59,000
Estimated monthly payment
$1,570/mo
Principal $236,000 · Est. interest $329,241 over 30 yrs
Neighborhood Market Statistics
How this home compares to active listings in Coldwater City, MI
- $237,180
- Median Listing Price
- 59
- Median Days on Market
- 1,500
- Median Sq Ft
- $136
- Median Price / Sq Ft
- 13,337
- Active Listings
- This home’s price is 24% above the area median.
- Its price per sq ft is 30% below the area median.
Market statistics compiled from active EXIT Realty® and MLS listings in Coldwater City, MI.
Location

Points of Interest in Coldwater City, MI
Showing the Coldwater City area map.
Nearby Schools
Branch Area Careers Center
Secondary · 0.4 mi away
Branch Immediate School
School · 0.4 mi away
Pansophia Academy
School · 0.4 mi away
Jefferson Elementary School
Elementary · 0.5 mi away
Larsen Elementary School
Elementary · 0.9 mi away
St Charles Catholic School
School · 0.9 mi away
Lincoln Elementary School
Elementary · 1.0 mi away
Coldwater Community School
School · 1.1 mi away
Coldwater High School
Secondary · 1.1 mi away
Lakeland Correctional Facility
Secondary · 1.1 mi away
Legg Middle School
Secondary · 1.3 mi away
Branch County Early Education
School · 1.5 mi away
Waldron Learning Center
School · 1.6 mi away
Quincy Middle School
Secondary · 5.6 mi away
Jennings Elementary School
Elementary · 5.6 mi away
Quincy Community Schools
Secondary · 5.7 mi away
Quincy Community Schools
School · 5.8 mi away
Franklin High School
Secondary · 5.9 mi away
Lakeland Elementary School
Elementary · 6.2 mi away
Tekonsha Community Schools
School · 9.9 mi away
Commute Calculator
Nearby Homes



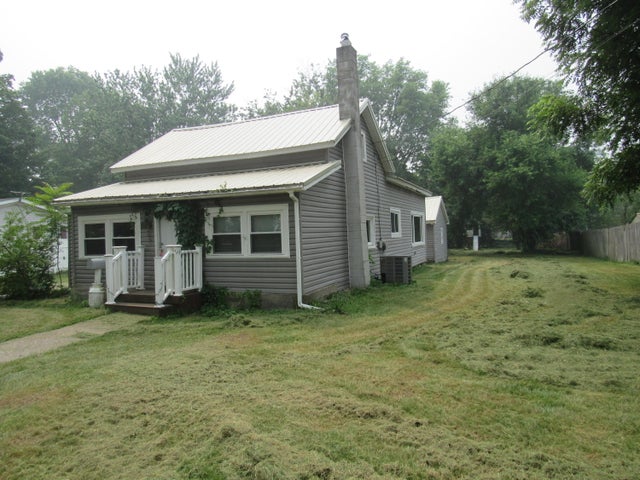
Similar Homes Nearby
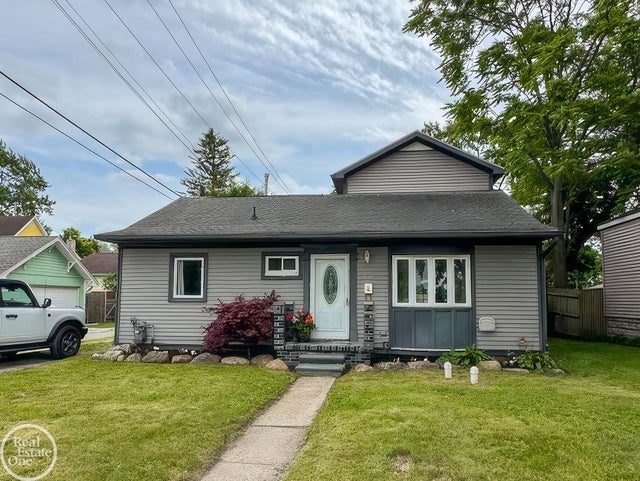
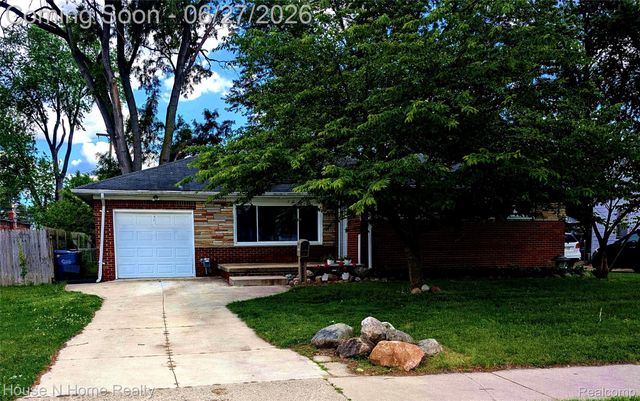
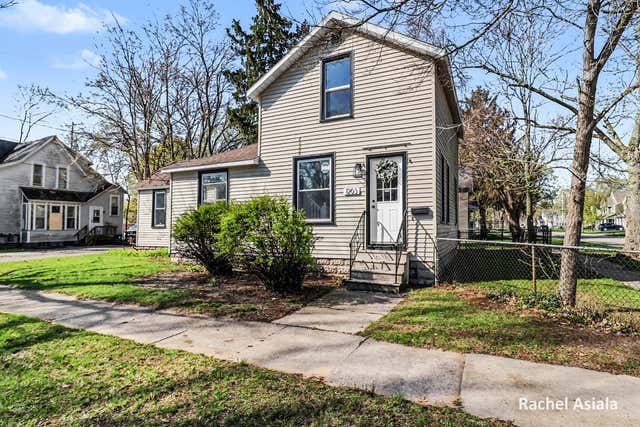
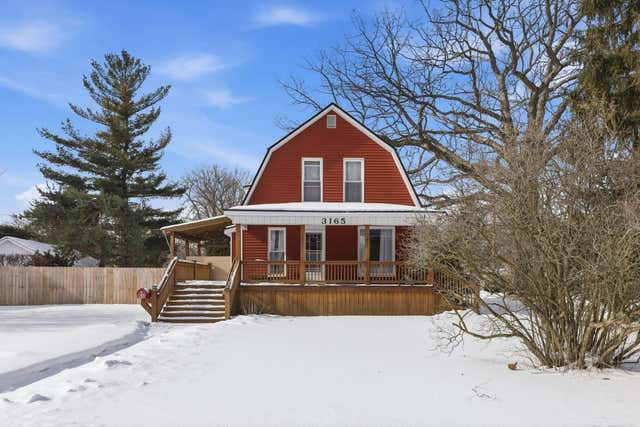
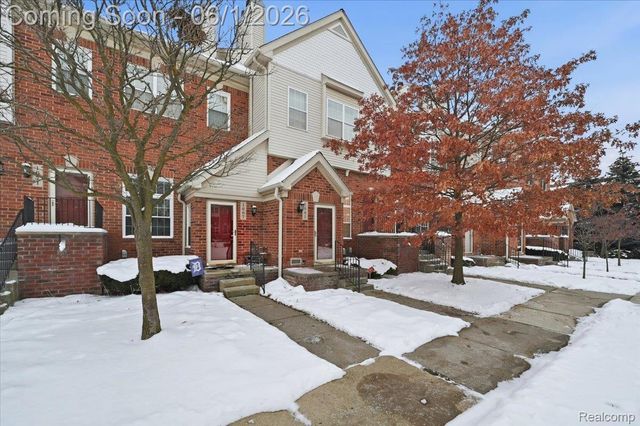
Similar Home Values
Comparable nearby listings and their asking prices.
| Address | Price | Beds | Baths | Sq Ft |
|---|---|---|---|---|
| 1116 Garfield Street, Port Huron City, MI | $206,900 | 3 | 2 | 1,519 |
| 5741 Roanoke Street, Portage City, MI | $207,000 | 2 | 1 | 957 |
| 3998 Capitol Avenue, Warren City, MI | $207,500 | 3 | 2 | 1,325 |
| 1203 4th Street, Muskegon City, MI | $207,500 | 3 | 2 | 1,255 |
| 3165 10th Avenue, Port Huron City, MI | $209,000 | 2 | 2 | 1,588 |
| 1665 Campau Farms Circle, Detroit City, MI | $209,000 | 2 | 2 | 1,100 |
Moving Cost Estimate
EXIT Agents in Coldwater City


Listing Courtesy: Michigan Top Producers - 2692900298
The accuracy of all information, regardless of source, is not guaranteed or warranted. All information should be independently verified. Any use of search facilities of data on the site, other than by a consumer looking to purchase real estate, is prohibited.