

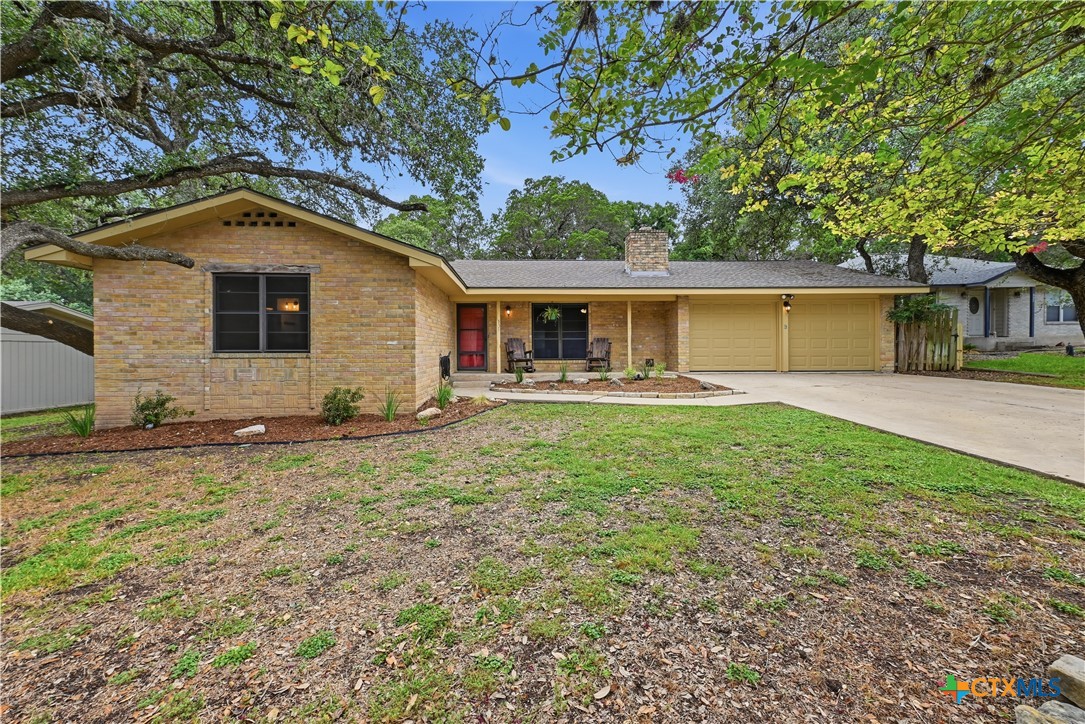
531 Beverly Lane, New Braunfels, TX 78130
Voigt Estates 1 · Comal County
Key Facts
Description
Some neighborhoods never go out of style, and this is one of them. Tucked away on a quiet, tree-lined street, this home is all about enjoying the New Braunfels lifestyle. Hop on your golf cart, ride your bike, or take a short walk to Landa Park, the Comal River, downtown New Braunfels, Wurstfest, restaurants, shopping, and all the local favorites. Inside, you'll find 3 bedrooms, 2 bathrooms, and a flexible bonus room that can easily become a home office, playroom, guest room, or whatever fits your lifestyle. The spacious living room is centered around a beautiful stone fireplace, while the kitchen and dining area provide plenty of space for everyday living and gathering with family and friends. Storage won't be an issue here. From the oversized two-car garage to the generous closets and cabinets throughout the home, there's room for everything. The laundry room includes a utility sink for added convenience, and the garage refrigerator stays with the home. Step outside and you'll discover one of the property's best features...a large backyard shaded by mature trees. It's the kind of space that's perfect for backyard barbecues, kids and dogs to run, gardening, or time by the firepit. The location is hard to beat. You're just minutes from New Braunfels High School, OakRun Middle School, and Seele Elementary, with quick access to shopping, dining, and everything else around town. Homes in established neighborhoods like this don't come along often. If you've been looking for a place with character, an unbeatable location, and room to make memories for years to come, you'll want to see this one.
Property Information
Property Type
Residential
Sub-Type
Single Family Residence
Style
Traditional
Year Built
1976
Living Area
1,469 sq ft
Lot Size
0.28 acres
Garage Spaces
2
MLS® Listing#
619622
Property Features
Interior
Exterior
Appliances
Cooling
Heating
Flooring
Fireplace
Pool
Parking
Laundry
Patio
Fencing
Lot Features
Construction
Foundation
Roof
Security
Other Structures
Utilities
Sewer
Water Source
Rooms
- Dining Room6x9Main
Schools
- Elementary:
- Seele Elementary
- Middle:
- Oak Run Middle School
- High:
- New Braunfels High School
Financial Details
HOA
None
Annual Taxes
$6,352
Tax year 2026
Parcel Number
57400
Directions
From IH-35, take Loop 337 west to Walnut. Turn towards town, then turn right onto Wood Street, then right on Beverly. Home will be on the left.
Affordability Calculator
$86,980
Estimated monthly payment
$2,315/mo
Principal $347,920 · Est. interest $485,379 over 30 yrs
Neighborhood Market Statistics
How this home compares to active listings in New Braunfels, TX
- $376,718
- Median Listing Price
- 73
- Median Days on Market
- 2,144
- Median Sq Ft
- $187
- Median Price / Sq Ft
- 2,667
- Active Listings
- This home’s price is 15% above the area median.
- Its price per sq ft is 58% above the area median.
Market statistics compiled from active EXIT Realty® and MLS listings in New Braunfels, TX.
Location

Points of Interest in New Braunfels, TX
Showing the New Braunfels area map.
Nearby Schools
New Braunfels Isd
School · 0.1 mi away
New Braunfels Independent School District
School · 0.1 mi away
Seele Elementary School
Elementary · 0.3 mi away
Learning Their Way
School · 0.4 mi away
New Braunfels Independent School District
Elementary · 0.9 mi away
New Braunfels High School
Secondary · 1.0 mi away
New Braunfels H S
Secondary · 1.0 mi away
New Braunfels Independent School District
Elementary · 1.0 mi away
New Braunfels Independent School District
Elementary · 1.0 mi away
Day School
School · 1.0 mi away
Carl Schurz Elementary
Elementary · 1.3 mi away
Head Start of South Central Texas
School · 1.4 mi away
Lone Star Early Childhood Center
School · 1.4 mi away
New Braunfels H S Ninth Grade Center
School · 1.5 mi away
New Braunfels Middle School
Elementary · 1.5 mi away
New Braunfels Independent School District
Elementary · 1.7 mi away
Veramendi Elementary Pta
Elementary · 2.0 mi away
Grace Preparatory Academy of New Braunfels
School · 2.2 mi away
Oak Run Middle School
Secondary · 2.2 mi away
Walnut Springs Elementary
Elementary · 2.6 mi away
Commute Calculator
Nearby Homes

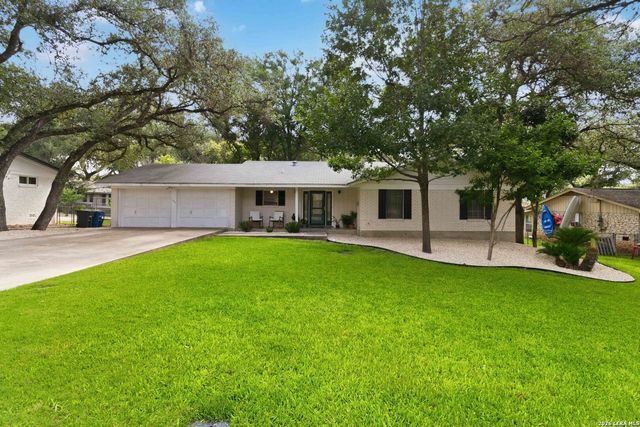


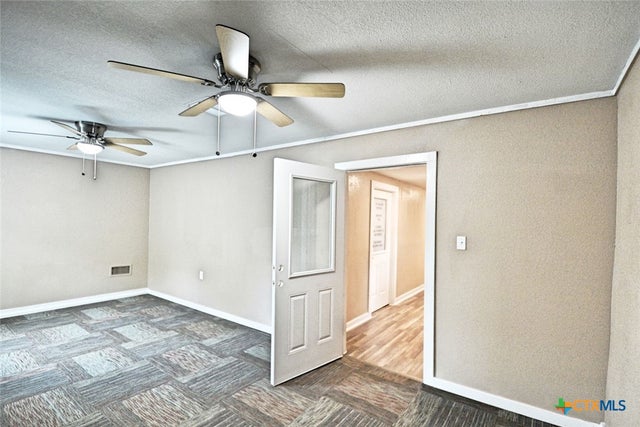
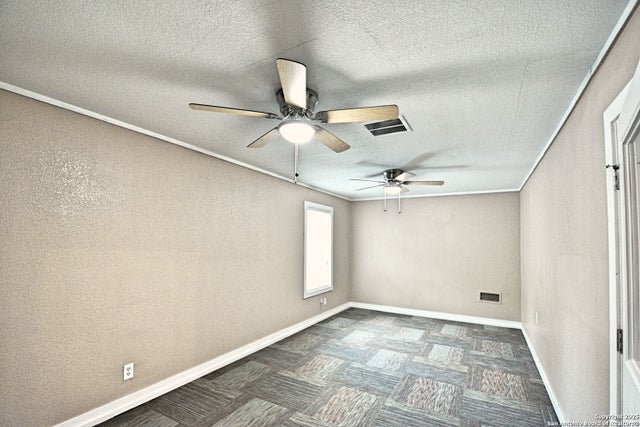
Similar Homes Nearby


Similar Home Values
Comparable nearby listings and their asking prices.
| Address | Price | Beds | Baths | Sq Ft |
|---|---|---|---|---|
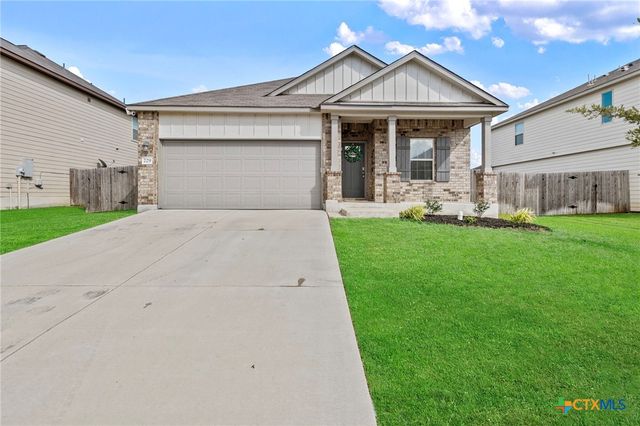
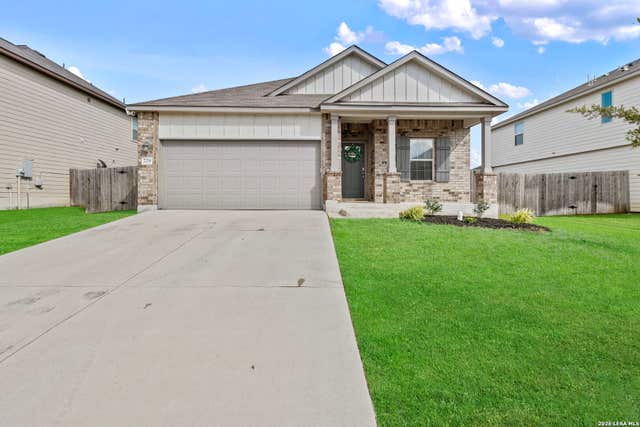
| 729 Tupelo Tank Drive, New Braunfels, TX | $304,990 | 3 | 2 | 1,754 |
| 729 TUPELO TANK DR, New Braunfels, TX | $304,990 | 3 | 2 | 1,754 |
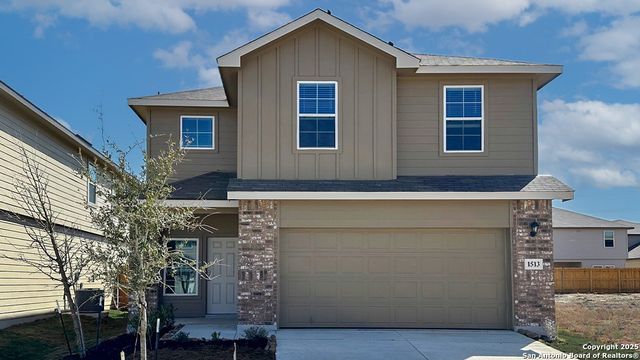
| 1513 Agave Cellar, New Braunfels, TX | $304,999 | 3 | 3 | 1,700 |
| 1944 Longspur Cv, New Braunfels, TX | $304,999 | 4 | 3 | 2,302 |
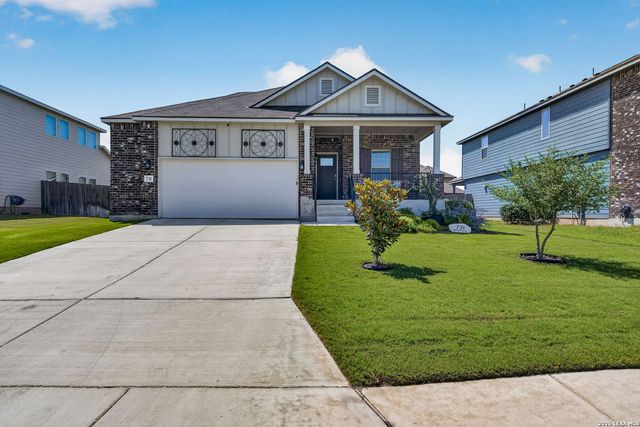
| 771 Steeplebush, New Braunfels, TX | $305,000 | 3 | 2 | 1,627 |
| 731 Red Barn, New Braunfels, TX | $305,000 | 3 | 2 | 1,772 |
Moving Cost Estimate
EXIT Agents in New Braunfels


Listing Courtesy: Creekview Realty - Flower Moun - (800) 219-9444