

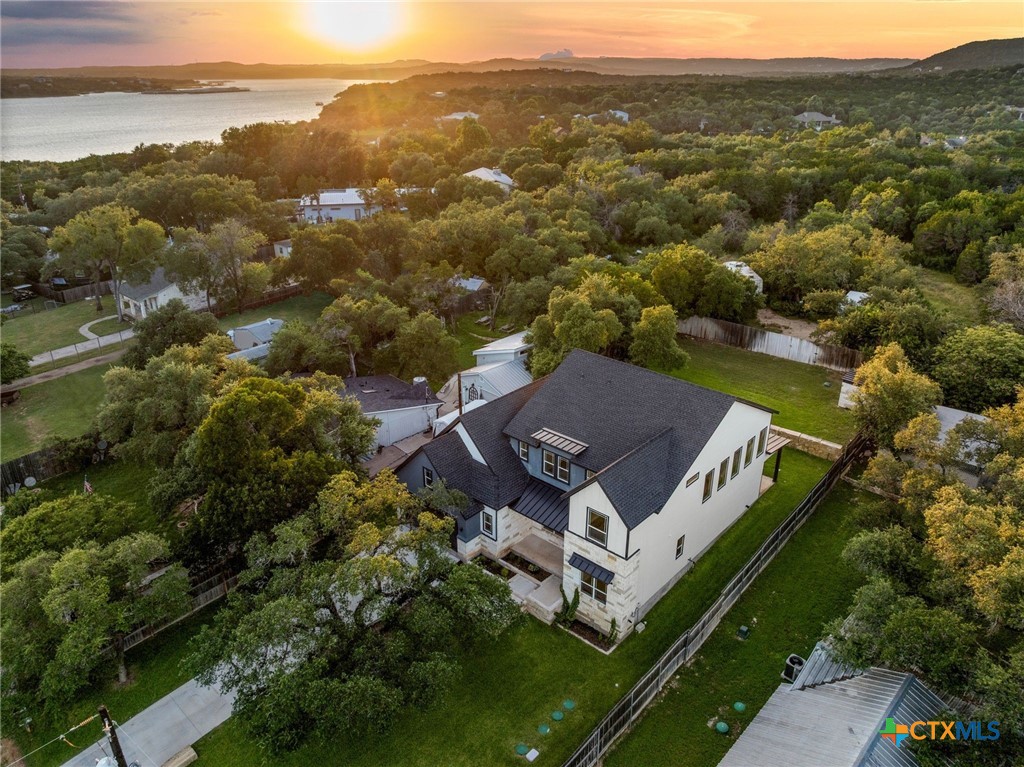
14804 Arrowhead Drive, Leander, TX 78641
Arrowhead Point 02 · Travis County
Key Facts
Description
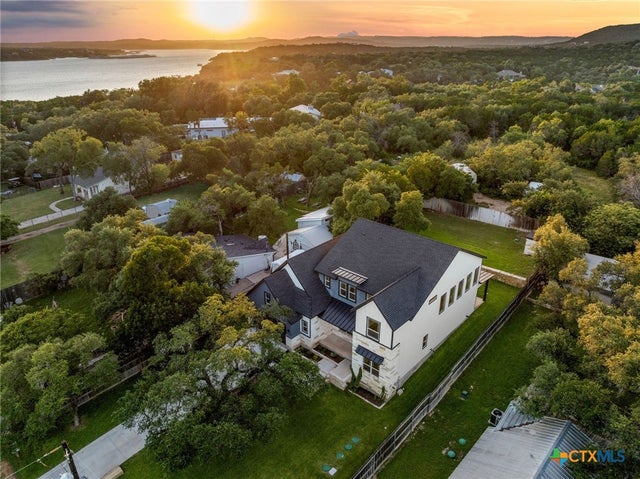
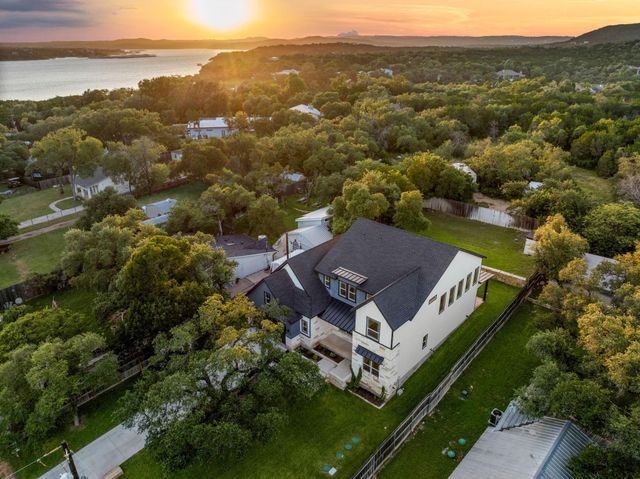
Nestled near Lake Travis, this exceptional custom-built luxury home offers the perfect balance of peaceful Hill Country living and modern convenience. A picturesque tree-lined driveway creates a sense of privacy and elegance, welcoming you to a thoughtfully designed residence filled with quality craftsmanship, timeless finishes, and abundant natural light. Featuring 4 bedrooms, 4.5 baths, multiple living and dining areas, and soaring ceilings throughout, this home offers plenty of space for everyday living and entertaining. The open-concept great room showcases stunning beamed ceilings and flows seamlessly into the gourmet kitchen, complete with a large center island, stone countertops, a six-burner gas range, premium Ferno appliances, a walk-in pantry, and an adjacent sideboard ideal for hosting gatherings. The main-floor primary suite serves as a private retreat with vaulted beamed ceilings, a spa-inspired bath featuring dual vanities, a soaking tub, an oversized walk-in shower, and a massive custom walk-in closet. A dedicated office on the main level provides the perfect work-from-home space. Upstairs, a spacious family room, wet bar, and private balcony create additional living and entertaining options, ensuring room for everyone to spread out and enjoy. Expansive windows and lofty ceilings enhance the home's bright, inviting atmosphere while showcasing the surrounding natural beauty. The generous front and back yards offer endless possibilities for outdoor living, recreation, and future enhancements. With ample space for a pool, cabana, outdoor kitchen, or private retreat, the backyard is ready to become your dream outdoor oasis. Combining luxury, comfort, and a serene setting near Lake Travis, this remarkable property delivers an exceptional lifestyle in one of the area's most desirable locations.
Property Information
Property Type
Residential
Sub-Type
Single Family Residence
Style
ContemporaryModern
Year Built
2024
Living Area
3,711 sq ft
Lot Size
0.35 acres
Garage Spaces
2
MLS® Listing#
619552
Property Features
Interior
Exterior
Appliances
Cooling
Heating
Flooring
Fireplace
Pool
Laundry
Patio
Fencing
Lot Features
Construction
Foundation
Roof
Community
Utilities
Sewer
Water Source
Financial Details
HOA
None
Annual Taxes
$13,140
Tax year 2026
Parcel Number
165257
Directions
From 620, turn NW onto Bullick Hollow Rd, Left on FM2769, Left on Navajo Pass, Right on Arrowhead, 3rd house from the corner on the right is 14804 Arrowhead Dr. From Anderson Mill, West on FM2769, Left on Navajo Pass, Right on Arrowhead, 3rd house from the corner on the right is 14804 Arrowhead Dr.
Affordability Calculator
$239,800
Estimated monthly payment
$6,382/mo
Principal $959,200 · Est. interest $1,338,169 over 30 yrs
Neighborhood Market Statistics
How this home compares to active listings in Leander, TX
- $548,374
- Median Listing Price
- 64
- Median Days on Market
- 2,710
- Median Sq Ft
- $210
- Median Price / Sq Ft
- 762
- Active Listings
- This home’s price is 119% above the area median.
- Its price per sq ft is 54% above the area median.
Market statistics compiled from active EXIT Realty® and MLS listings in Leander, TX.
Location

Points of Interest in Leander, TX
Showing the Leander area map.
Nearby Schools
Goddard School
School · 2.7 mi away
Grandview Hills Elementary School
Elementary · 2.9 mi away
4points Academy
School · 2.9 mi away
Hudson Bend Middle School
Secondary · 3.2 mi away
The Magnolia School
School · 3.5 mi away
The Ivy International School
School · 3.7 mi away
School in the Hills River Place
School · 3.8 mi away
School in the Hills
School · 4.0 mi away
River Place Elementary School
Elementary · 4.1 mi away
Primrose Schools
Elementary · 4.2 mi away
Laura Welch Bush Elementary School
Elementary · 4.2 mi away
Canyon Ridge Middle School
Secondary · 4.3 mi away
Bluebonnet Montessori School
Elementary · 4.4 mi away
Deer Creek
School · 4.5 mi away
Canyon Creek Elementary School
Elementary · 4.5 mi away
CPHS Cross Country
School · 4.6 mi away
Cedar Park High School
Secondary · 4.6 mi away
Cypress Elementary School
Elementary · 4.6 mi away
Four Points Middle School
Secondary · 4.7 mi away
Lake Travis Elementary School
Elementary · 4.7 mi away
Commute Calculator
Nearby Homes

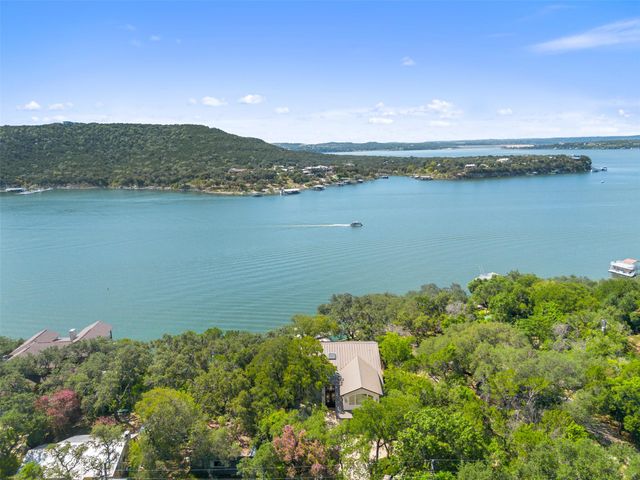

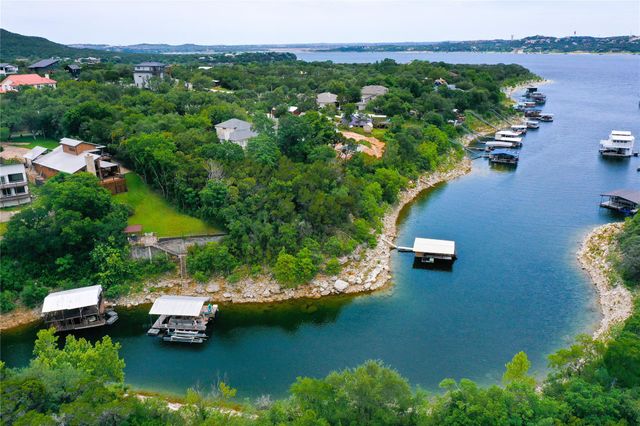
Similar Homes Nearby

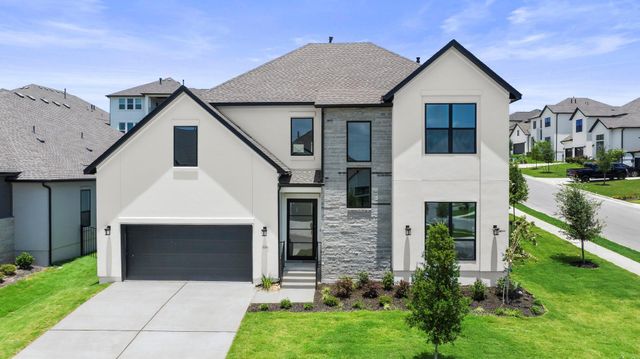
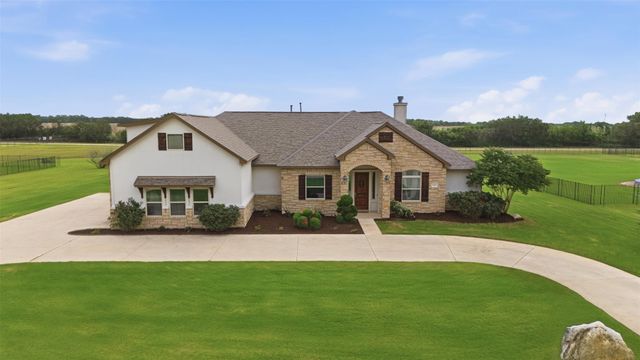
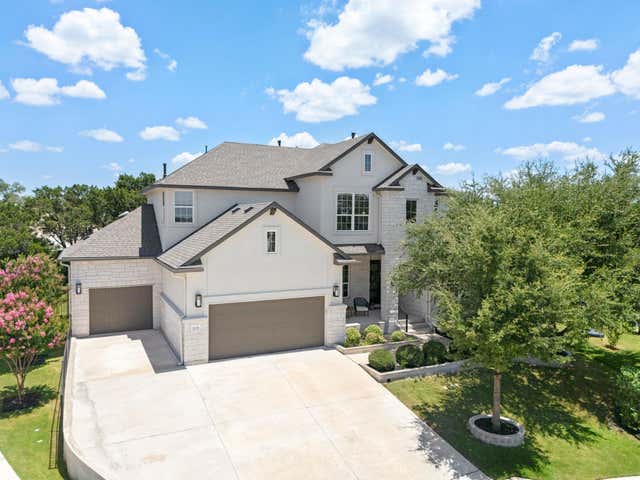


Similar Home Values
Comparable nearby listings and their asking prices.
| Address | Price | Beds | Baths | Sq Ft |
|---|---|---|---|---|
| 2201 Live Oak RD, Leander, TX | $842,900 | 4 | 3 | 3,061 |
| 5005 Colombo VW, Leander, TX | $849,000 | 4 | 5 | 3,571 |
| 2440 Greatwood TRL, Leander, TX | $849,000 | 4 | 5 | 3,651 |
| 1016 Almeria BND, Leander, TX | $849,000 | 5 | 4 | 3,503 |
| 2905 Browntop CT, Leander, TX | $849,900 | 5 | 5 | 4,441 |
| 1432 Jolie Rose BND, Leander, TX | $849,900 | 4 | 5 | 3,849 |
Moving Cost Estimate
EXIT Agents in Leander


Listing Courtesy: Redfin Corporation - 512-955-6295