

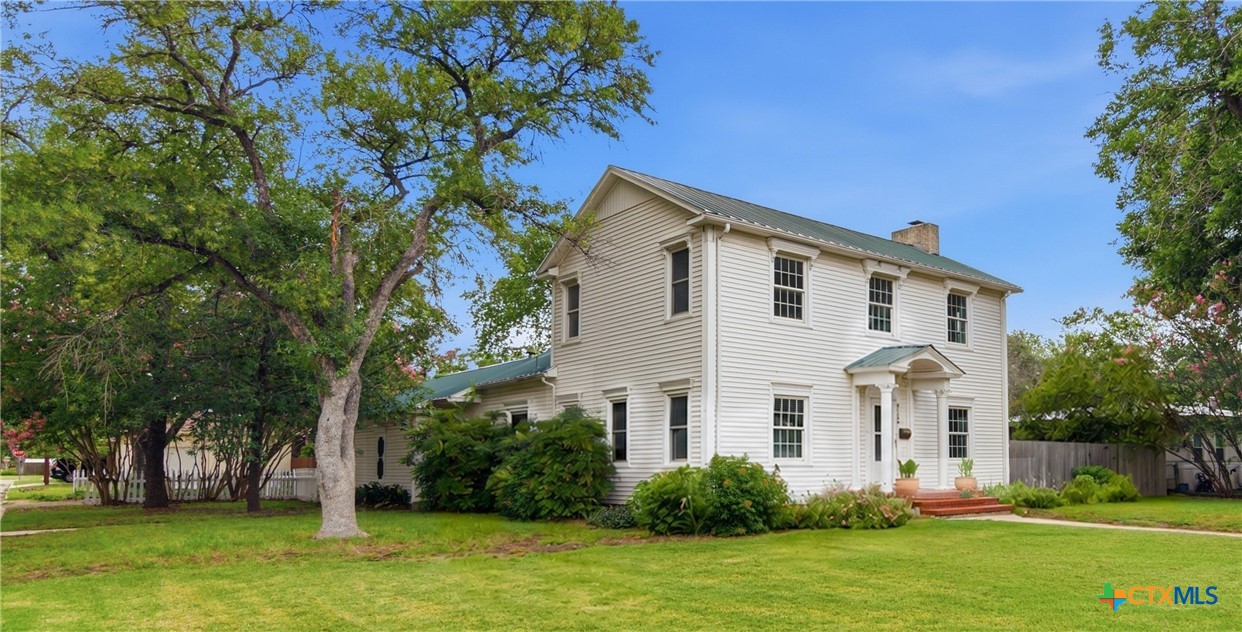
952 Bismark Street, Seguin, TX 78155
Altenhof · Guadalupe County
Key Facts
Description
Built in 1940, this charming Colonial-style home blends timeless character with everyday comfort. Offering 2,343 square feet of living space, this beautifully maintained home features original hardwood floors, three spacious bedrooms, two bathrooms, and a thoughtfully designed floor plan. The inviting living room showcases a cozy fireplace, while the formal dining room boasts two original built-in china cabinets. A dedicated office and sunny breakfast area provide additional flexible living space. The kitchen is equipped with a gas range and a spacious walk-in pantry, providing ample storage and functionality for everyday living and entertaining. Upstairs, one bedroom features a walk-in closet and an impressive wall of built-in bookshelves, creating the perfect retreat for readers or collectors. The second upstairs bedroom is filled with character, offering built-in drawers, bookshelves, and a charming window seat. Outside, you'll find a covered back porch overlooking a fully fenced backyard complete with a charming cottage garden, greenhouse, and storage shed—creating the perfect space for gardening, relaxing, or entertaining. Situated on a desirable corner lot, the property also offers a large parking area and an attached garage for added convenience. Rich in historic character and thoughtfully designed for comfortable living, this beautiful Colonial-style home offers the perfect blend of charm, functionality, and timeless appeal. Schedule a showing today to tour this beautiful home.
Property Information
Property Type
Residential
Sub-Type
Single Family Residence
Style
Colonial
Year Built
1940
Living Area
2,343 sq ft
Lot Size
0.33 acres
Lot Dimensions
92.00 x 151.00
Garage Spaces
1
Days on Market
8
MLS® Listing#
619368
Property Features
Interior
Exterior
Appliances
Cooling
Heating
Flooring
Fireplace
Pool
Parking
Laundry
Patio
Fencing
Lot Features
Construction
Foundation
Roof
Security
Other Structures
Community
Utilities
Water Source
Rooms
- LaundryMain
Financial Details
HOA
None
Annual Taxes
$5,644
Tax year 2026
Parcel Number
13865
Directions
From downtown Seguin, go north on Austin Street and turn right onto East College Street. Turn left onto North Heideke Street and turn right onto Bismark Street. Go one block and your destination will be on the left.
Affordability Calculator
$81,000
Estimated monthly payment
$2,156/mo
Principal $324,000 · Est. interest $452,009 over 30 yrs
Neighborhood Market Statistics
How this home compares to active listings in Seguin, TX
- $328,807
- Median Listing Price
- 83
- Median Days on Market
- 2,027
- Median Sq Ft
- $163
- Median Price / Sq Ft
- 828
- Active Listings
- This home’s price is 23% above the area median.
- Its price per sq ft is 6% above the area median.
Market statistics compiled from active EXIT Realty® and MLS listings in Seguin, TX.
Location

Points of Interest in Seguin, TX
Showing the Seguin area map.
Nearby Schools
Weinert Elementary
Elementary · 0.2 mi away
Mercer-Blumberg Learning Center
School · 0.4 mi away
Seguin High School
Secondary · 0.4 mi away
Matador Stadium
School · 0.4 mi away
Head Start of S Central Texas
School · 0.6 mi away
Emanuel's Lutheran Day School
Elementary · 0.9 mi away
Seguin Christian Academy
School · 1.1 mi away
St James Catholic School
School · 1.1 mi away
Lizzie M Burges Alternative School
Elementary · 1.1 mi away
Juan Seguin Early Childhood Center
School · 1.2 mi away
Patlan Elementary
Elementary · 1.3 mi away
Koennecke Elementary
Elementary · 1.5 mi away
Jim Barnes Middle
Secondary · 1.5 mi away
Jefferson Elementary School
Elementary · 1.6 mi away
Rising Stars Learning Center
School · 1.6 mi away
Southwest Preparatory Seguin
Elementary · 1.8 mi away
Juvenile Detention Center
Secondary · 1.9 mi away
Rodriguez Elementary
Elementary · 2.3 mi away
Vogel Elementary School
Elementary · 3.6 mi away
Lifegate Christian School
School · 4.0 mi away
Commute Calculator
Nearby Homes
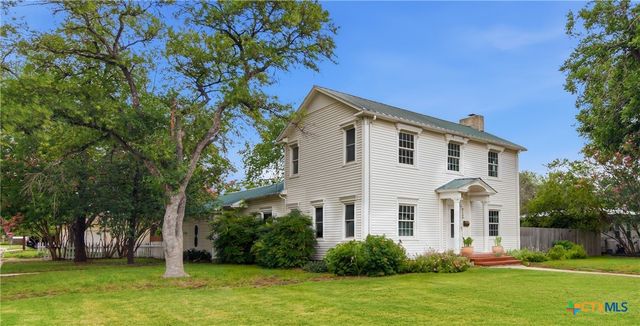
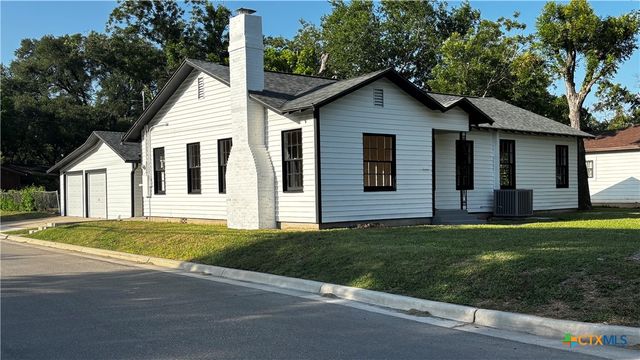

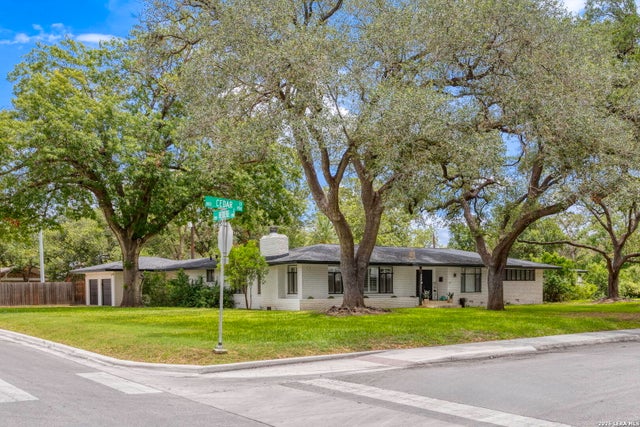
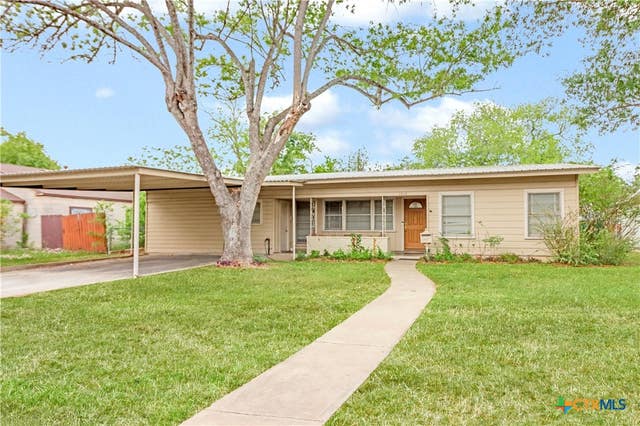
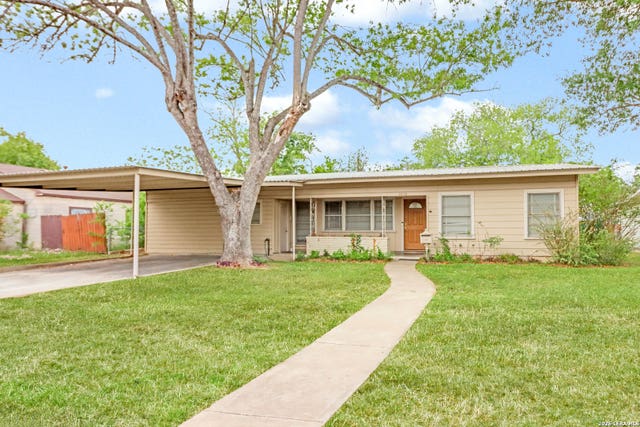
Similar Homes Nearby

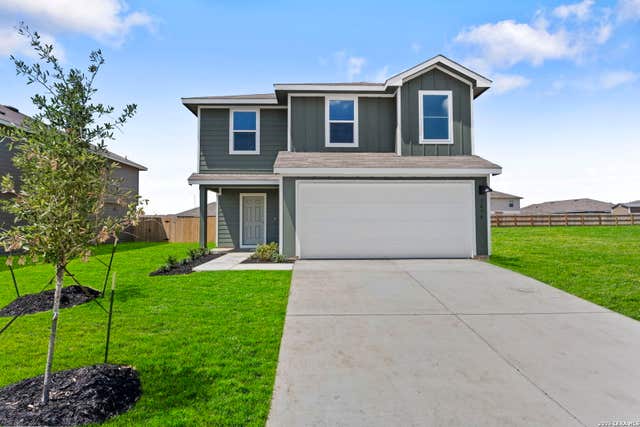


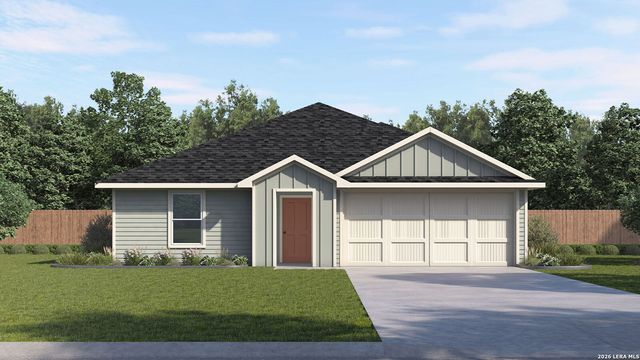

Similar Home Values
Comparable nearby listings and their asking prices.
| Address | Price | Beds | Baths | Sq Ft |
|---|---|---|---|---|
| 747 Prince Albert, Seguin, TX | $284,000 | 4 | 2 | 1,796 |
| 1034 Gladys Run, Seguin, TX | $284,500 | 5 | 3 | 1,892 |
| 2520 Heritance Pass, Seguin, TX | $284,990 | 3 | 2 | 1,786 |
| 1032 Amber Lake, Seguin, TX | $284,990 | 4 | 2 | 1,917 |
| 1030 GLADYS RUN, Seguin, TX | $284,990 | 4 | 2 | 1,647 |
| 162 LONE OAK ST, Seguin, TX | $284,990 | 3 | 3 | 2,341 |
Moving Cost Estimate
EXIT Agents in Seguin


Listing Courtesy: Century 21 Integra - (830) 379-7111