

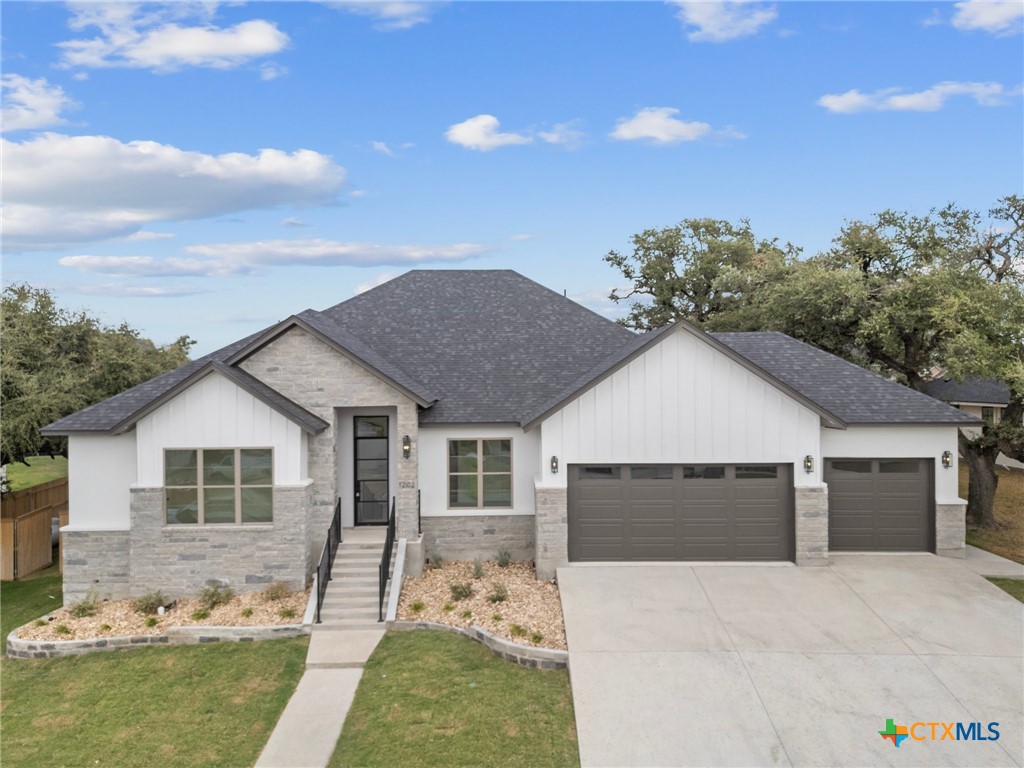
1202 Fairfax Drive, Temple, TX 76502
Hartrick Xing · Bell County
Key Facts
Description
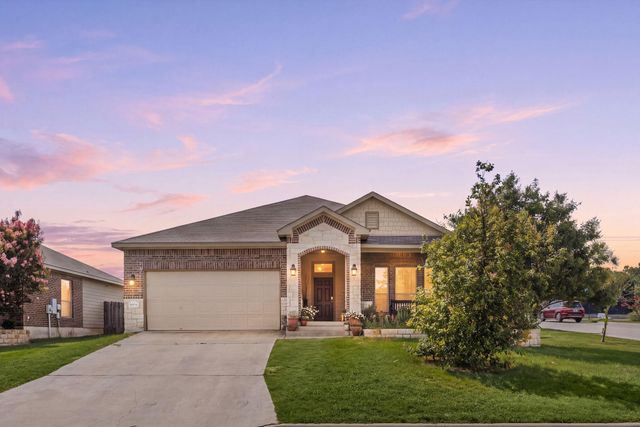
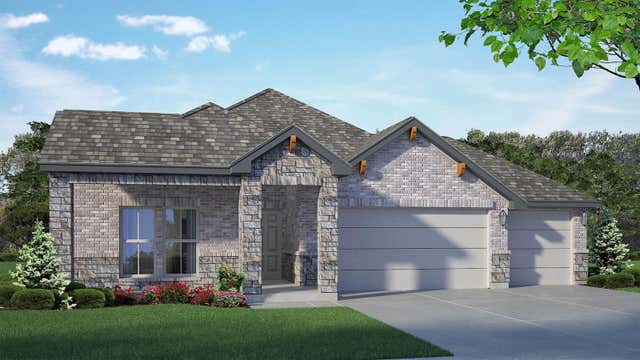
Stunning New Construction in Academy ISD! Welcome to this beautifully crafted 5-bedroom, 3-bath home offering 2,603 square feet of thoughtfully designed living space in the desirable Hartrick Crossing subdivision. The versatile floor plan includes a flex room with a closet that can serve as a fifth bedroom, home office, playroom, or media room to fit your lifestyle. The spacious open-concept design features soaring ceilings, abundant natural light, and designer finishes throughout. The gourmet kitchen showcases custom cabinetry, quartz countertops, a large quartz center island, stainless steel appliances, and a walk-in pantry, all overlooking the expansive living and dining areas. The private owner's suite offers a spa-inspired bathroom with dual vanities, a freestanding soaking tub, oversized walk-in shower, and a generous walk-in closet. Three additional secondary bedrooms and two full bathrooms provide plenty of space for family and guests. Enjoy outdoor living on the covered back patio overlooking the oversized 0.304-acre homesite. Complete with a 3-car garage, energy-efficient construction, and quality craftsmanship throughout, this move-in-ready home offers luxury, flexibility, and exceptional value in one of Temple's most sought-after communities.
Property Information
Property Type
Residential
Sub-Type
Single Family Residence
Style
Traditional
Year Built
2024
Living Area
2,603 sq ft
Lot Size
0.30 acres
Garage Spaces
3
MLS® Listing#
618350
Property Features
Interior
Appliances
Cooling
Heating
Flooring
Fireplace
Pool
Parking
Laundry
Patio
Fencing
Lot Features
Construction
Foundation
Roof
Windows
Security
Community
Utilities
Sewer
Water Source
Rooms
- Master BedroomMain
Schools
- Elementary:
- Academy Elementary School
- Middle:
- Academy Middle School
- High:
- Academy High School
Financial Details
HOA
$600 / Annually
Hartrick HOA
Annual Taxes
$660
Tax year 2024
Parcel Number
510274
Directions
Turn right on HW93 from I35, turn left on Hartrick Bluff, turn left into Hartrick Crossing.
Affordability Calculator
$107,800
Estimated monthly payment
$2,869/mo
Principal $431,200 · Est. interest $601,562 over 30 yrs
Neighborhood Market Statistics
How this home compares to active listings in Temple, TX
- $308,453
- Median Listing Price
- 72
- Median Days on Market
- 1,852
- Median Sq Ft
- $160
- Median Price / Sq Ft
- 840
- Active Listings
- This home’s price is 75% above the area median.
- Its price per sq ft is 29% above the area median.
Market statistics compiled from active EXIT Realty® and MLS listings in Temple, TX.
Location

Points of Interest in Temple, TX
Showing the Temple area map.
Nearby Schools
Raye-Allen Elementary School
Elementary · 0.9 mi away
Thornton Elementary School
Elementary · 2.2 mi away
Central Texas Christian School
Secondary · 2.3 mi away
CTCS
School · 2.3 mi away
Scott & White Hospital
Elementary · 2.5 mi away
Grace Discovery Center
School · 2.9 mi away
Travis Science Academy
School · 2.9 mi away
Bonham Middle School
Secondary · 3.0 mi away
Scott Elementary School
Elementary · 3.0 mi away
Cater Elementary School
Elementary · 3.1 mi away
Montessori School
Elementary · 3.2 mi away
St. Mary's Catholic School
Secondary · 3.4 mi away
The Willow School
School · 3.5 mi away
Bright Beginnings Early Learning Center
School · 3.5 mi away
Bethune Early Childhood Center
School · 3.6 mi away
Meridith-Dunbar Elementary School
Elementary · 3.8 mi away
Wheatley Alternative Education Center
School · 3.9 mi away
Western Hills Elementary
Elementary · 4.0 mi away
Temple Independent School District
School · 4.3 mi away
Temple High School South
Secondary · 4.3 mi away
Commute Calculator
Nearby Homes

Similar Homes Nearby



Similar Home Values
Comparable nearby listings and their asking prices.
| Address | Price | Beds | Baths | Sq Ft |
|---|---|---|---|---|
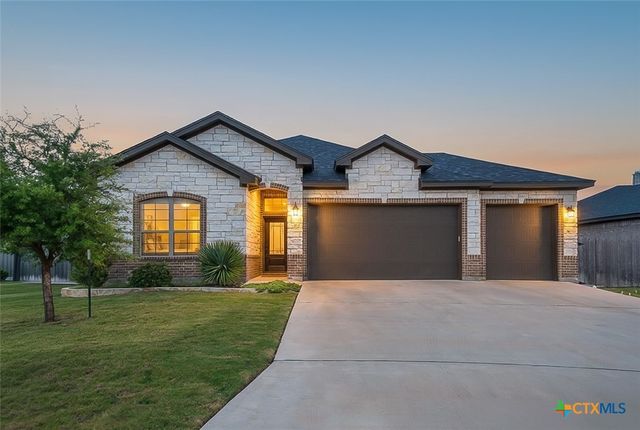
| 3104 W Ave T, Temple, TX | $379,000 | 4 | 3 | 2,566 |
| 6103 Palomonte Drive, Temple, TX | $379,000 | 4 | 2 | 2,165 |
| 716 Tumbleweed Trail, Temple, TX | $385,000 | 4 | 3 | 2,920 |
| 632 Friar Tuck DR, Temple, TX | $389,000 | 5 | 3 | 3,255 |
| 9906 Jett Drive, Temple, TX | $389,535 | 4 | 3 | 1,951 |
| 9906 Jett DR, Temple, TX | $389,535 | 4 | 3 | 1,951 |
Moving Cost Estimate
EXIT Agents in Temple


Listing Courtesy: Lazy H Real Estate Company, LL - 254-228-9593