

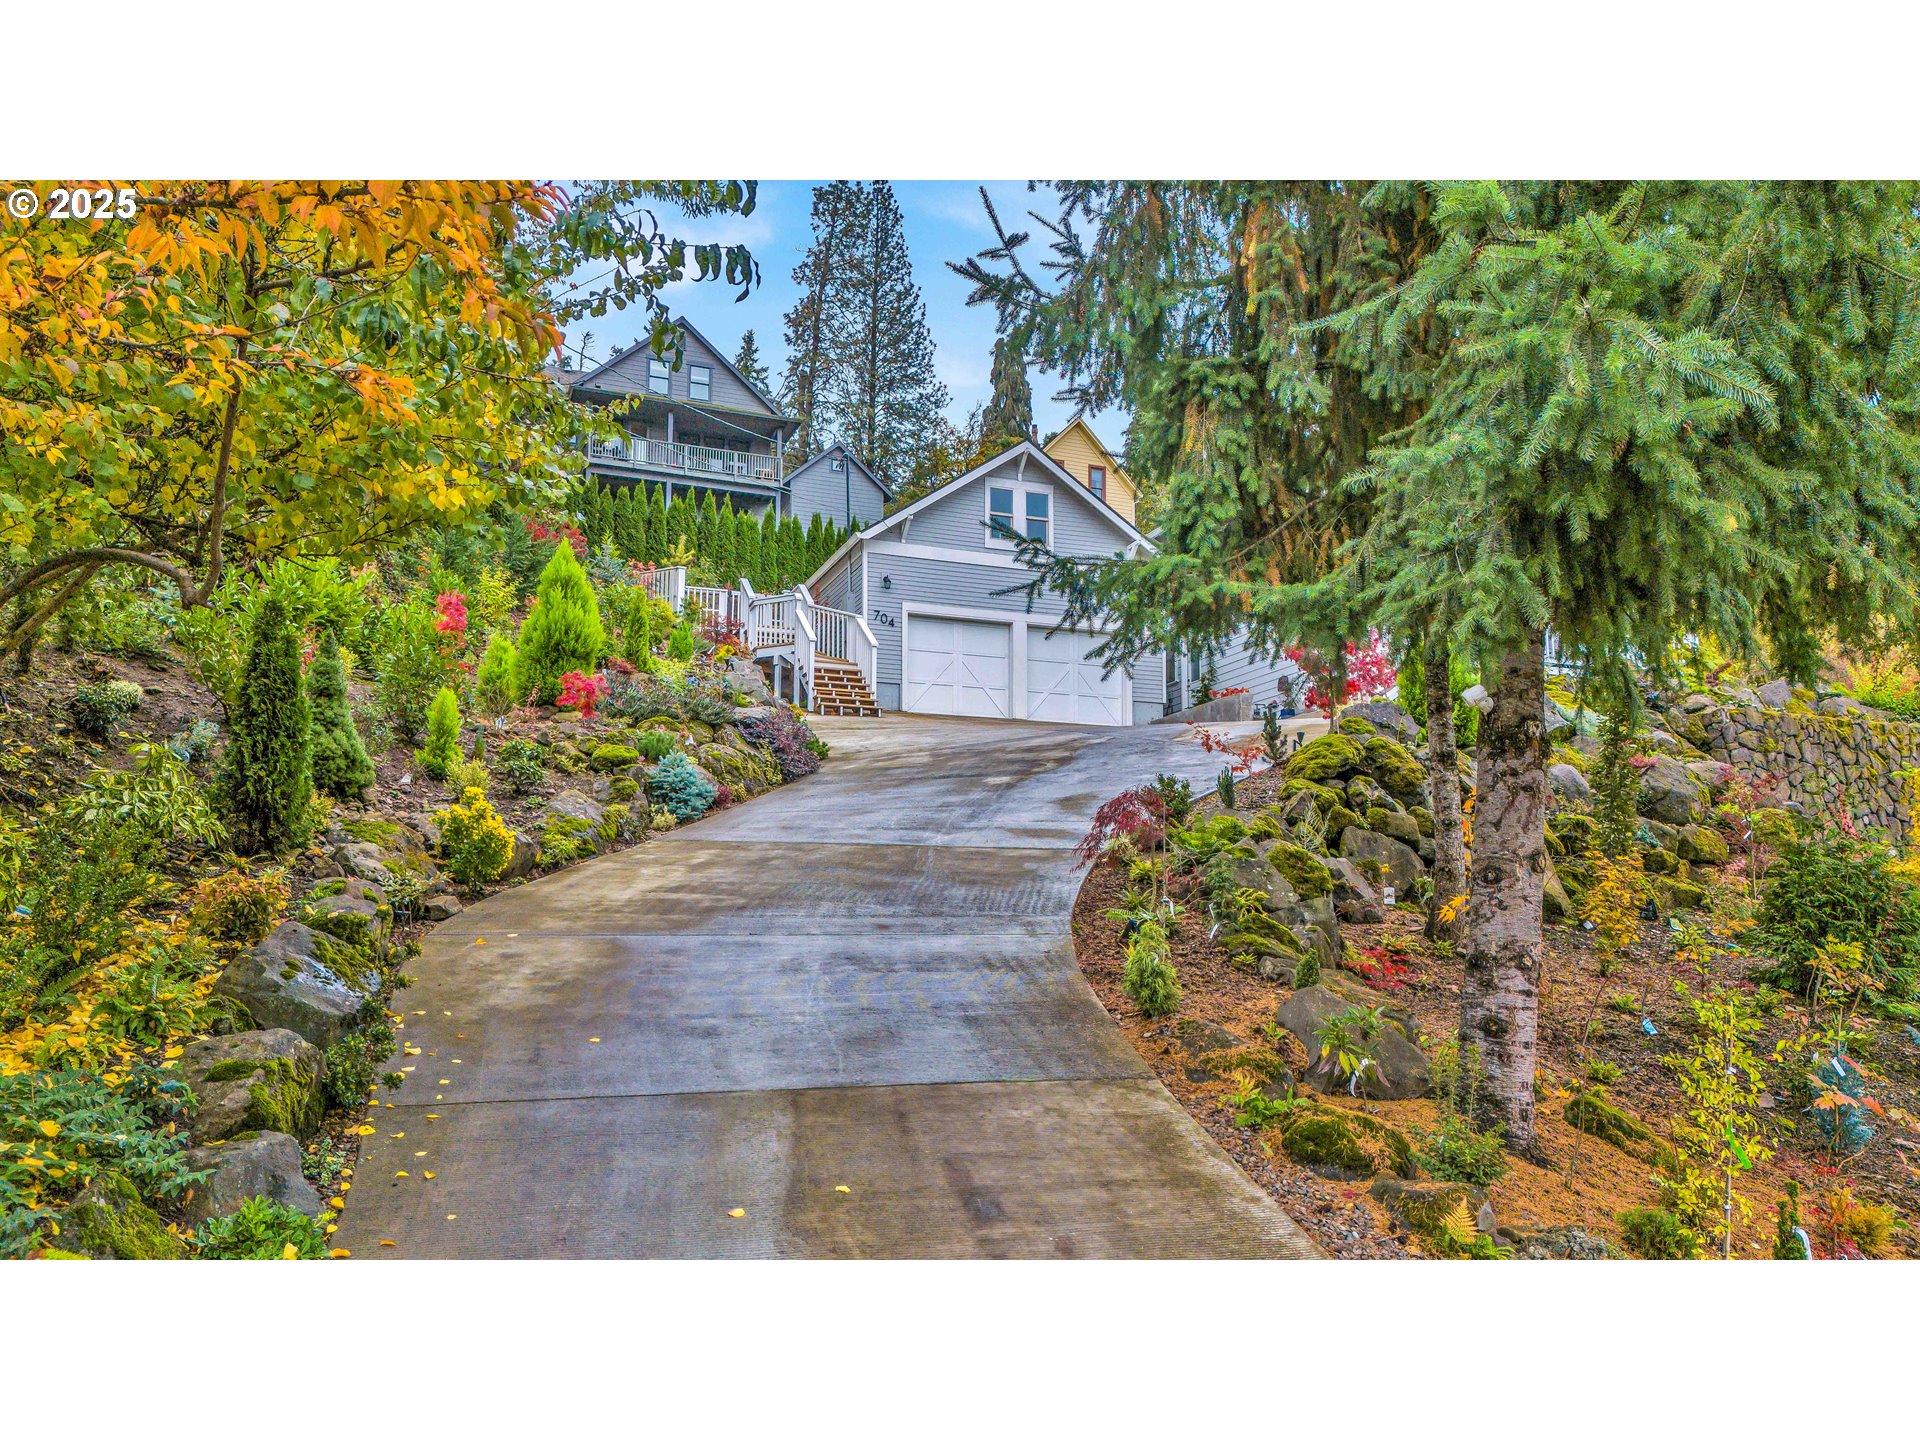
704 3RD AVE, Oregon City, OR 97045
Clackamas County
Key Facts
Description
Stunning Timber-Frame Home with River Views and Lush GardensPerched on a serene hillside, this beautifully crafted two-level home plus attic offers a perfect blend of natural beauty, privacy, and timeless design. Featuring 3 bedrooms and 2.5 baths, the home showcases laminate flooring throughout and vaulted ceilings in every bedroom. The primary suite includes a ceiling fan, walk-in closet, and ensuite bath with double sinks and a walk-in shower, while the second bedroom also enjoys a ceiling fan and soaring ceilings.The open-concept living, dining, and kitchen areas are filled with natural light from oversized windows, highlighting the home’s stainless steel appliances, kitchen island, and traditional timber-frame craftsmanship. Outside, a gorgeous garden surrounds the home with over 500 trees and shrubs, some of which were imported, creating a private, park-like setting with a fantastic view of the river. A list of the trees is available upon request. The oversized garage provides ample space for a workshop or potential living area above. Garage floor is professionally epoxied and cabinets professionally installed. The property had AC installed (2.5 ton Lennox) in 2023. A truly special property offering beauty, privacy, and craftsmanship in every detail. Add ons done in the last 3 years: Stairs Built to Access Backyard: $8900Pergola: $6800Garage Ceiling and Electricity Fixed; Lights Installed: $1750Fence Painted: $400Garage Floor Professionally Epoxied: $4250Lennox 2.5 Ton Air Conditioner Bought and Installed: $6800Garage Cabinets Professionally Installed: $4075Over 250 trees and over 1000 shrubs, flowers, and groundcover purchased, and mulch purchased and laid down: $30,000 (conservative estimate)$62,975
Property Information
Property Type
Residential
Sub-Type
Single Family Residence
Style
TimberFrame / Traditional
Year Built
2019
Stories
2
Living Area
1,625 sq ft
Lot Dimensions
13,000 sqft
Garage Spaces
3
Parking Spaces
3
Days on Market
125
MLS® Listing#
617076498
Property Features
Interior
Exterior
Appliances
Cooling
Heating
Basement
Parking
Patio
Fencing
Lot Features
Foundation
Roof
Other Structures
Sewer
Water Source
Schools
- Elementary:
- Jennings Lodge
- Middle:
- Gardiner
- High:
- Oregon City
Financial Details
HOA
None
Annual Taxes
$6,871
Tax year 2025
Parcel Number
00742913
Directions
Hwy 99 to to Apperson to 3rd
Affordability Calculator
$114,800
Estimated monthly payment
$3,055/mo
Principal $459,200 · Est. interest $640,625 over 30 yrs
Neighborhood Market Statistics
How this home compares to active listings in Oregon City, OR
- $493,182
- Median Listing Price
- 167
- Median Days on Market
- 1,708
- Median Sq Ft
- $294
- Median Price / Sq Ft
- 471
- Active Listings
- This home’s price is 16% above the area median.
- Its price per sq ft is 20% above the area median.
Market statistics compiled from active EXIT Realty® and MLS listings in Oregon City, OR.
Location

Points of Interest in Oregon City, OR
Showing the Oregon City area map.
Nearby Schools
King Elementary School
Elementary · 0.5 mi away
Oregon City Service Learning Academy
School · 0.5 mi away
Sungarden Montessori Children's House
Elementary · 0.9 mi away
St John the Apostle Catholic School
School · 1.0 mi away
Sunset Primary School
Elementary · 1.1 mi away
First Circle of Friends School
School · 1.2 mi away
Three Rivers Charter School
Secondary · 1.2 mi away
Atlas Immersion Academy
School · 1.2 mi away
Gardiner Middle School
Secondary · 1.2 mi away
John McLoughlin Elementary School
Elementary · 1.3 mi away
West Linn High School
Secondary · 1.3 mi away
Willamette Primary School
Elementary · 1.4 mi away
Oregon City Jackson Campus
School · 1.5 mi away
Move Early Education
School · 1.6 mi away
Bolton Primary School
Elementary · 1.7 mi away
Rosemont Ridge Middle School
Secondary · 2.0 mi away
Gaffney Lane Elementary School
Elementary · 2.1 mi away
Trillium Creek Primary School
Elementary · 2.4 mi away
Tumwata Middle School
Secondary · 2.4 mi away
North Clackamas Christian School
Secondary · 2.7 mi away
Commute Calculator
Nearby Homes

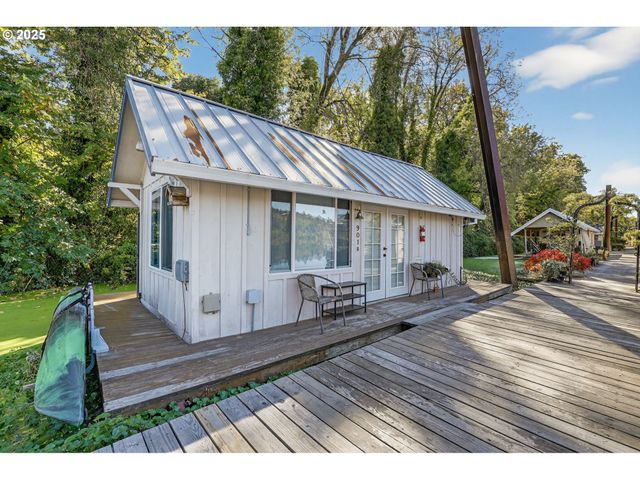
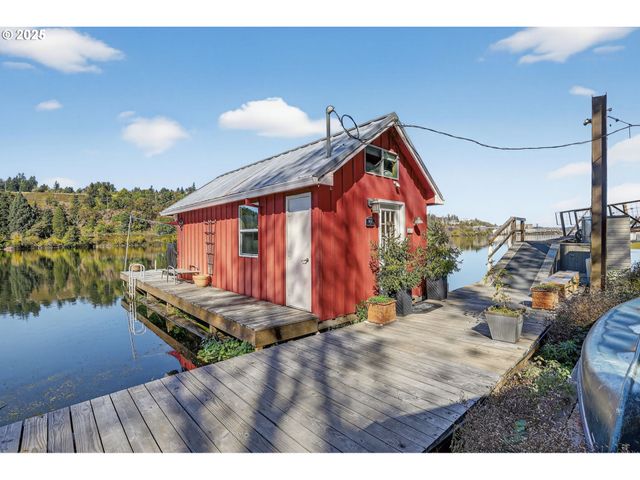

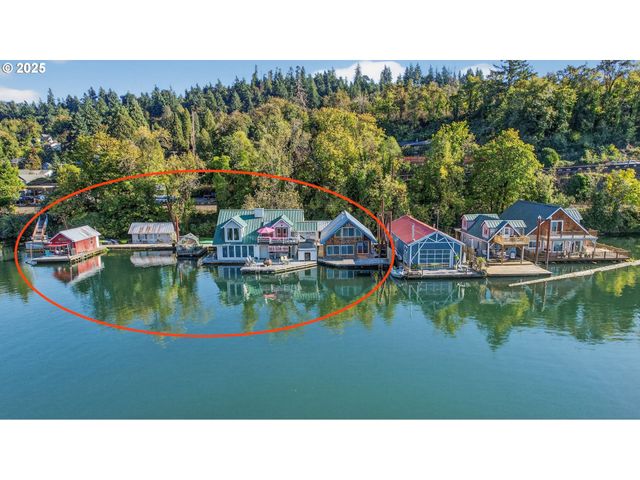

Similar Homes Nearby

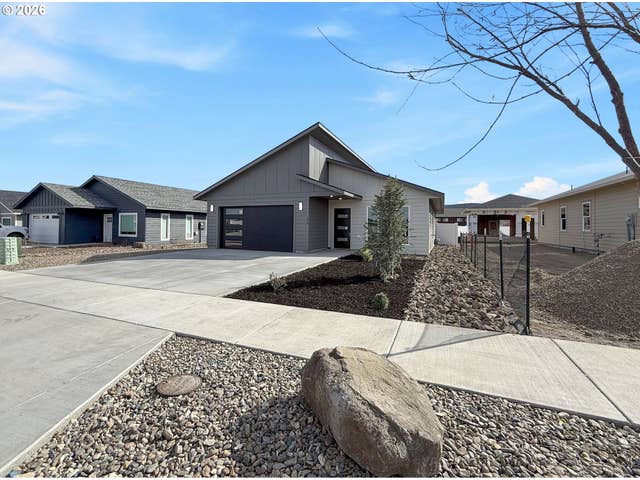
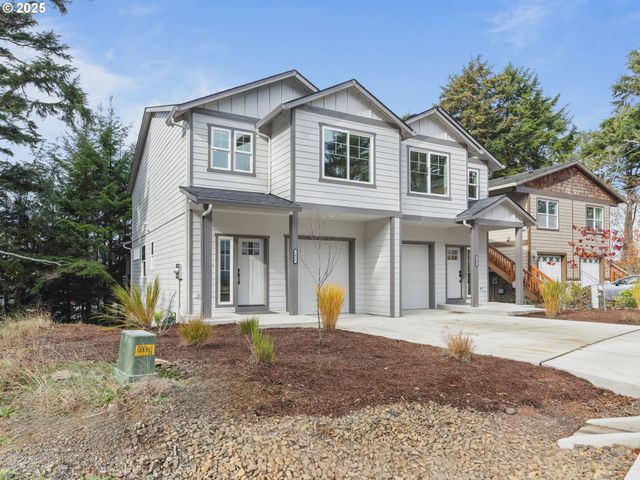
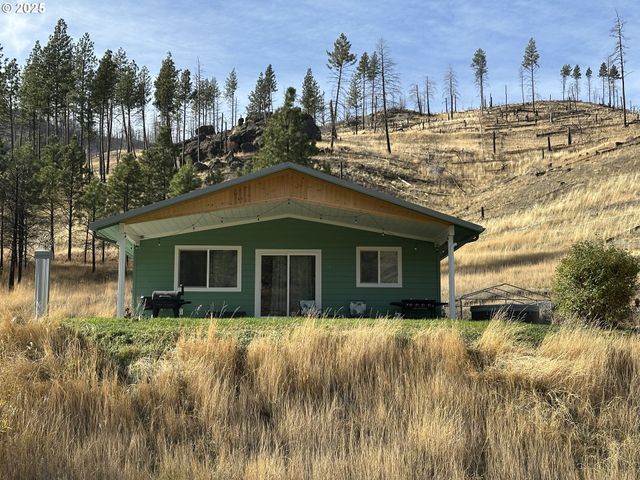

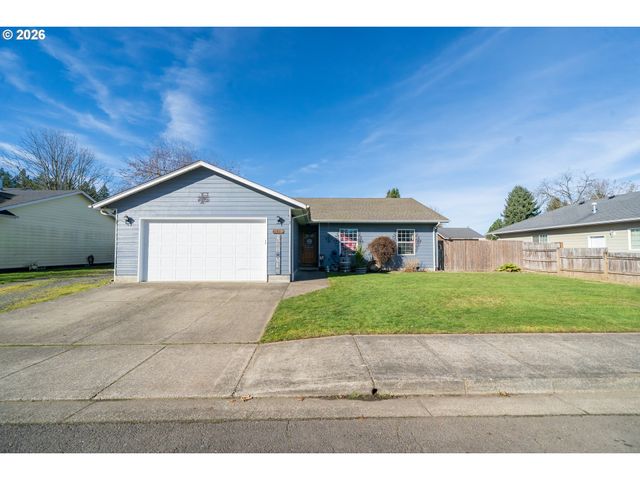
Similar Home Values
Comparable nearby listings and their asking prices.
| Address | Price | Beds | Baths | Sq Ft |
|---|---|---|---|---|
| 1453 SE MARINE AVE, Lincoln City, OR | $409,000 | 3 | 3 | 1,408 |
| 670 E ST, Baker City, OR | $409,000 | 3 | 2 | 1,336 |
| 1455 SE MARINE AVE, Lincoln City, OR | $409,000 | 3 | 3 | 1,420 |
| 24826 S Hwy 395, Canyon City, OR | $409,000 | 2 | 1 | 900 |
| 1333 NE KEEL AVE, Lincoln City, OR | $409,900 | 3 | 2 | 1,648 |
| 1137 SE 2ND AVE, Mill City, OR | $409,900 | 3 | 2 | 1,327 |
Moving Cost Estimate
EXIT Agents in Oregon City


Listing Courtesy: Matin Real Estate - 5034473599
Presented by: Jason Veith
Last Updated: 2025-11-13