

111 Dover Dell Lane, Victoria, TX 77904
Castle Hill III · Victoria County
Key Facts
Description
Spacious 4-bedroom, 2.5-bath home in Castle Hill offering 2,652 sq. ft. of living space with a roof replaced in 2026. Features include multiple living and dining areas, a game room, built-in bookcases, granite countertops, a breakfast bar, a fireplace, a walk-in closet, and a covered patio. Situated on a quarter-acre lot with a 2-car garage and convenient access to shopping, dining, schools, and walking trails. Plenty of room to live, work, and entertain!
Property Information
Property Type
Residential
Sub-Type
Single Family Residence
Style
Traditional
Year Built
1969
Living Area
2,652 sq ft
Lot Size
0.26 acres
Garage Spaces
2
Days on Market
14
MLS® Listing#
616884
Property Features
Interior
Appliances
Cooling
Heating
Flooring
Fireplace
Pool
Laundry
Patio
Fencing
Lot Features
Construction
Foundation
Roof
Utilities
Sewer
Water Source
Financial Details
HOA
None
Annual Taxes
$5,732
Tax year 2025
Parcel Number
42226
Directions
From N. Navarro Street, turn east onto E. Airline Road. Continue to Castle Hill Drive and turn north. Turn right onto Dover Dell Lane. The property will be on the right. Look for the RE/MAX sign.
Affordability Calculator
$59,800
Estimated monthly payment
$1,591/mo
Principal $239,200 · Est. interest $333,705 over 30 yrs
Neighborhood Market Statistics
How this home compares to active listings in Victoria, TX
- $293,130
- Median Listing Price
- 68
- Median Days on Market
- 1,877
- Median Sq Ft
- $158
- Median Price / Sq Ft
- 308
- Active Listings
- This home’s price is 2% above the area median.
- Its price per sq ft is 29% below the area median.
Market statistics compiled from active EXIT Realty® and MLS listings in Victoria, TX.
Location

Points of Interest in Victoria, TX
Showing the Victoria area map.
Nearby Schools
Chandler Elementary School
Elementary · 0.4 mi away
Sunshine Preschool
School · 0.4 mi away
Howell Middle School
Secondary · 0.6 mi away
Rowland Elementary School
Elementary · 0.6 mi away
A Plus Kidz Care
School · 0.9 mi away
Northside Baptist School
Elementary · 1.0 mi away
Victoria East High School
Secondary · 1.3 mi away
Shields Elementary School
Elementary · 1.3 mi away
Deleon Elementary School
Elementary · 1.4 mi away
Smith Elementary School
Elementary · 1.5 mi away
Our Lady of Victory
School · 1.5 mi away
The Vine School
Elementary · 1.6 mi away
Victoria Christian School
School · 1.6 mi away
Victoria High School (VHS)
Secondary · 1.6 mi away
Liberty Academy
School · 1.6 mi away
Victoria Christian School
School · 1.8 mi away
Crain Elementary School
Elementary · 1.8 mi away
Its Small World
School · 1.8 mi away
Presbyterian Day School
School · 2.0 mi away
VC Adult Education
School · 2.1 mi away
Commute Calculator
Nearby Homes
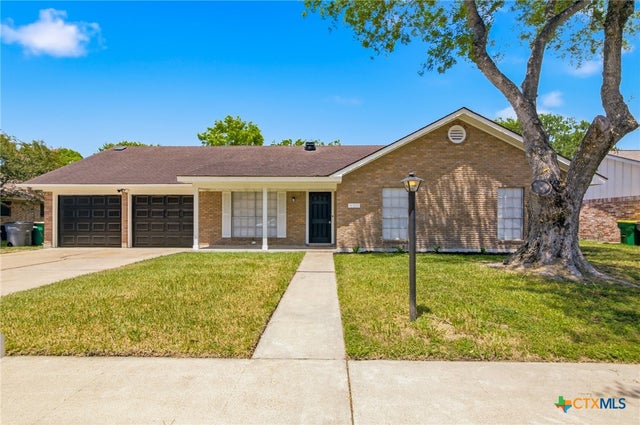
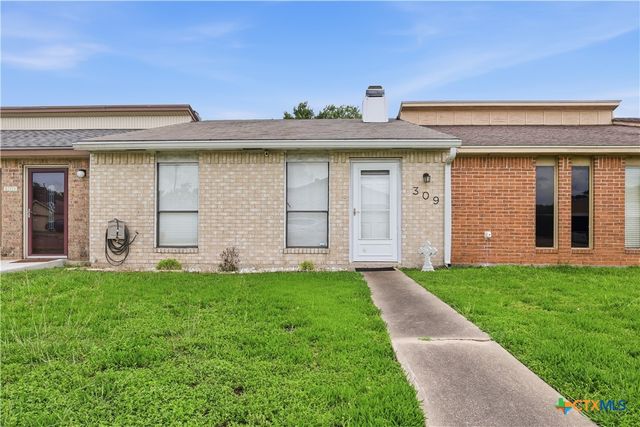
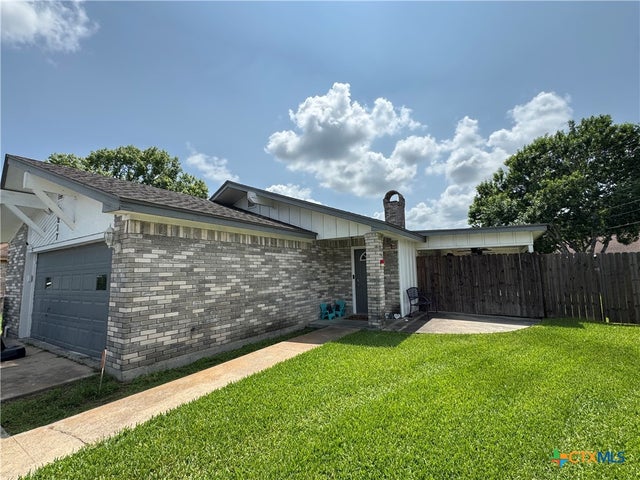
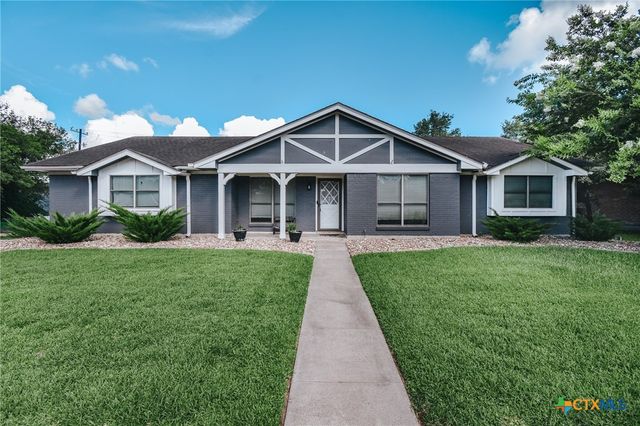
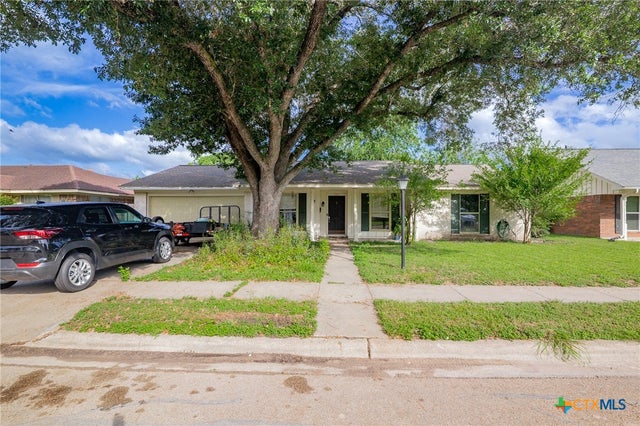
Similar Homes Nearby

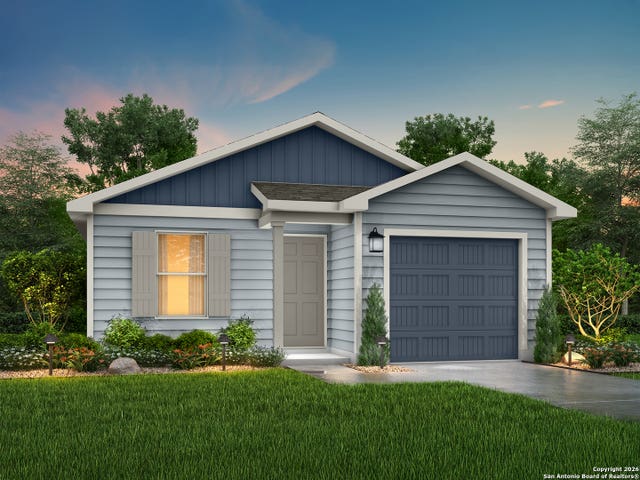


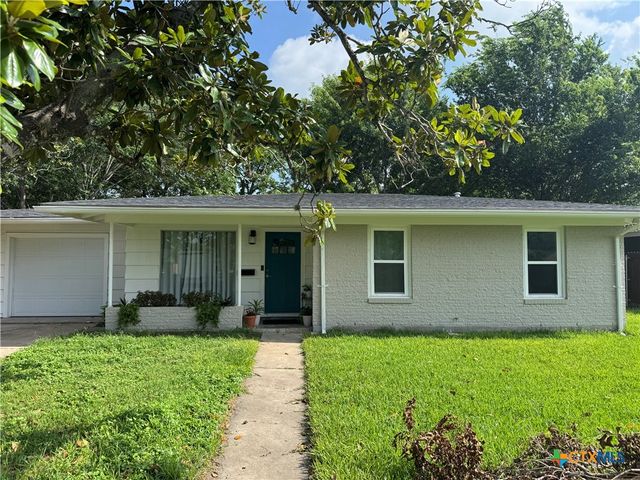
Similar Home Values
Comparable nearby listings and their asking prices.
| Address | Price | Beds | Baths | Sq Ft |
|---|---|---|---|---|
| 5109 Lilac Lane, Victoria, TX | $210,000 | 3 | 2 | 1,959 |
| 302 Warehouse Rd., Victoria, TX | $211,100 | 3 | 2 | 1,202 |
| 320 Warehouse Rd., Victoria, TX | $214,433 | 3 | 2 | 1,202 |
| 206 Fleetwood Drive, Victoria, TX | $214,900 | 3 | 2 | 1,416 |
| 217 Versailles Street, Victoria, TX | $219,900 | 3 | 2 | 1,350 |
| 2304 E Mistletoe Avenue, Victoria, TX | $219,900 | 5 | 2 | 1,502 |
Moving Cost Estimate
EXIT Agents in Victoria


Listing Courtesy: RE/MAX Land & Homes - 361-573-0444