

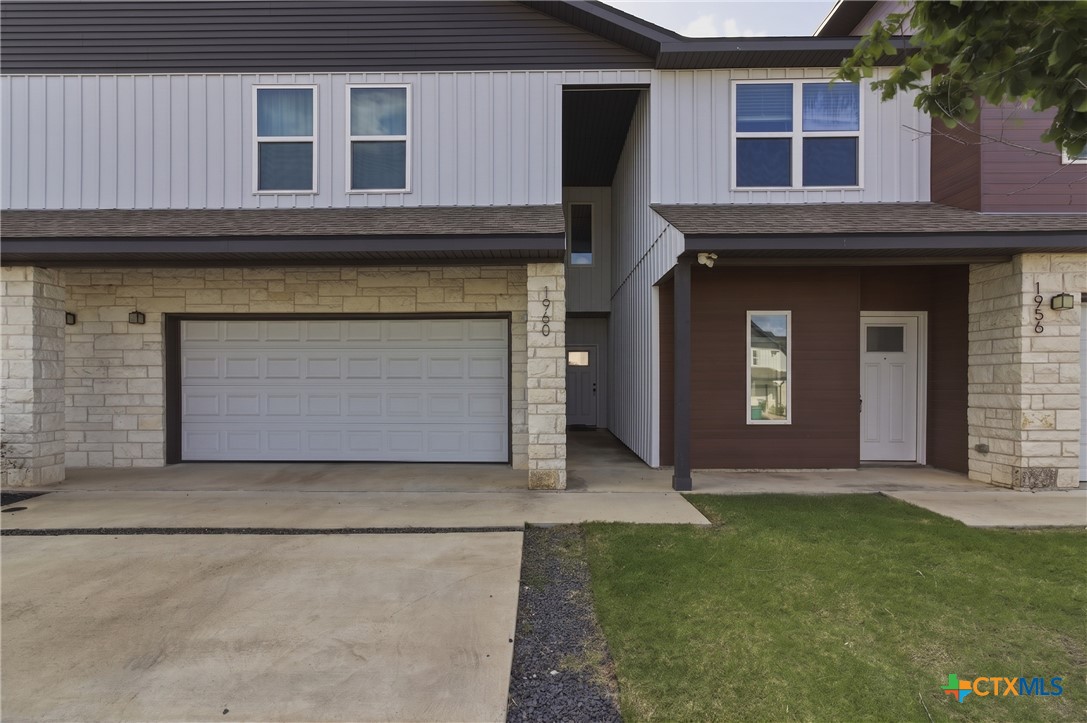
1960 Royal Loop, Belton, TX 76513
Royal Heights Add · Bell County
Key Facts
Description
Welcome to this beautifully maintained 3-bedroom, 2.5-bath townhome in the desirable Royal Heights community of Belton. Built in 2020, this two-story home offers 1,689 sq ft of comfortable living with an open-concept layout perfect for modern lifestyles. The spacious kitchen features solid countertops, a breakfast bar, and stainless-steel appliances, all overlooking the inviting family room. All bedrooms are conveniently located upstairs, including a generous primary suite with a double-vanity bathroom, walk-in closet, and shower-only design. Enjoy durable LVP flooring, ample natural light, and thoughtful touches like ceiling fans throughout. Outside, relax under the covered patio and enjoy a private, fenced backyard. Additional highlights include a 2-car attached garage, central electric HVAC, and low-maintenance living with city utilities. Located just minutes from shopping, dining, and Belton ISD schools, this home offers comfort, convenience, and value.
Property Information
Property Type
Residential
Sub-Type
Townhouse
Structure Type
Townhouse
Year Built
2020
Living Area
1,689 sq ft
Lot Size
0.05 acres
Garage Spaces
2
Days on Market
24
MLS® Listing#
616132
Property Features
Interior
Appliances
Cooling
Heating
Flooring
Fireplace
Pool
Parking
Laundry
Patio
Fencing
Lot Features
Construction
Foundation
Roof
Security
Community
Sewer
Water Source
Financial Details
HOA
Yes
Annual Taxes
$6,766
Tax year 2025
Parcel Number
490055
Directions
From I-35: Take exit 293A for Loop 121 E. Continue approximately 1 mile. Turn left into the Royal Heights subdivision (before Holland Road), turn onto Royal Loop. House will be on your left.
Affordability Calculator
$54,980
Estimated monthly payment
$1,463/mo
Principal $219,920 · Est. interest $306,808 over 30 yrs
Neighborhood Market Statistics
How this home compares to active listings in Belton, TX
- $355,172
- Median Listing Price
- 74
- Median Days on Market
- 2,015
- Median Sq Ft
- $177
- Median Price / Sq Ft
- 343
- Active Listings
- This home’s price is 23% below the area median.
- Its price per sq ft is 8% below the area median.
Market statistics compiled from active EXIT Realty® and MLS listings in Belton, TX.
Location

Points of Interest in Belton, TX
Showing the Belton area map.
Nearby Schools
Bisd - Miller Heights Elementary
Elementary · 0.7 mi away
Nolan Creek School
Elementary · 1.3 mi away
Southwest Elementary School
Elementary · 1.4 mi away
Waskow High School
Secondary · 1.6 mi away
Belton Independent School District
School · 1.6 mi away
Belton Isd Maintenance Department
Elementary · 1.7 mi away
South Belton Middle School
Secondary · 1.8 mi away
Providence Preparatory
School · 1.9 mi away
Leon Heights
Elementary · 2.5 mi away
Chisholm Trail Elementary
Elementary · 2.8 mi away
CTCS
School · 2.9 mi away
Central Texas Christian School
Secondary · 2.9 mi away
Belton Middle School
Secondary · 3.5 mi away
Sparta Elementary
Elementary · 3.5 mi away
Belton Education Station
School · 3.6 mi away
Belton High School
Secondary · 3.7 mi away
Charter Oak Elementary
Elementary · 4.5 mi away
Bonham Middle School
Secondary · 4.6 mi away
Cater Elementary School
Elementary · 5.2 mi away
Thornton Elementary School
Elementary · 5.3 mi away
Commute Calculator
Nearby Homes


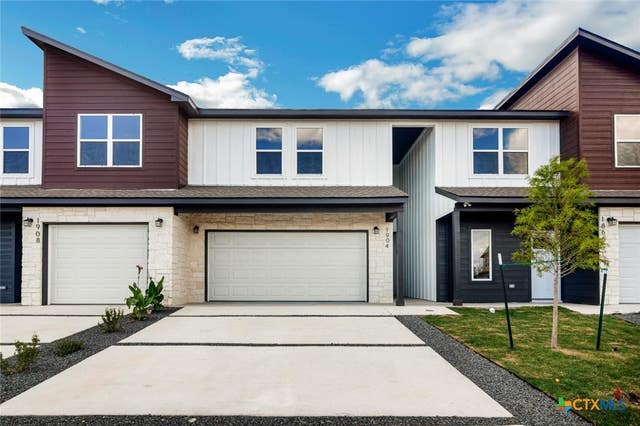
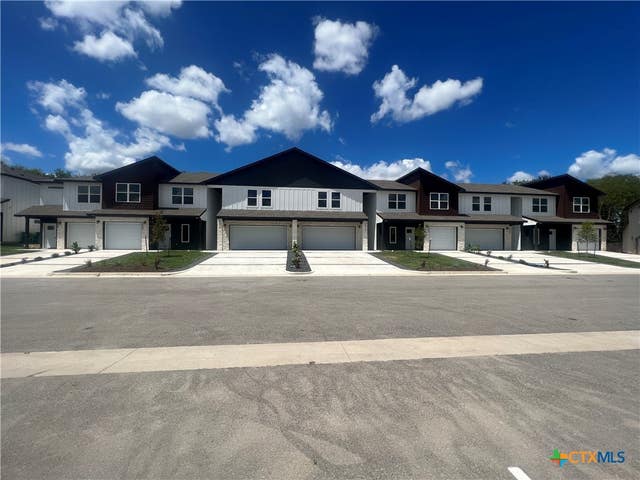
Similar Homes Nearby

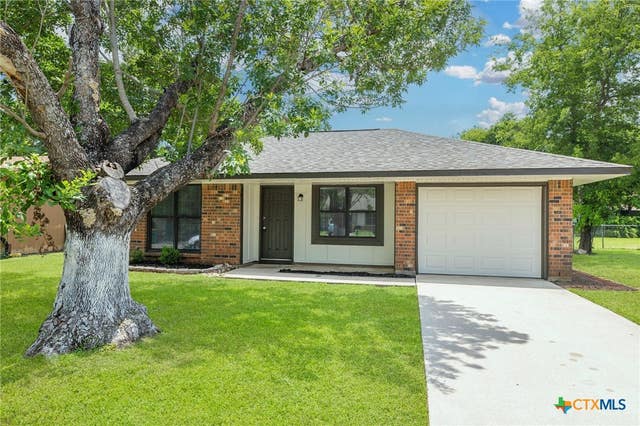
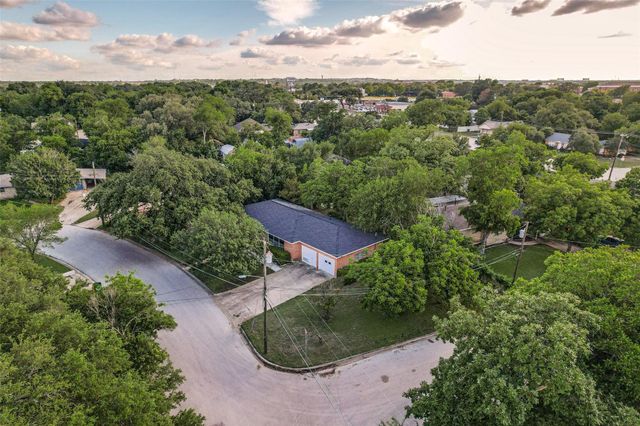
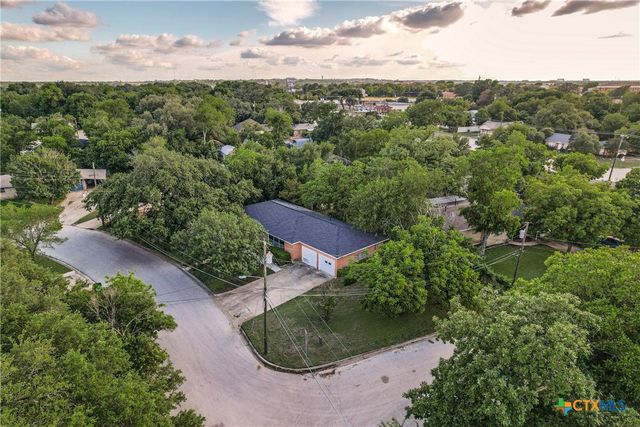

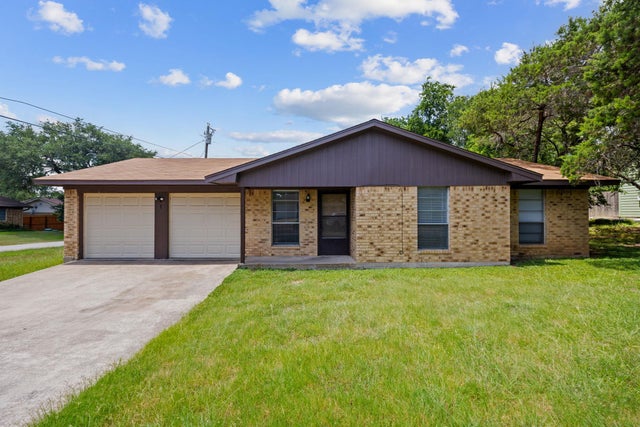
Similar Home Values
Comparable nearby listings and their asking prices.
| Address | Price | Beds | Baths | Sq Ft |
|---|---|---|---|---|
| 601 S Davis Street, Belton, TX | $194,900 | 4 | 2 | 1,260 |
| 1101 E Avenue O, Belton, TX | $195,000 | 3 | 2 | 1,036 |
| 1401 N East ST, Belton, TX | $204,000 | 2 | 2 | 1,506 |
| 1401 N East Street, Belton, TX | $204,000 | 2 | 2 | 1,506 |
| 1 Cliffside Drive, Belton, TX | $205,000 | 3 | 2 | 1,001 |
| 1 Cliffside DR, Belton, TX | $205,000 | 3 | 2 | 1,001 |
Moving Cost Estimate
EXIT Agents in Belton


Listing Courtesy: Magnolia Realty Temple Belton - 254-213-6336