

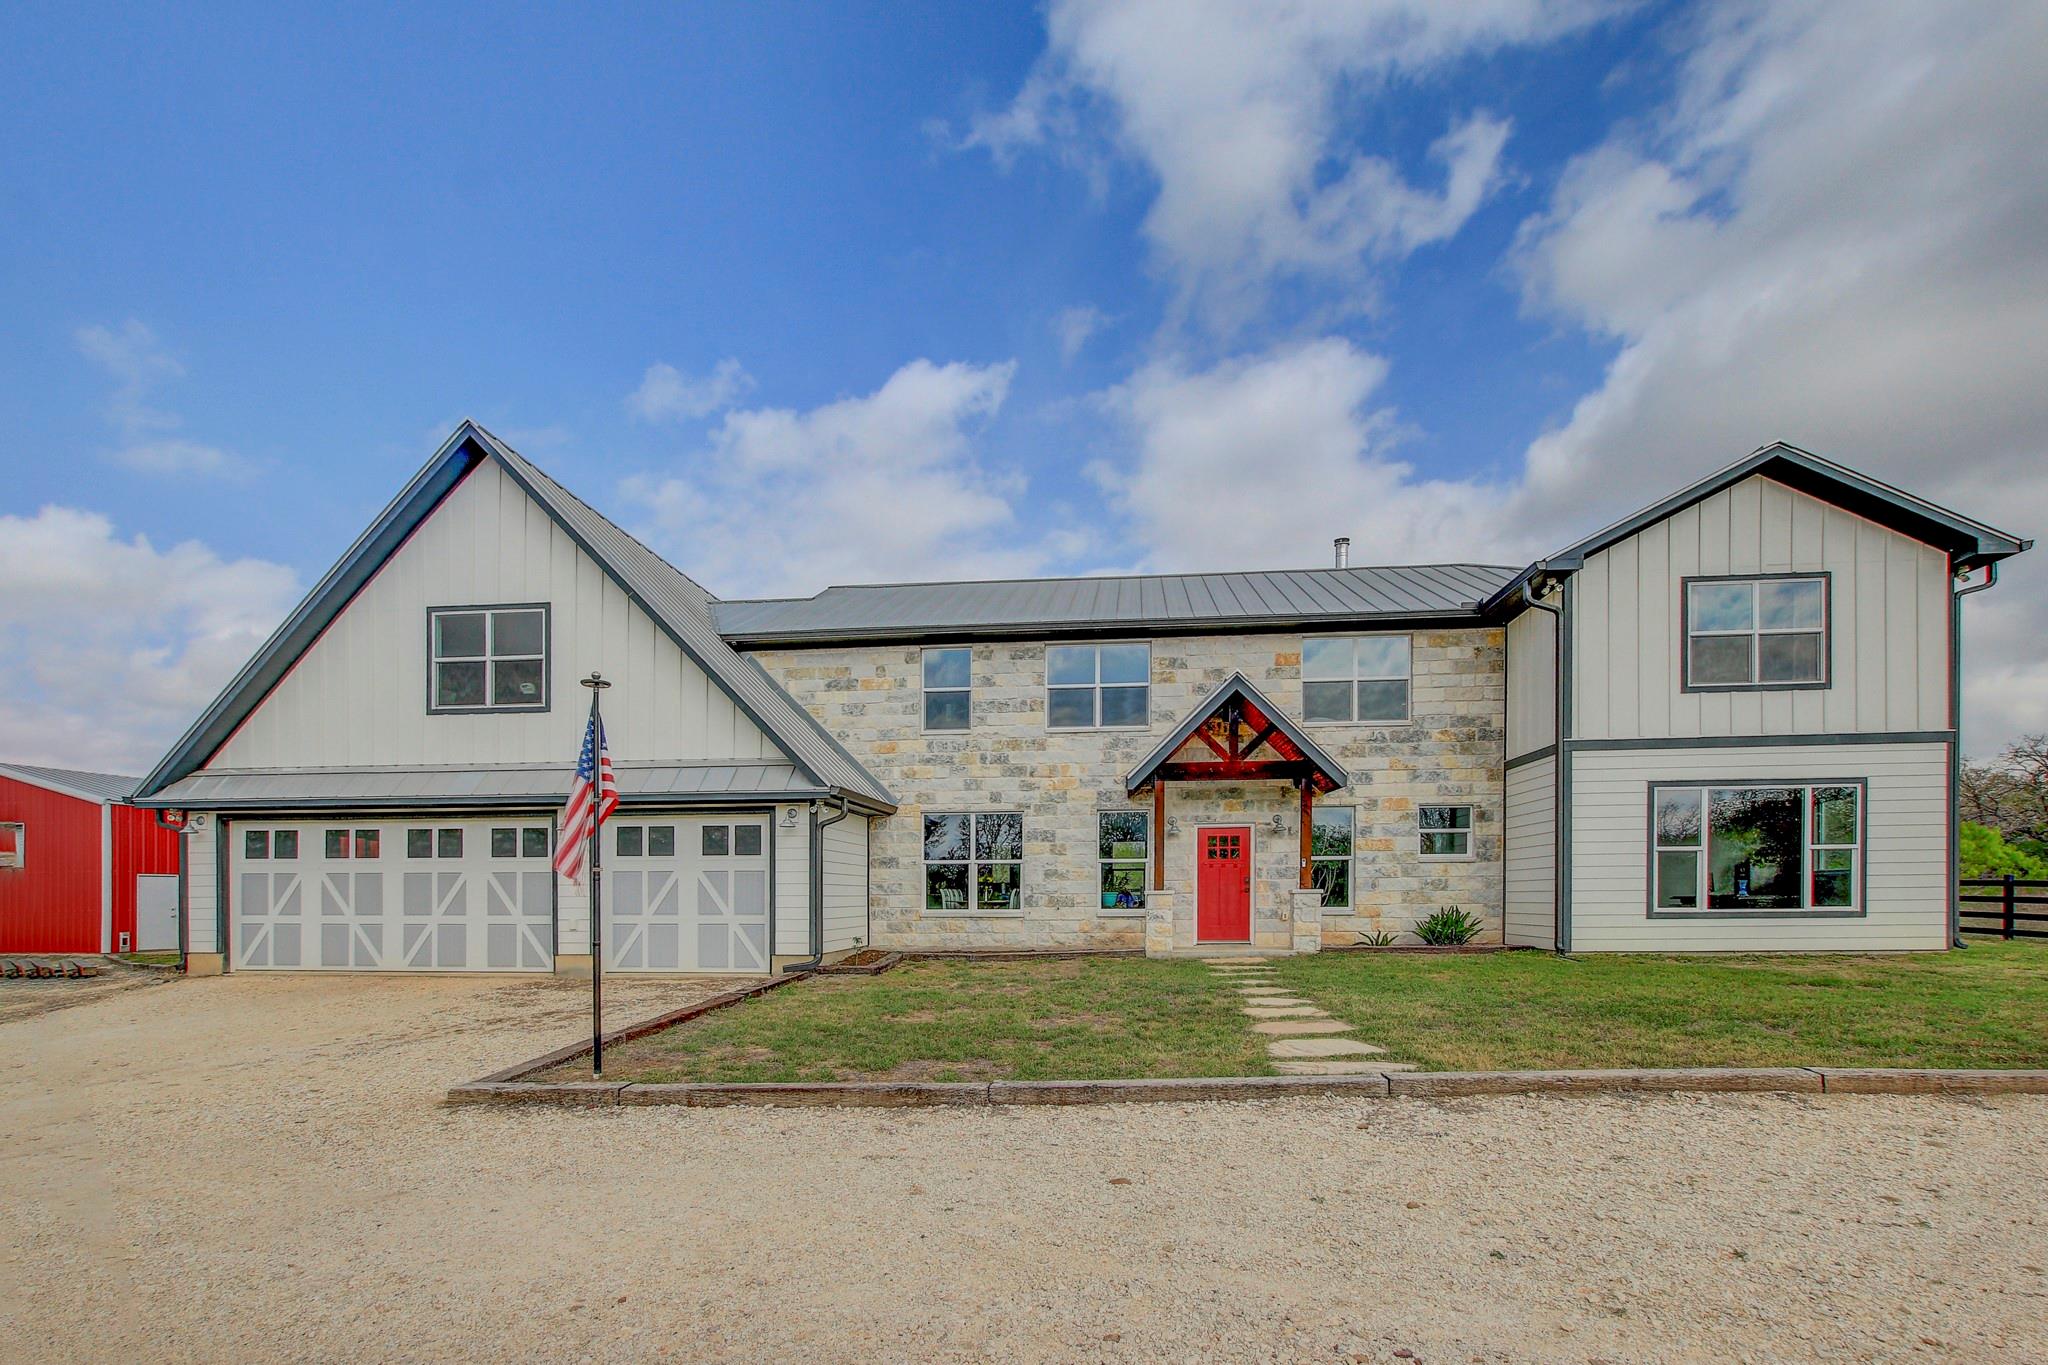
196 Milam LN, Bastrop, TX 78602
Higgins Add · Bastrop County
Key Facts
Description
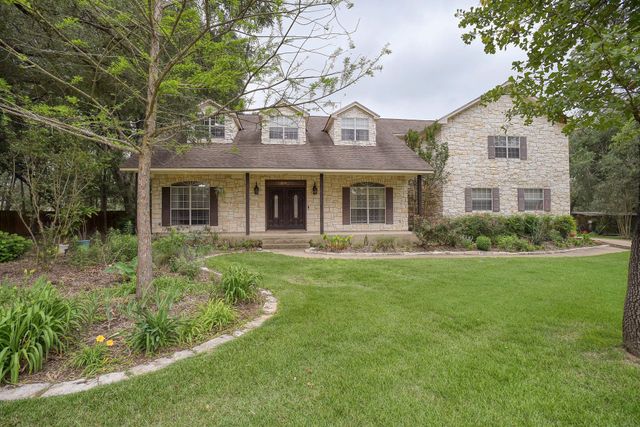
Thoughtfully designed and beautifully crafted, this custom modern farmhouse sits on 13.7 unrestricted acres, offering the perfect blend of style, comfort, privacy, and wide-open space. Built with intention and quality in every detail, this home truly has it all. Featuring 4 spacious bedrooms, 2 full bathrooms, 2 half baths, two dedicated offices, a versatile flex space, a bonus room with its own deck, and a 3-car garage. Step inside to an inviting open-concept layout highlighted by soaring vaulted ceilings and an abundance of natural light streaming in from every angle. Whether you’re entertaining or unwinding, the cozy wood-burning stove creates the perfect atmosphere year-round. At the heart of the home, the thoughtfully designed kitchen shines with granite countertops, a farmhouse sink, and custom cabinetry. Upstairs, a loft provides flexible space for a home office, playroom, or additional lounge area, adapting effortlessly to your needs. Every inch of this home reflects craftsmanship and care, seamlessly blending modern finishes with warm, rustic charm. Outside, enjoy the privacy and endless possibilities of 13.7 acres, that has the potential for Agricultural exemption. Complete with a 35x55 insulated metal shop, a chicken coop with electricity, a water softener system, two deer blinds, and a deck creating the perfect setting for gatherings, quiet mornings or evenings under the Texas sky. The home has spray foam insulation for energy efficiency, making this property as practical as it is beautiful. This is more than a home, it’s a private retreat offering peaceful country living without sacrificing modern convenience
Property Information
Property Type
Residential
Sub-Type
Single Family Residence
Year Built
2017
Living Area
3,740 sq ft
Lot Size
13.70 acres
Garage Spaces
3
Parking Spaces
4
Ownership
See Remarks
Days on Market
107
MLS® Listing#
6155154
Property Features
Interior
Exterior
Appliances
Cooling
Heating
Flooring
Fireplace
Pool
Parking
Laundry
Patio
Fencing
Lot Features
Construction
Foundation
Roof
Windows
Security
Other Structures
Community
Utilities
Sewer
Water Source
Rooms
- OfficeFirst
- OfficeSecond
Schools
- Elementary:
- Red Rock
- Middle:
- Bastrop
- High:
- Bastrop
Financial Details
HOA
None
Annual Taxes
$14,575
Tax year 2025
Assessed Value
$866,753
Parcel Number
84131
Directions
Hwy 71 W from Bastrop, L hwy 20, L Lone Star (7+/- miles), L Milam, Properety on L .5 miles
Affordability Calculator
$229,800
Estimated monthly payment
$6,115/mo
Principal $919,200 · Est. interest $1,282,366 over 30 yrs
Neighborhood Market Statistics
How this home compares to active listings in Bastrop, TX
- $413,636
- Median Listing Price
- 72
- Median Days on Market
- 2,050
- Median Sq Ft
- $206
- Median Price / Sq Ft
- 412
- Active Listings
- This home’s price is 178% above the area median.
- Its price per sq ft is 49% above the area median.
Market statistics compiled from active EXIT Realty® and MLS listings in Bastrop, TX.
Location
- 196 Milam LN, Bastrop, TX 78602
Points of Interest in Bastrop, TX
Showing the Bastrop area map.
Nearby Schools
Bastrop Montessori
Elementary · 4.3 mi away
Colony Oaks Elementary School
Elementary · 5.3 mi away
Compass Rose Harvest
Elementary · 5.3 mi away
Bastrop Middle School
Secondary · 5.6 mi away
Bastrop Middle School
School · 5.6 mi away
Cedar Creek Intermediate School
School · 5.7 mi away
Cedar Creek Middle School
Secondary · 5.8 mi away
Bastrop Intermediate School
Secondary · 5.8 mi away
Calvary Episcopal School
School · 6.0 mi away
Bluebonnet Elementary School
Elementary · 6.0 mi away
Bastrop Independent School District
Elementary · 6.1 mi away
Cedar Creek Elementary
Elementary · 6.4 mi away
Calvary Episcopal School
School · 6.4 mi away
Bastrop School of Montessori
Elementary · 6.6 mi away
Emile Elementary School
Elementary · 6.7 mi away
Mina Elementary School
Elementary · 6.8 mi away
Red Rock Elementary School
Elementary · 6.9 mi away
Genesis High School
Secondary · 7.0 mi away
Bastrop High School
Secondary · 7.1 mi away
Cedar Creek High School
Secondary · 7.5 mi away
Commute Calculator
Nearby Homes

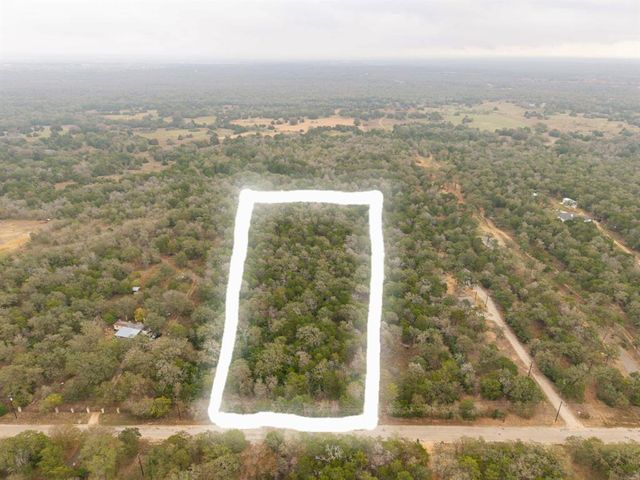
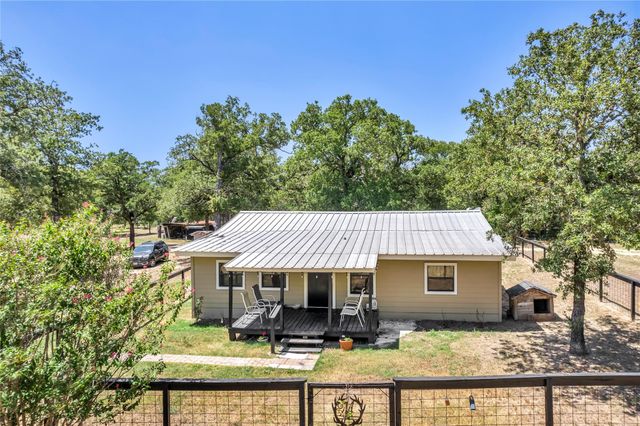
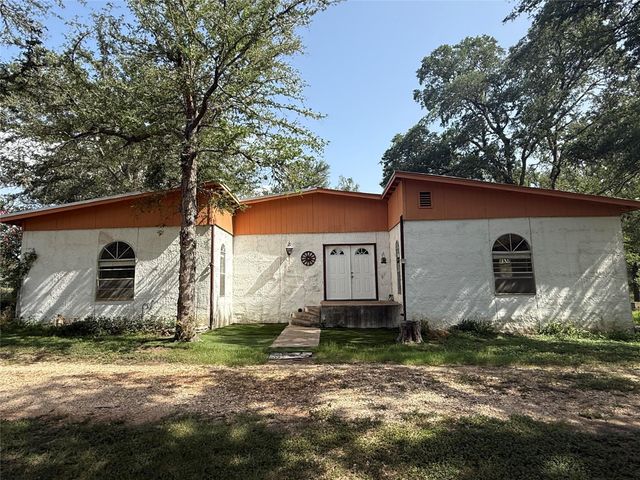
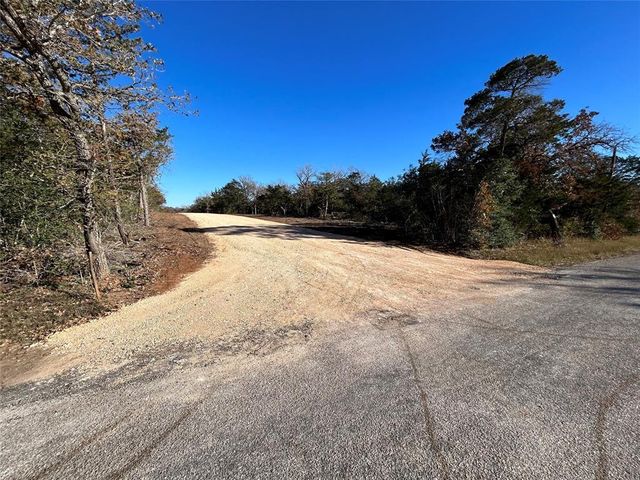
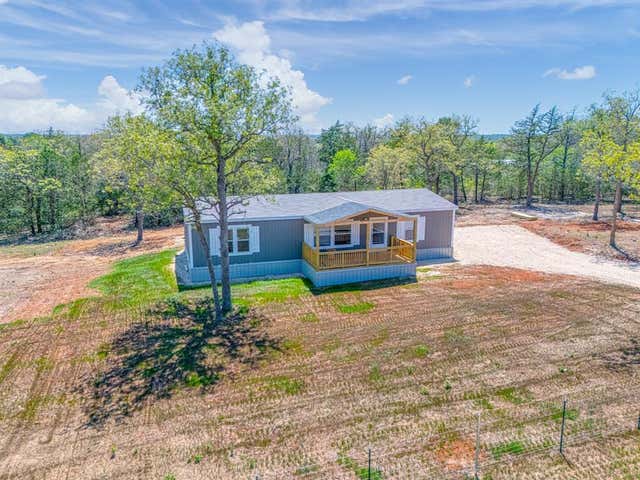
Similar Homes Nearby
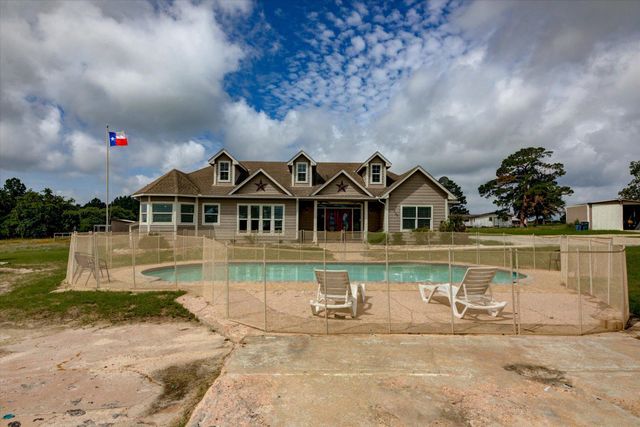

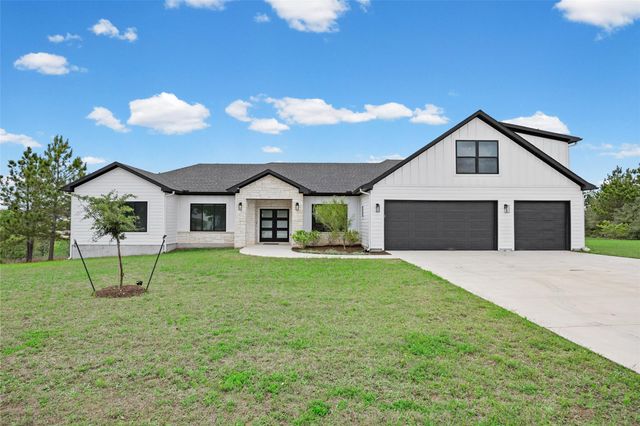


Similar Home Values
Comparable nearby listings and their asking prices.
| Address | Price | Beds | Baths | Sq Ft |
|---|---|---|---|---|
| 118 Saddle CT, Bastrop, TX | $825,000 | 5 | 3 | 2,753 |
| 427 State Highway 304, Bastrop, TX | $825,000 | 4 | 4 | 3,632 |
| 111 Tall Forest DR, Bastrop, TX | $847,000 | 4 | 4 | 3,504 |
| 136 Territory DR, Bastrop, TX | $849,000 | 4 | 3 | 3,479 |
| 147 Spring MDW, Bastrop, TX | $849,900 | 7 | 4 | 5,327 |
| 110 Long Bow CV, Bastrop, TX | $849,900 | 4 | 3 | 2,426 |
Moving Cost Estimate
EXIT Agents in Bastrop


Listing Courtesy: Spyglass Realty - (512) 488-1103
Last Updated: 2026-04-01