

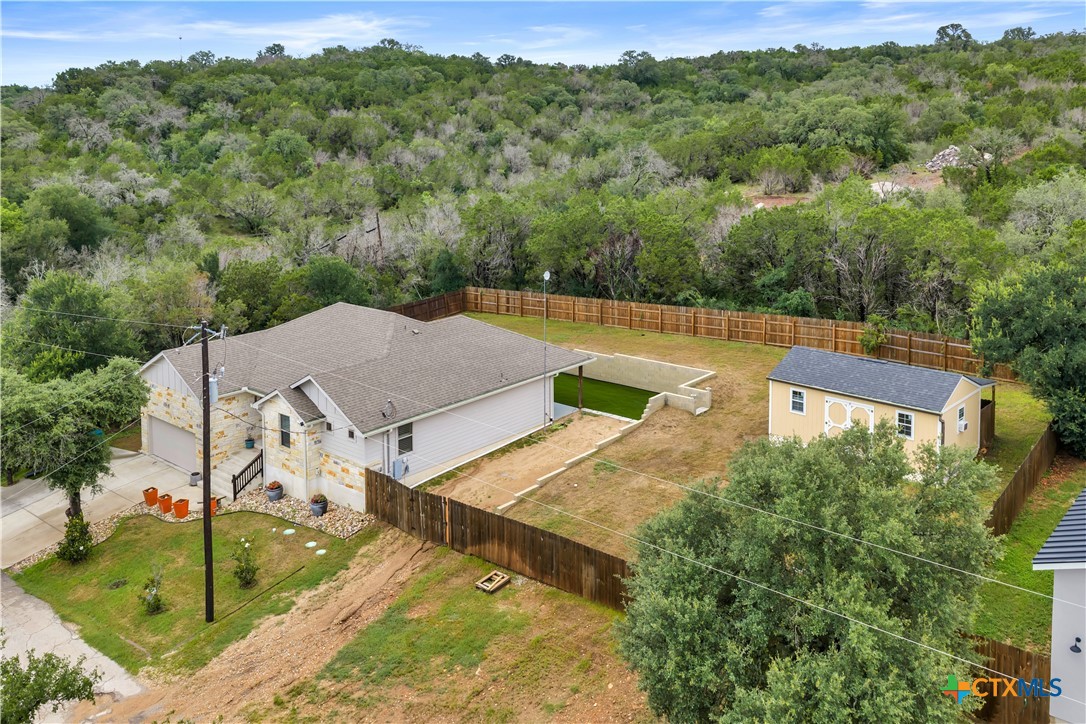
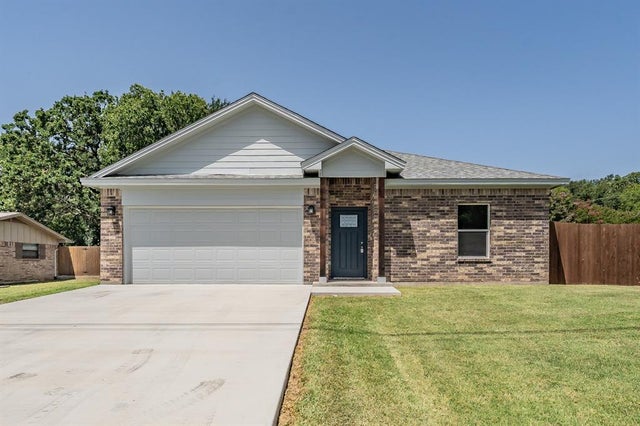
511 Taylor Drive, Horseshoe Bay, TX 78657
Channel Oaks · Burnet County
Key Facts
Description
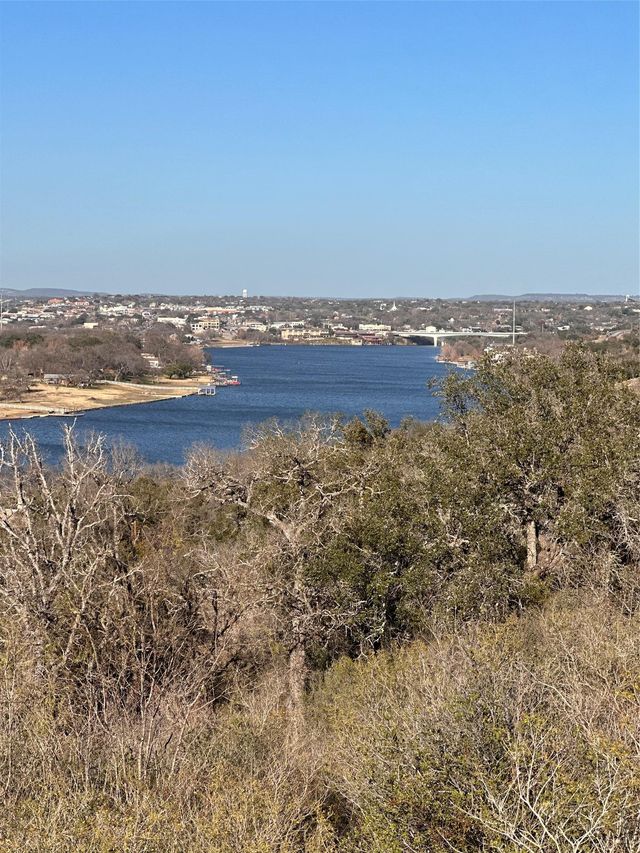
Beautifully designed 3-bedroom, 2-bath home offering 1,686 sq ft of modern living space, built in 2020 and crafted for both entertaining and everyday comfort. The open-concept kitchen features sleek quartz countertops, a spacious center island with a built-in sink, dishwasher, and storage, a large pantry, and seamless flow into the dining and living areas. Throughout the home, you’ll find durable tile flooring, recessed lighting, elegant 6 panel doors, high ceilings, and timeless plantation shutters that add warmth and character. All bedrooms include walk-in closets, while the spacious primary suite offers a large walk-in closet with built-in shelving, dual quartz vanities, and a tiled walk-in shower with a bench seat. Situated on a generous 0.35-acre lot, the outdoor space is designed for both relaxation and functionality with a lush low-maintenance turf lawn, natural grass, and a large covered patio perfect for entertaining, grilling, or enjoying your morning coffee. A versatile side-yard shed equipped with AC and electricity creates the ideal office, hobby room, workout space, or retreat. The garage features tall ceilings, built-in shelving, and a mini-split air system for added comfort and flexibility, while the property also includes a plug capable of charging an RV. To top it off, the neighborhood offers a community park with lake access, giving you even more ways to enjoy the lifestyle this property provides.
Property Information
Property Type
Residential
Sub-Type
Single Family Residence
Style
Traditional
Year Built
2020
Living Area
1,686 sq ft
Lot Size
0.35 acres
Lot Dimensions
208 x 280
Garage Spaces
2
Days on Market
27
MLS® Listing#
614846
Property Features
Interior
Exterior
Appliances
Cooling
Heating
Flooring
Fireplace
Pool
Parking
Laundry
Patio
Fencing
Lot Features
Construction
Foundation
Roof
Windows
Security
Other Structures
Community
Utilities
Sewer
Water Source
Rooms
- Master BedroomMain
Schools
- Elementary:
- Spicewood Elementary
- Middle:
- Marble Falls Middle School
- High:
- Marble Falls High School
Financial Details
HOA
$150 / Annually
Channel Oaks POA
Annual Taxes
$4,597
Tax year 2026
Parcel Number
9420
Directions
From Marble Falls, take RM Road 2147 West going towards Horseshoe Bay. In approximately 2 miles, turn left onto Grapevine Dr and then left onto Taylor Dr. Property will be on the right.
Affordability Calculator
$79,000
Estimated monthly payment
$2,102/mo
Principal $316,000 · Est. interest $440,848 over 30 yrs
Neighborhood Market Statistics
How this home compares to active listings in Horseshoe Bay, TX
- $445,070
- Median Listing Price
- 92
- Median Days on Market
- 1,976
- Median Sq Ft
- $234
- Median Price / Sq Ft
- 481
- Active Listings
- This home’s price is 11% below the area median.
- Its price per sq ft is right around the area median.
Market statistics compiled from active EXIT Realty® and MLS listings in Horseshoe Bay, TX.
Location

Getting Around
Points of Interest in Horseshoe Bay, TX
Showing the Horseshoe Bay area map.
Nearby Schools
First Baptist Elementary School of Marble Falls
Elementary · 1.5 mi away
Marble Falls Elementary School
Elementary · 2.7 mi away
St. Peter's Lutheran School
School · 2.8 mi away
Marble Falls Middle School
Secondary · 2.9 mi away
First Baptist Christian School
School · 2.9 mi away
Marble Falls Isd
School · 3.6 mi away
Marble Falls High School
Secondary · 3.7 mi away
Tierra Vista Montessori School
Elementary · 3.7 mi away
Faith Academy of Marble Falls
School · 4.8 mi away
Colt Elementary School
Elementary · 4.9 mi away
Highland Lakes Head Start
School · 6.2 mi away
Spicewood Elementary School
Elementary · 9.7 mi away
Packsaddle Elementary
Elementary · 11.4 mi away
Kingsland School Texas
School · 12.0 mi away
33rd & 424th Judicial District Intermediate Sanction Facility
School · 15.5 mi away
Bcisd Parent Resource Center
School · 15.5 mi away
Burnet Consolidated Independent School District
School · 15.5 mi away
Quest High School
Secondary · 15.8 mi away
R J Richey Elementary School
Elementary · 16.1 mi away
Burnet Middle School
Secondary · 16.2 mi away
Commute Calculator
Nearby Homes


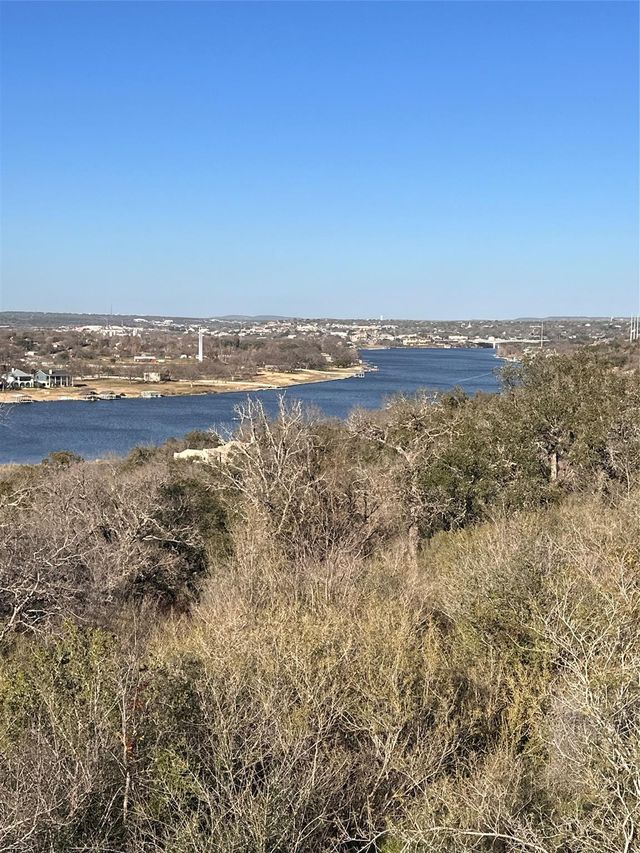
Similar Homes Nearby
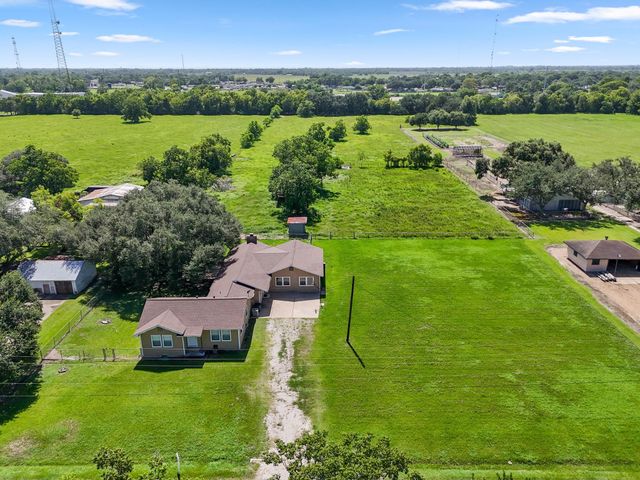
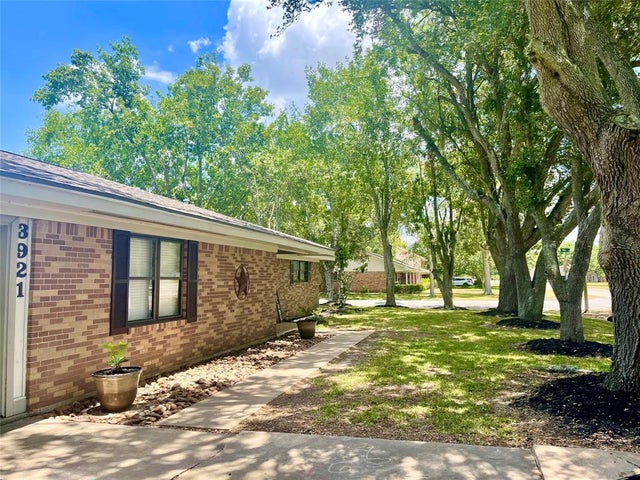


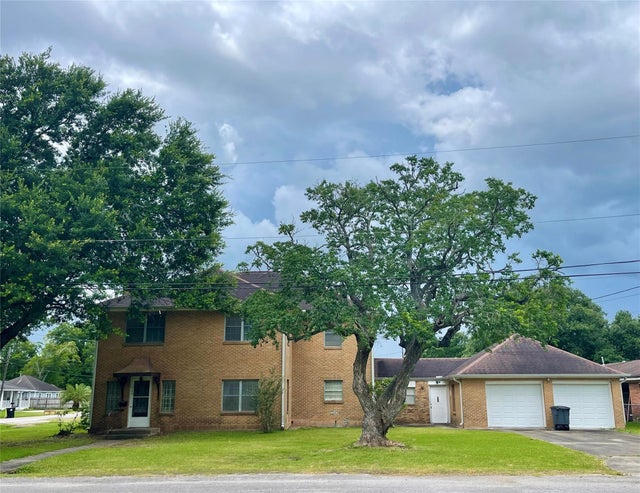
Similar Home Values
Comparable nearby listings and their asking prices.
| Address | Price | Beds | Baths | Sq Ft |
|---|---|---|---|---|
| 118 Cedar Vale Road, Bay City, TX | $279,500 | 3 | 2 | 2,472 |
| 3921 Doris Street, Bay City, TX | $280,000 | 3 | 3 | 1,846 |
| 3629 Crawford Street, Bay City, TX | $283,900 | 4 | 2 | 1,869 |
| 5148 Fm 457, Bay City, TX | $285,000 | 2 | 2 | 1,123 |
| 1720 Elm Street, Bay City, TX | $285,000 | 6 | 5 | 3,486 |
| 100 Round Hill Way, Runaway Bay, TX | $288,000 | 4 | 2 | 1,642 |
Moving Cost Estimate
EXIT Agents in Horseshoe Bay


Listing Courtesy: eXp Realty LLC - (512) 755-5880