

707 House Wren Loop, Pflugerville, TX 78660
Kuempel Tr Ph 02 Sec 03 · Travis County
Key Facts
Description
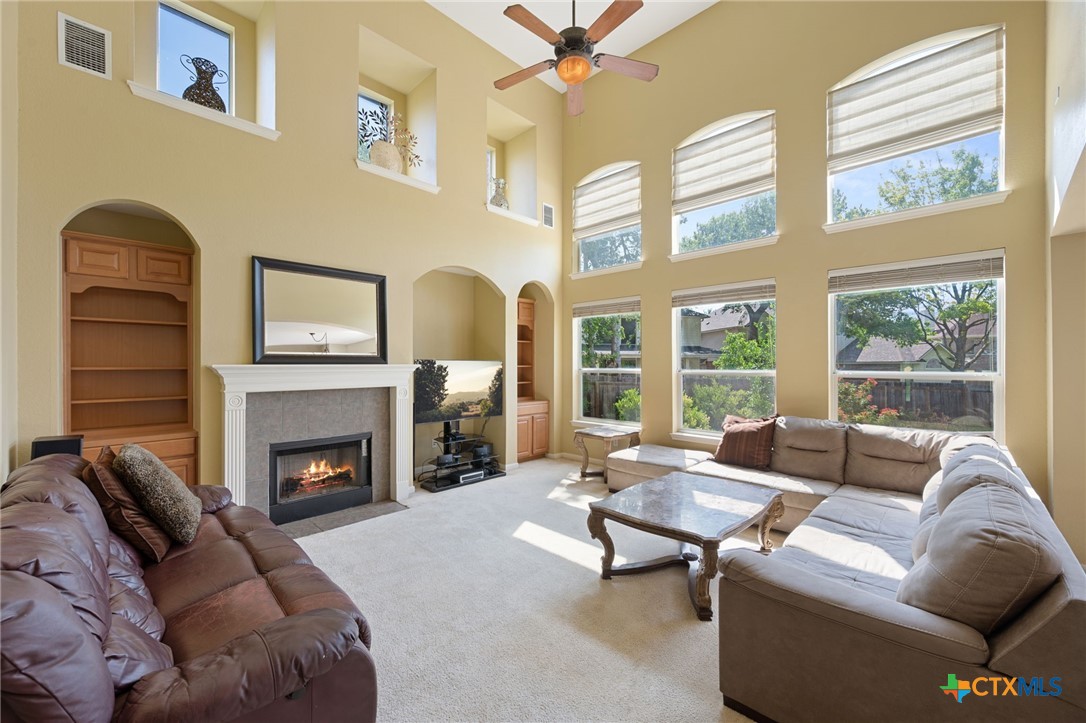
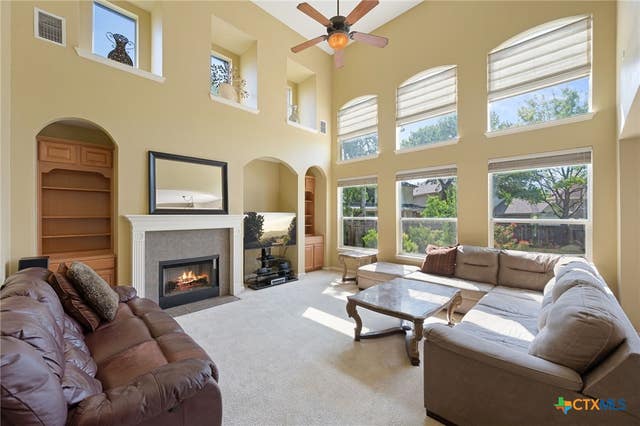
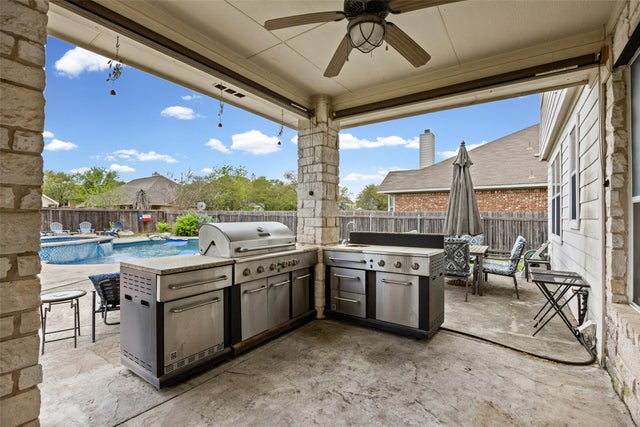
***Seller offering $10,000 towards Buyer's Closing costs or interest buy down.*** Welcome to this spacious and beautifully designed two-story home offering 4 bedrooms, 3.5 baths, a private office, multiple living and dining spaces, and an ideal layout for both everyday living and entertaining. From the moment you enter, soaring ceilings and abundant natural light create an inviting atmosphere that flows throughout the open-concept floor plan. French doors lead into a dedicated office space, perfect for working from home or creating a quiet retreat. At the heart of the home, the expansive kitchen features gas cooking, a large center island, breakfast bar seating, and seamless connectivity to the living and dining areas, making it the perfect gathering place for family and friends. The living room is anchored by a cozy wood-burning fireplace, adding warmth and charm to the space. The private primary suite is conveniently located on the main floor and offers a spa-like bath complete with a soaking tub, walk-in shower, and spacious walk-in closet. Upstairs, a versatile loft with a wet bar and an additional media room provide endless possibilities for entertaining, game nights, or relaxing movie evenings. Generously sized secondary bedrooms offer comfort and flexibility for family and guests alike. Situated on a large lot, the backyard features an oversized patio measuring approximately 26.5 by 9.5 feet, providing ample room for outdoor dining, entertaining, or simply enjoying the outdoors. With two living areas, two dining areas, a breakfast bar, and a large kitchen island, this home was designed with space and functionality in mind for large gatherings and everyday comfort. Conveniently located near shopping, schools, and everyday amenities, this exceptional home combines size, style, and convenience in one impressive package.
Property Information
Property Type
Residential
Sub-Type
Single Family Residence
Style
Traditional
Year Built
2003
Living Area
3,959 sq ft
Lot Size
0.30 acres
Garage Spaces
2
Days on Market
59
MLS® Listing#
613799
Property Features
Interior
Exterior
Appliances
Cooling
Heating
Flooring
Fireplace
Pool
Parking
Laundry
Fencing
Lot Features
Construction
Foundation
Roof
Security
Community
Utilities
Sewer
Water Source
Rooms
- Master BathroomMain
Schools
- Elementary:
- Brookhollow Elementary School
- Middle:
- Park Crest Middle School
- High:
- Pflugerville High School
Financial Details
HOA
$350 / Annually
Arbor Creek HOA
Annual Taxes
$11,094
Tax year 2025
Parcel Number
549823
Directions
I35 to East on Wells Branch. L on 1825 to Swenson Farms. L to Pfennig. R to Brewer Blackbird. R to House Wren Lp. R to home on left.
Affordability Calculator
$103,980
Estimated monthly payment
$2,767/mo
Principal $415,920 · Est. interest $580,245 over 30 yrs
Neighborhood Market Statistics
How this home compares to active listings in Pflugerville, TX
- $392,233
- Median Listing Price
- 52
- Median Days on Market
- 2,211
- Median Sq Ft
- $190
- Median Price / Sq Ft
- 612
- Active Listings
- This home’s price is 33% above the area median.
- Its price per sq ft is 31% below the area median.
Market statistics compiled from active EXIT Realty® and MLS listings in Pflugerville, TX.
Location
- 707 House Wren Loop, Pflugerville, TX 78660
Points of Interest in Pflugerville, TX
Showing the Pflugerville area map.
Nearby Schools
Brookhollow Elementary School
Elementary · 0.4 mi away
Park Crest Middle School
Secondary · 0.4 mi away
Timmerman Elementary School
Elementary · 0.5 mi away
Rock Gym
School · 0.8 mi away
Pflugerville High School
Secondary · 0.8 mi away
Pace High School
Secondary · 0.9 mi away
Pfisd
School · 0.9 mi away
Provan Opportunity Center
School · 0.9 mi away
Abacus Children's Academy
School · 1.0 mi away
Premier High School of Pflugerville
Secondary · 1.1 mi away
Pecan Street Christian School
School · 1.1 mi away
Marimont Montessori School
Elementary · 1.1 mi away
Windermere Elementary School
Elementary · 1.4 mi away
Windermere Pri
Elementary · 1.4 mi away
Firefly Community School
School · 1.4 mi away
Spring Hill Elementary School
Elementary · 1.5 mi away
Immanuel Lutheran Church
School · 1.6 mi away
The Children's Courtyard
School · 1.6 mi away
Basis Pflugerville
Secondary · 1.8 mi away
Goddard School
School · 1.8 mi away
Commute Calculator
Nearby Homes
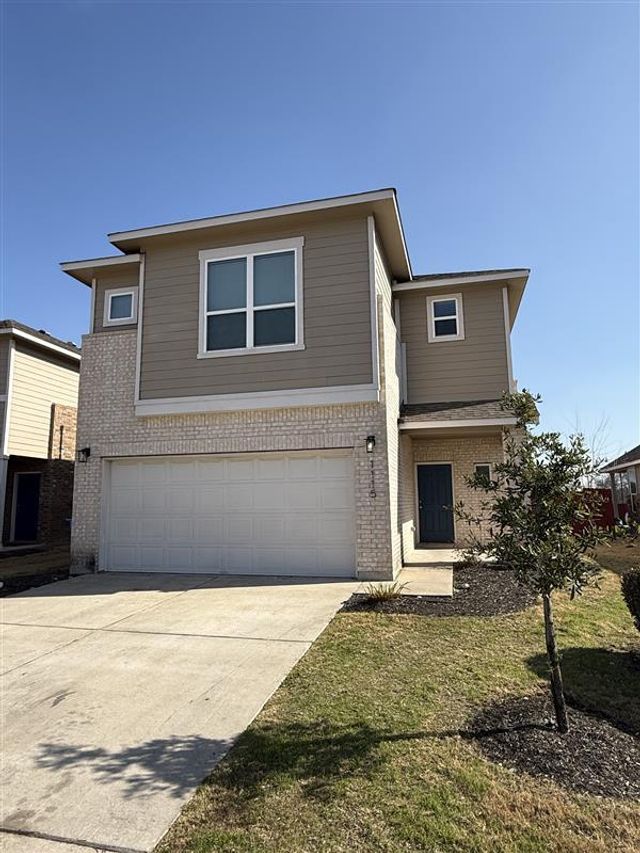
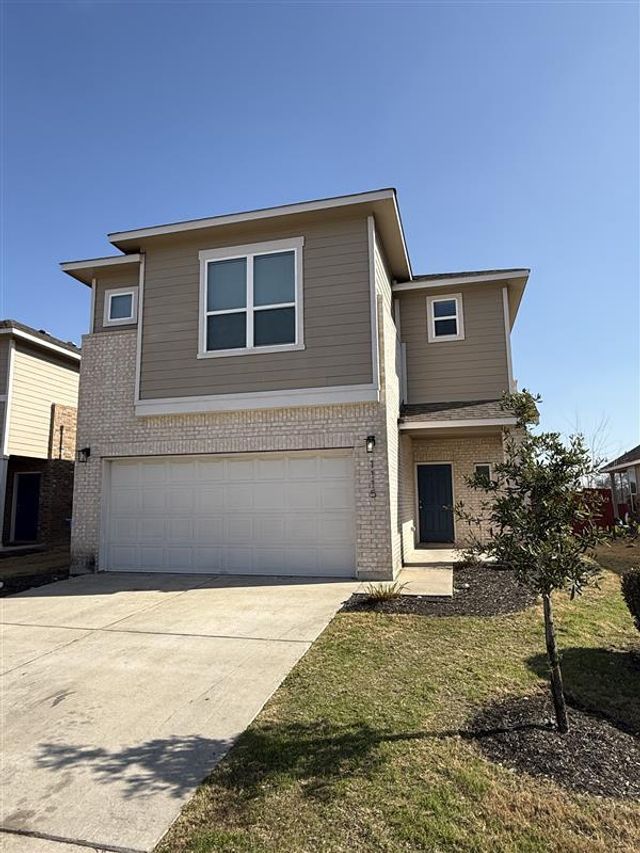
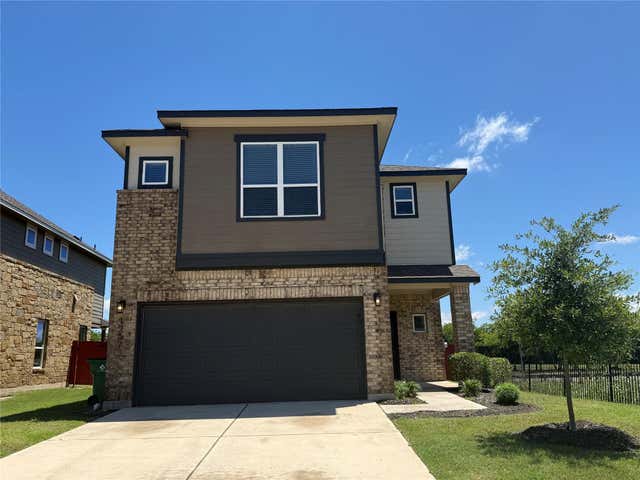
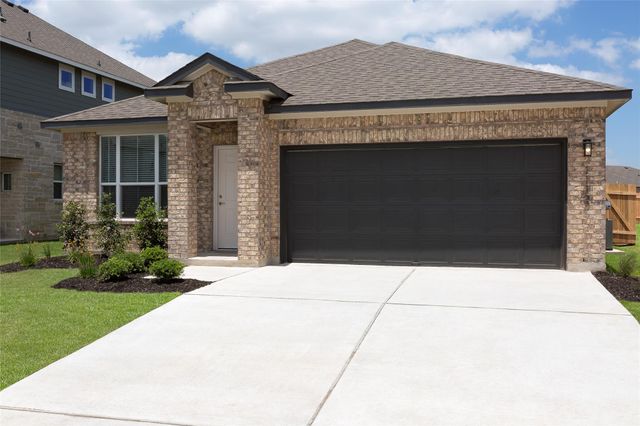
Similar Homes Nearby

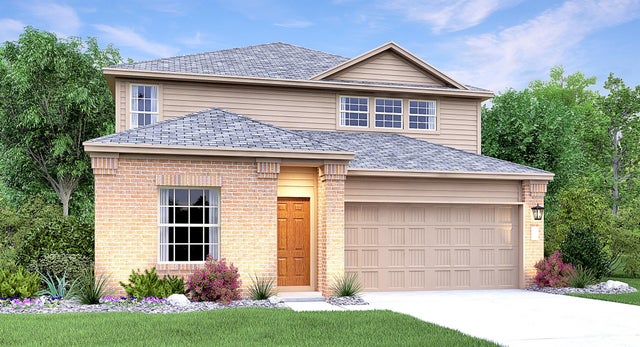

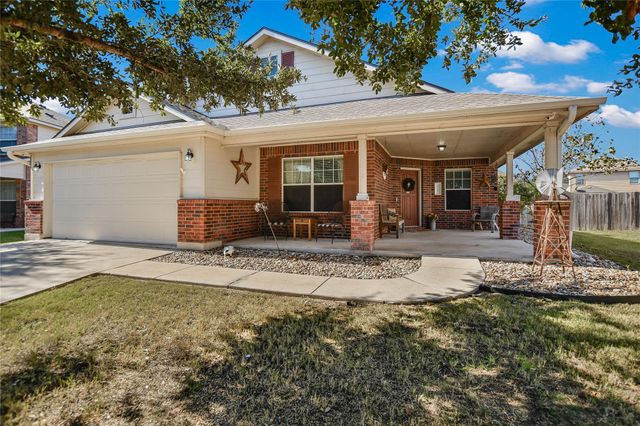

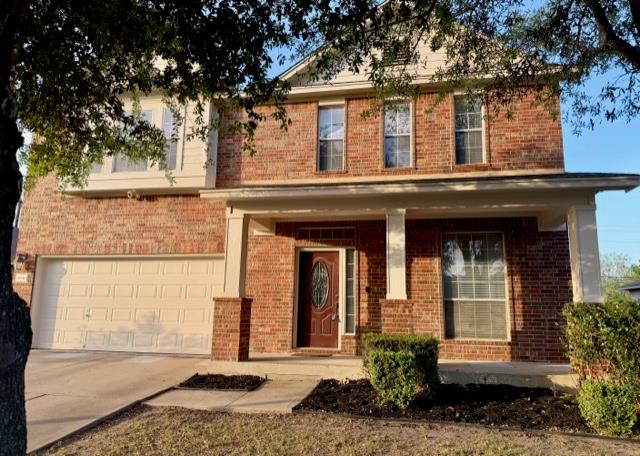
Similar Home Values
Comparable nearby listings and their asking prices.
| Address | Price | Beds | Baths | Sq Ft |
|---|---|---|---|---|
| 17802 Chipping Sparrow CT, Pflugerville, TX | $363,999 | 4 | 3 | 2,328 |
| 17800 Nashville Warbler RD, Pflugerville, TX | $364,249 | 5 | 3 | 2,532 |
| 600 Smoke Signal PASS, Pflugerville, TX | $364,900 | 4 | 4 | 1,644 |
| 3717 Heron Roost PASS, Pflugerville, TX | $364,990 | 3 | 2 | 2,154 |
| 17905 Orchard Oriel WAY, Pflugerville, TX | $364,999 | 4 | 2 | 2,061 |
| 16616 Bridgefarmer BLVD, Pflugerville, TX | $365,000 | 4 | 3 | 2,401 |
Moving Cost Estimate
EXIT Agents in Pflugerville


Listing Courtesy: Redfin Corporation - 817-783-4605