

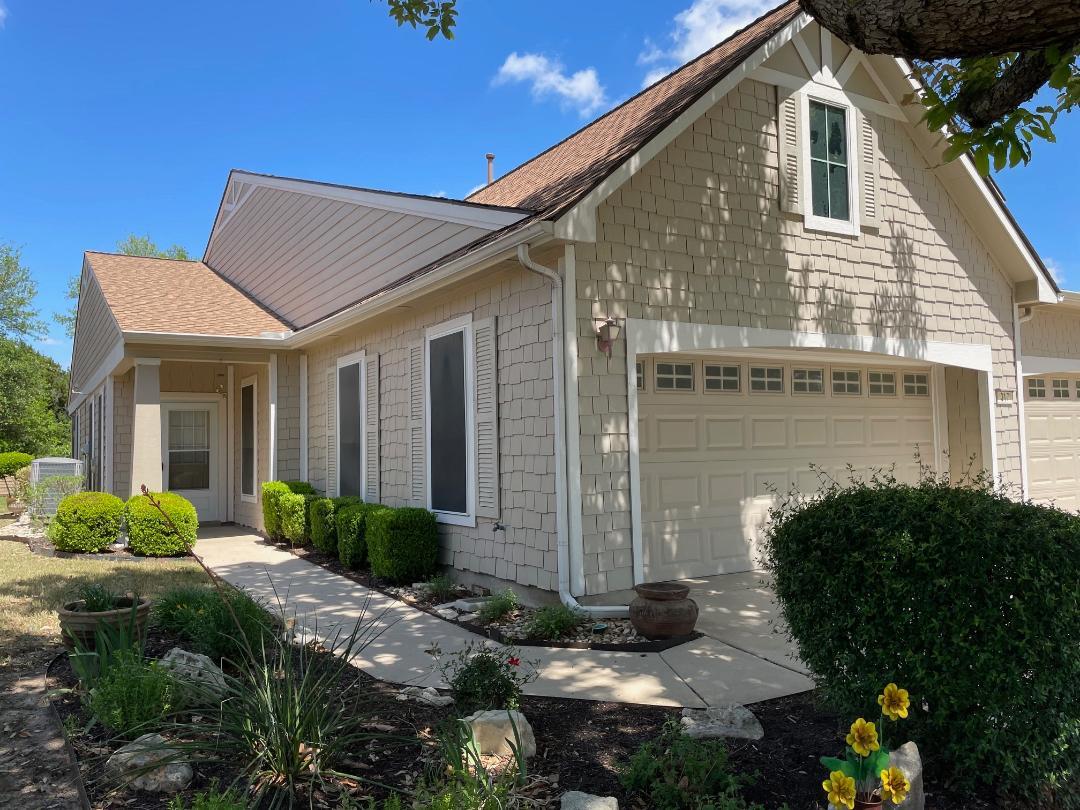
317 Essex LN, Georgetown, TX 78633
Sun City Georgetown Neighborhood 33 Pud · Williamson County
Key Facts
Description
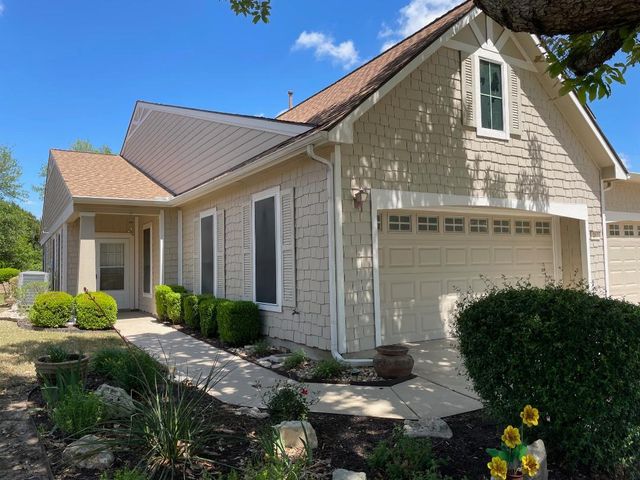
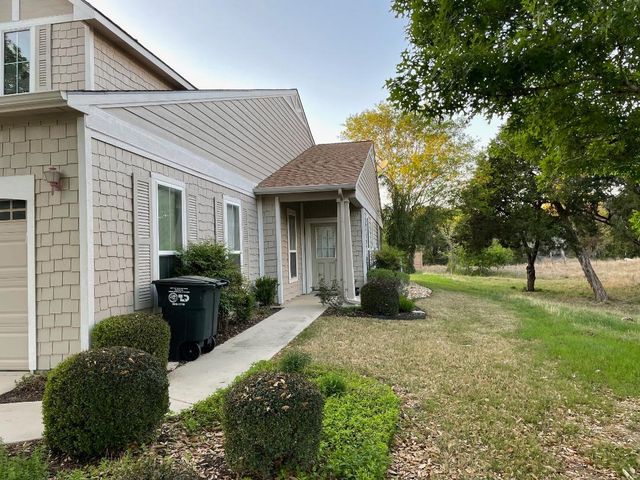
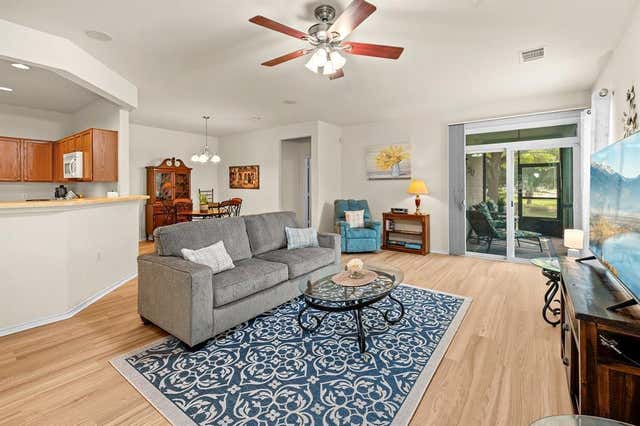
priced at $245,000,00 and sellers are open to offers. Charming cottage, duplex Newport plan in Neighborhood 33, a community with friendly and caring neighbors. At the end of a well lit culdesac and located on a large lot (see plot plan), 317 Essex is a place you'll love to come home to. Recently remodeled, the kitchen features beautiful table-height granite countertops that flow into the main living and dining areas. All appliances are included. The living room opens to a cozy enclosed sunroom. Two spacious bedrooms with LVP flooring add to the airy appeal, while the front bath has been updated with a walk-in shower. The primary bedroom boasts a row of windows for natural light and tree views, plus a walk-in closet. The two-car garage offers 480 sq ft (per WCAD). Located in the Landscaped Maintained Home section, you can enjoy all the fun activities Sun City Georgetown has to offer while being part of the LMH program. The property is not currently fenced but can be fenced with approval from the Community Standards office. Property is eligible for up to $10,000 in down payment assistance through Bank of America's Home Grant Program. Seller may consider a buyer concession if it is included in an offer.
Property Information
Property Type
Residential
Sub-Type
Single Family Residence
Style
1st Floor Entry
Year Built
2006
Living Area
1,397 sq ft
Lot Size
0.12 acres
Garage Spaces
2
Parking Spaces
4
Ownership
Fee-Simple
Days on Market
71
MLS® Listing#
6134055
Property Features
Interior
Exterior
Appliances
Cooling
Heating
Flooring
Fireplace
Pool
Parking
Laundry
Patio
Fencing
Lot Features
Construction
Foundation
Roof
Windows
Other Structures
Community
Utilities
Sewer
Water Source
Rooms
- BathroomMain
- BedroomMain
- KitchenMain
Schools
- Elementary:
- NA_Sun_City
- Middle:
- NA_Sun_City
- High:
- NA_Sun_City
Financial Details
HOA
$3,226 / Annually
Sun City Association
Annual Taxes
$5,356
Tax year 2025
Assessed Value
$276,975
Parcel Number
11993133010045
Directions
From Sun City Blvd, turn west onto Texas Dr, and right on Providence Street. 317 is around the cul-de-sac - second house from end of street. Or from Williams Dr enter Del Webb Blvd. turn right on Sun City Blvd. Turn left off Texas Dr, left on Essex to 317. End of cul-de-sac.
Affordability Calculator
$49,000
Estimated monthly payment
$1,304/mo
Principal $196,000 · Est. interest $273,437 over 30 yrs
Neighborhood Market Statistics
How this home compares to active listings in Georgetown, TX
- $486,863
- Median Listing Price
- 63
- Median Days on Market
- 2,387
- Median Sq Ft
- $210
- Median Price / Sq Ft
- 1,480
- Active Listings
- This home’s price is 50% below the area median.
- Its price per sq ft is 17% below the area median.
Market statistics compiled from active EXIT Realty® and MLS listings in Georgetown, TX.
Location

Getting Around
Points of Interest in Georgetown, TX
Showing the Georgetown area map.
Nearby Schools
Village Elementary
Elementary · 2.4 mi away
McCoy Elementary School
Elementary · 2.7 mi away
A Child's Place
School · 3.2 mi away
Jo Ann Ford Elementary
Elementary · 3.2 mi away
Heritage Charter Academy
School · 3.6 mi away
Benold Middle School
Secondary · 4.4 mi away
Jack Frost Elementary School
Elementary · 4.5 mi away
Gisd Administration Building
School · 4.6 mi away
Gateway Tech H S
Secondary · 5.0 mi away
Orenda Education
School · 5.0 mi away
Pam's Play School
School · 5.2 mi away
Georgetown High School
Secondary · 5.4 mi away
Georgtown 9th Grade School
School · 5.4 mi away
Richarte High School
Secondary · 5.4 mi away
Georgetown Independent School District
School · 5.4 mi away
Goodwater Montessori Public Charter School
Elementary · 5.4 mi away
MC Coy Elementary School
Elementary · 5.8 mi away
Pat Cooper Elementary School
Elementary · 6.1 mi away
Georgetown Independent School District
School · 6.1 mi away
Zion Lutheran School
School · 6.6 mi away
Commute Calculator
Nearby Homes
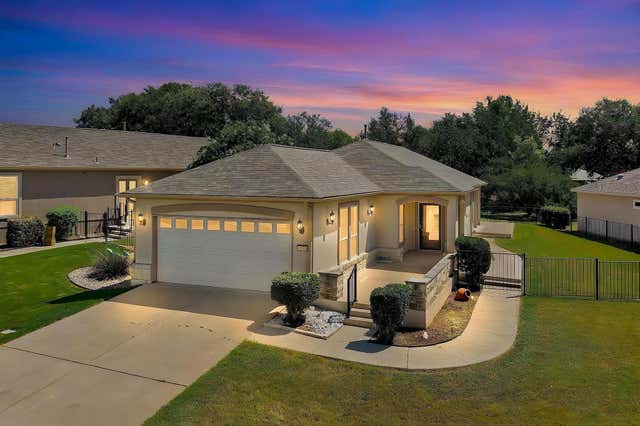
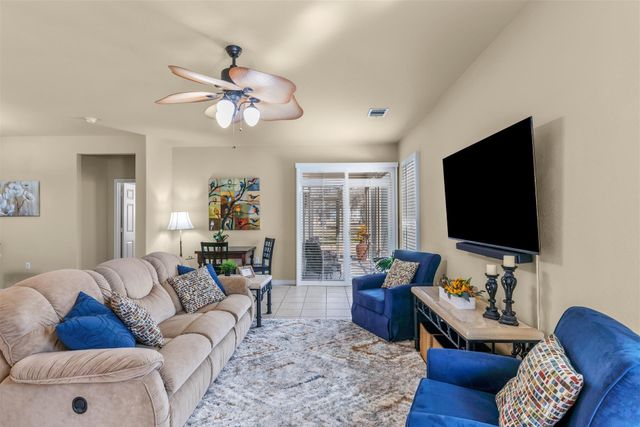
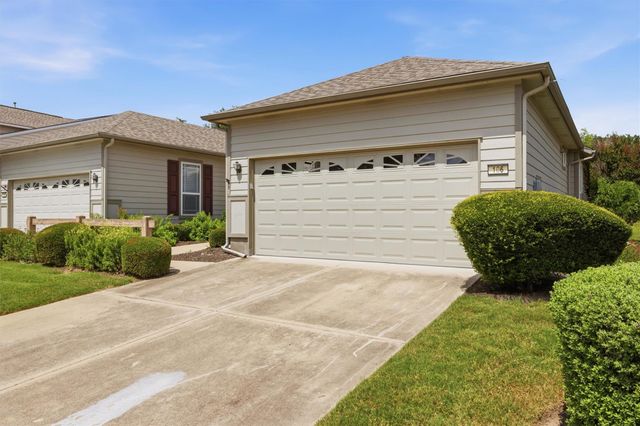
Similar Homes Nearby

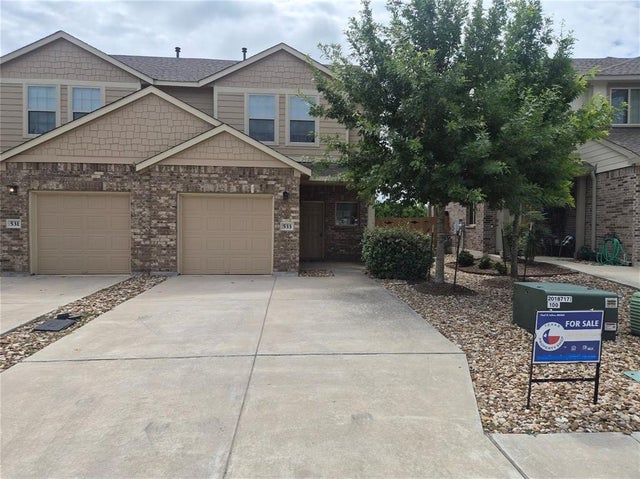
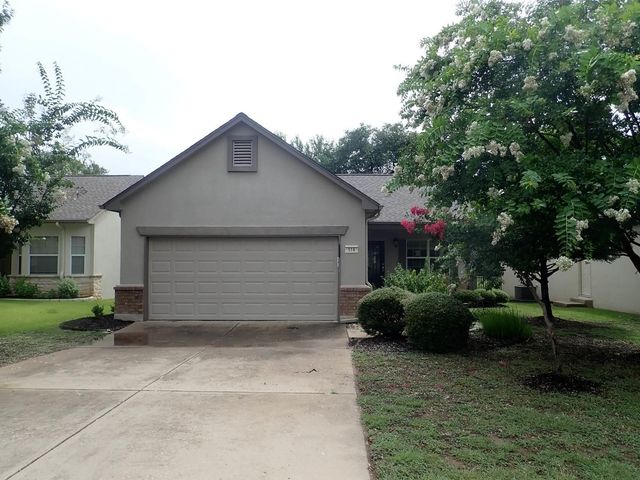

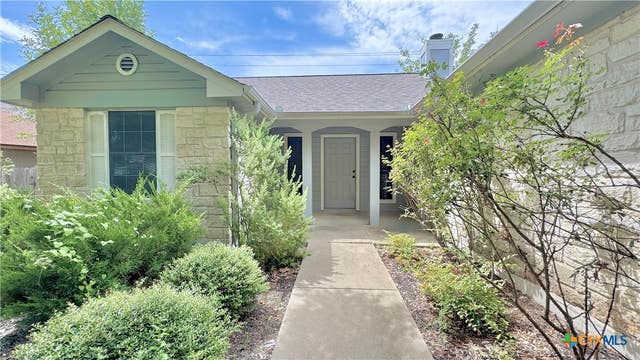
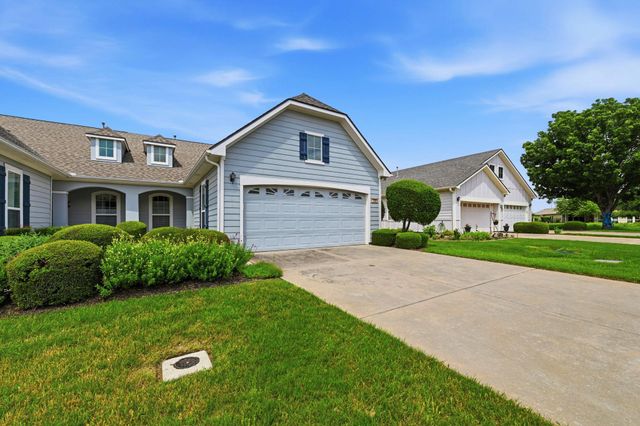
Similar Home Values
Comparable nearby listings and their asking prices.
| Address | Price | Beds | Baths | Sq Ft |
|---|---|---|---|---|
| 3008 Whisper Oaks LN B, Georgetown, TX | $176,000 | 2 | 2 | 928 |
| 533 White Steppe WAY 37, Georgetown, TX | $207,500 | 3 | 3 | 1,406 |
| 114 Plover PASS, Georgetown, TX | $228,375 | 2 | 1 | 931 |
| 109 Prairie Springs CV, Georgetown, TX | $230,000 | 2 | 2 | 910 |
| 902 Jasmine Trail, Georgetown, TX | $230,000 | 3 | 2 | 1,221 |
| 120 Bowie CIR, Georgetown, TX | $240,000 | 2 | 2 | 1,426 |
Moving Cost Estimate
EXIT Agents in Georgetown


Listing Courtesy: Keller Williams Realty - (512) 422-3034
Last Updated: 2026-04-20