

740 Crystal Peak Road, Florissant, CO 80816
Florissant Estates · Teller County
Key Facts
Description
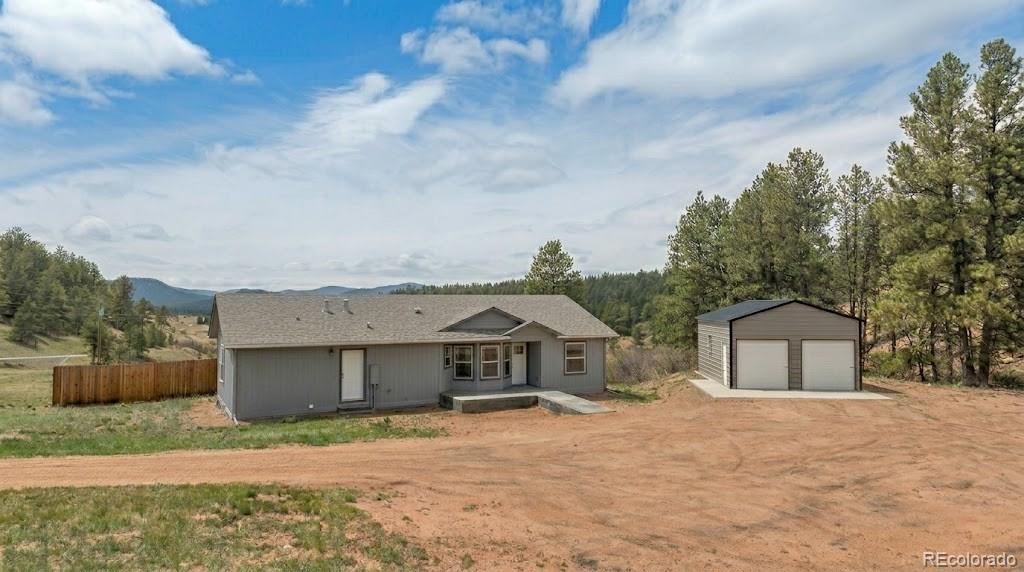
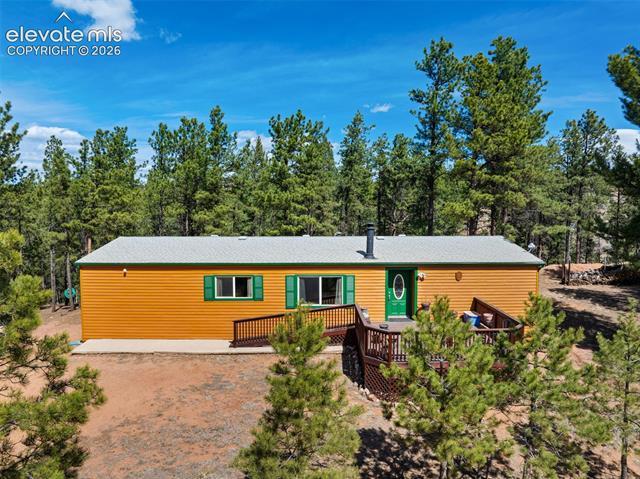
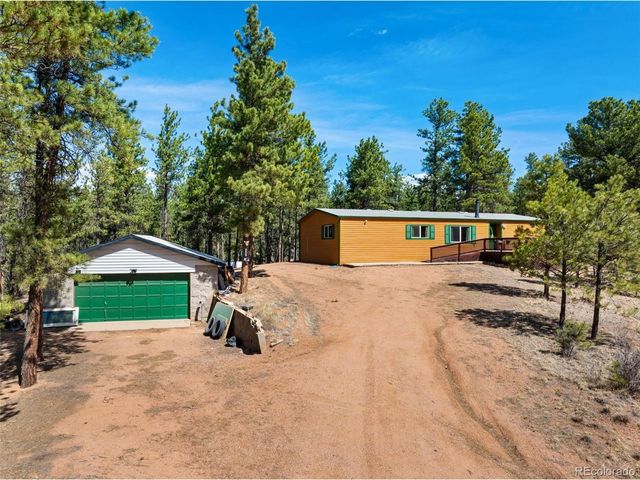
Welcome home to a stunning, modern masterpiece where high-end design meets the tranquility of the Pikes Peak region. Situated on two sprawling, scenic lots, this gorgeous modular home boasts an expansive, beautifully designed floor plan loaded with premium upgrades at every turn. From the moment you arrive, the exceptional craftsmanship is evident. A tastefully designed, stained concrete front porch and ramp lead you into a sleek, contemporary interior accented by beautiful luxury vinyl plank flooring that seamlessly marries modern aesthetics with mountain durability. The heart of the home is a chef’s dream, meticulously designed for both culinary creativity and effortless entertaining. Including A gas stove and a classic stainless steel farm sink and ample counter space. A central prep island, abundant cabinetry, and a wonderful, spacious pantry ensure everything has its place. Escape to a spa-like primary retreat designed for ultimate relaxation. The standout feature is the master bath, showcasing a magnificent double shower for two, complete with a soothing rain shower head—perfect for warming up on those crisp, cold winter nights—and a built-in sitting bench. Step out onto the expansive back porch and immerse yourself in the incredible natural beauty of Florissant with gorgeous mountain views. The premium composite deck is framed by a sleek, contemporary railing, offering the perfect low-maintenance vantage point to enjoy breathtaking mountain views, morning coffee, or evening sunsets. The garage is A dream setup featuring exceptional lighting, a durable metal roof, and metal siding built to withstand the Colorado elements. The inclusion of two full lots provides rare extra space, privacy, and endless outdoor possibilities. This property perfectly blends modern luxury with the peaceful, rugged charm of Teller County. Don’t miss your chance to own this turnkey mountain sanctuary!
Property Information
Property Type
Residential
Sub-Type
Single Family Residence
Structure Type
House
Year Built
2022
Living Area
1,595 sq ft
Lot Size
3.26 acres
Parking Spaces
2
Ownership
Individual
Zoning
R-1
Days on Market
21
MLS® Listing#
6127717
Property Features
Exterior
Appliances
Cooling
Heating
Basement
Parking
Patio
Fencing
Lot Features
Construction
Foundation
Roof
Windows
Utilities
Sewer
Water Source
Rooms
- Main
- Main
- Bedroom18 x 14Main
- Bedroom11 x 11Main
- BedroomMain
- Kitchen13 x 14Main
- Living Room22 x 15Main
- Utility Room12 x 6Main
Schools
- Elementary:
- Summit
- Middle:
- Woodland Park
- High:
- Woodland Park
Financial Details
HOA
None
Annual Taxes
$1,929
Tax year 2025
Parcel Number
3347013010030
Directions
Take Hwy 24 North to Crystal Peak Road, turn Left. House is on the left.
Affordability Calculator
$97,800
Estimated monthly payment
$2,603/mo
Principal $391,200 · Est. interest $545,759 over 30 yrs
Neighborhood Market Statistics
How this home compares to active listings in Florissant, CO
- $518,750
- Median Listing Price
- 93
- Median Days on Market
- 1,647
- Median Sq Ft
- $308
- Median Price / Sq Ft
- 251
- Active Listings
- This home’s price is 6% below the area median.
- Its price per sq ft is 1% below the area median.
Market statistics compiled from active EXIT Realty® and MLS listings in Florissant, CO.
Location

Points of Interest in Florissant, CO
Showing the Florissant area map.
Nearby Schools
Lake George Charter School
School · 4.4 mi away
Summit Elementary School
Elementary · 7.2 mi away
Colorado Springs Christian School
School · 12.3 mi away
Kid City USA - Woodland Park
School · 12.9 mi away
Peak Childrens Academy
School · 12.9 mi away
Columbine Elementary School
Elementary · 12.9 mi away
Gateway Elementary School
Elementary · 12.9 mi away
Woodland Park High School
Secondary · 13.0 mi away
Kid City USA - Forest Edge
School · 13.0 mi away
Cresson Elementary School
Elementary · 14.5 mi away
Cripple Creek-Victor Junior-Senior High School
Secondary · 14.6 mi away
Ute Pass Elementary School
Elementary · 15.5 mi away
Guffey Community Charter School
Elementary · 18.9 mi away
Champions at Manitou Springs Elementary School
Elementary · 20.6 mi away
Manitou Springs Elementary School
Elementary · 20.6 mi away
Manitou Springs Middle School
Secondary · 21.1 mi away
Manitou Springs School District 14
School · 21.1 mi away
Manitou Springs Elementary School
Elementary · 21.1 mi away
Manitou Springs High School
Secondary · 21.2 mi away
Paragon Culinary School
School · 21.3 mi away
Commute Calculator
Nearby Homes




Similar Homes Nearby

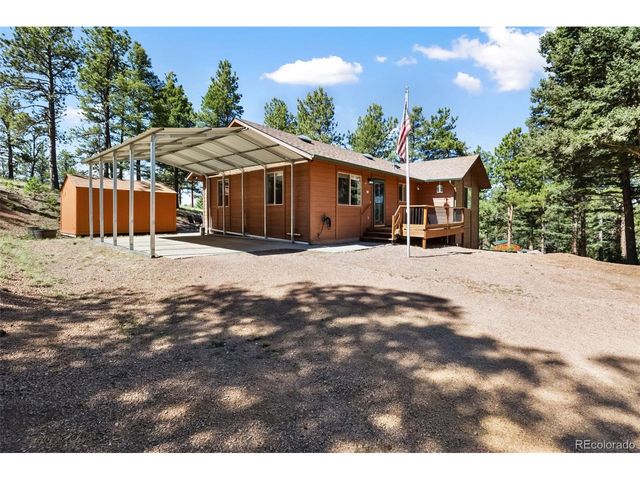

Similar Home Values
Comparable nearby listings and their asking prices.
| Address | Price | Beds | Baths | Sq Ft |
|---|---|---|---|---|
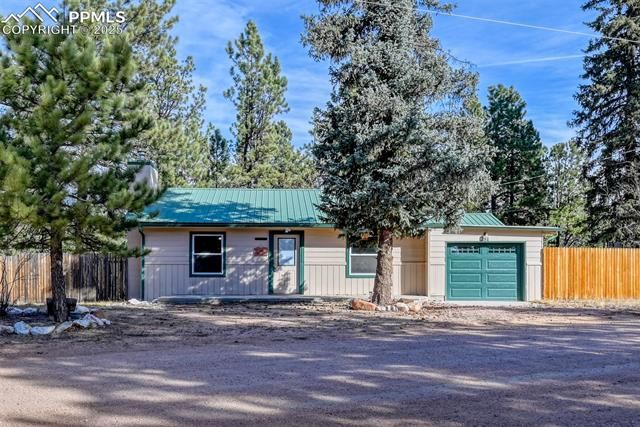
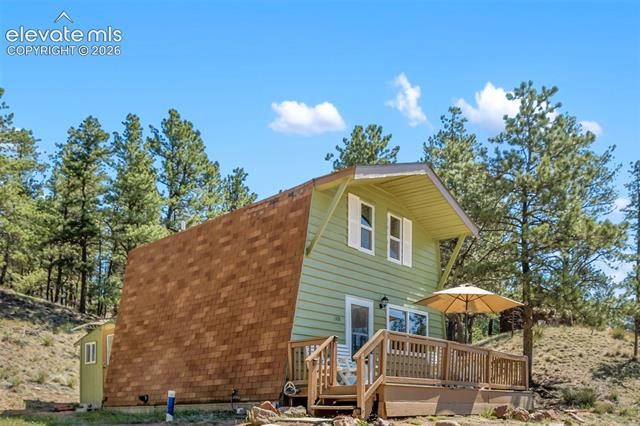
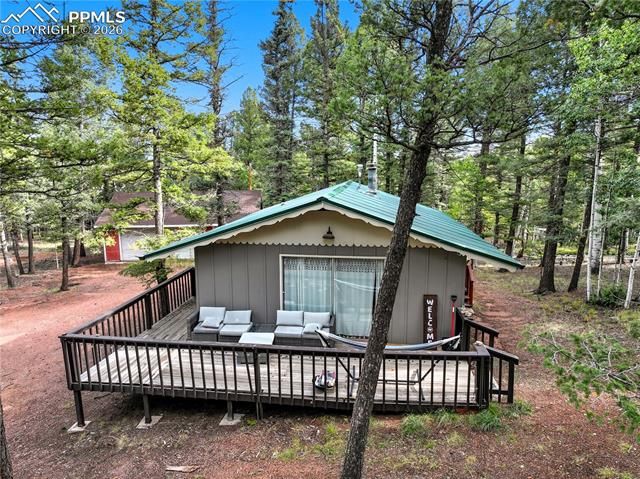
| 112 Denwood Drive, Florissant, CO | $355,000 | 2 | 1 | 639 |
| 1299 Pikes Peak Drive, Florissant, CO | $360,000 | 3 | 2 | 1,680 |
| 1299 Pikes Peak Drive, Florissant, CO | $360,000 | 3 | 2 | 1,680 |
| 1299 Pikes Peak Dr, Florissant, CO | $360,000 | 3 | 2 | 1,680 |
| 234 Wasatch Ln, Florissant, CO | $365,000 | 2 | 1 | 1,042 |
| 234 Wasatch Lane, Florissant, CO | $365,000 | 2 | 1 | 1,042 |
Moving Cost Estimate
EXIT Agents in Florissant


Listing Courtesy: Coldwell Banker 1st Choice Realty - info@homelegacygroup.com,719-687-1531
This publication is designed to provide information with regard to the subject matter covered. It is displayed with the understanding that the publisher and authors are not engaged in rendering real estate, legal, accounting, tax, or other professional services and that the publisher and authors are not offering such advice in this publication. If real estate, legal, or other expert assistance is required, the services of a competent, professional person should be sought. The information contained in this publication is subject to change without notice. METROLIST, INC., DBA RECOLORADO MAKES NO WARRANTY OF ANY KIND WITH REGARD TO THIS MATERIAL, INCLUDING, BUT NOT LIMITED TO, THE IMPLIED WARRANTIES OF MERCHANTABILITY AND FITNESS FOR A PARTICULAR PURPOSE. METROLIST, INC., DBA RECOLORADO SHALL NOT BE LIABLE FOR ERRORS CONTAINED HEREIN OR FOR ANY DAMAGES IN CONNECTION WITH THE FURNISHING, PERFORMANCE, OR USE OF THIS MATERIAL.
PUBLISHER'S NOTICE: All real estate advertised herein is subject to the Federal Fair Housing Act and the Colorado Fair Housing Act, which Acts make it illegal to make or publish any advertisement that indicates any preference, limitation, or discrimination based on race, color, religion, sex, handicap, familial status, or national origin.
METROLIST, INC., DBA RECOLORADO will not knowingly accept any advertising for real estate that is in violation of the law. All persons are hereby informed that all dwellings advertised are available on an equal opportunity basis.
Licensed in the state of Colorado
Data Terms of Use
The information contained in this publication is subject to change without notice. METROLIST, INC. MAKES NO WARRANTY OF ANY KIND WITH REGARD TO THIS MATERIAL, INCLUDING, BUT NOT LIMITED TO, THE IMPLIED WARRANTIES OF MERCHANTABILITY AND FITNESS FOR A PARTICULAR PURPOSE. METROLIST, INC. SHALL NOT BE LIABLE FOR ERRORS CONTAINED HEREIN OR FOR ANY DAMAGES IN CONNECTION WITH THE FURNISHING, PERFORMANCE, OR USE OF THIS MATERIAL.
 PUBLISHER'S NOTICE: All real estate advertised herein is subject to the Federal Fair Housing Act and the Colorado Fair Housing Act, which Acts make it illegal to make or publish any advertisement that indicates any preference, limitation, or discrimination based on race, color, religion, sex, handicap, familial status, or national origin.
METROLIST, INC. will not knowingly accept any advertising for real estate that is in violation of the law. All persons are hereby informed that all dwellings advertised are available on an equal opportunity basis.
©2017 METROLIST, INC. All Rights Reserved 7100 E. Belleview Ave. #110 Greenwood Village, CO 80111 USA
ALL RIGHTS RESERVED WORLDWIDE. No part of this publication may be reproduced, adapted, translated, stored in a retrieval system or transmitted in any form or by any means, electronic, mechanical, photocopying, recording, or otherwise, without the prior written permission of the publisher. The information contained herein including but not limited to all text, photographs, digital images, virtual tours, may be seeded and monitored for protection and tracking.