

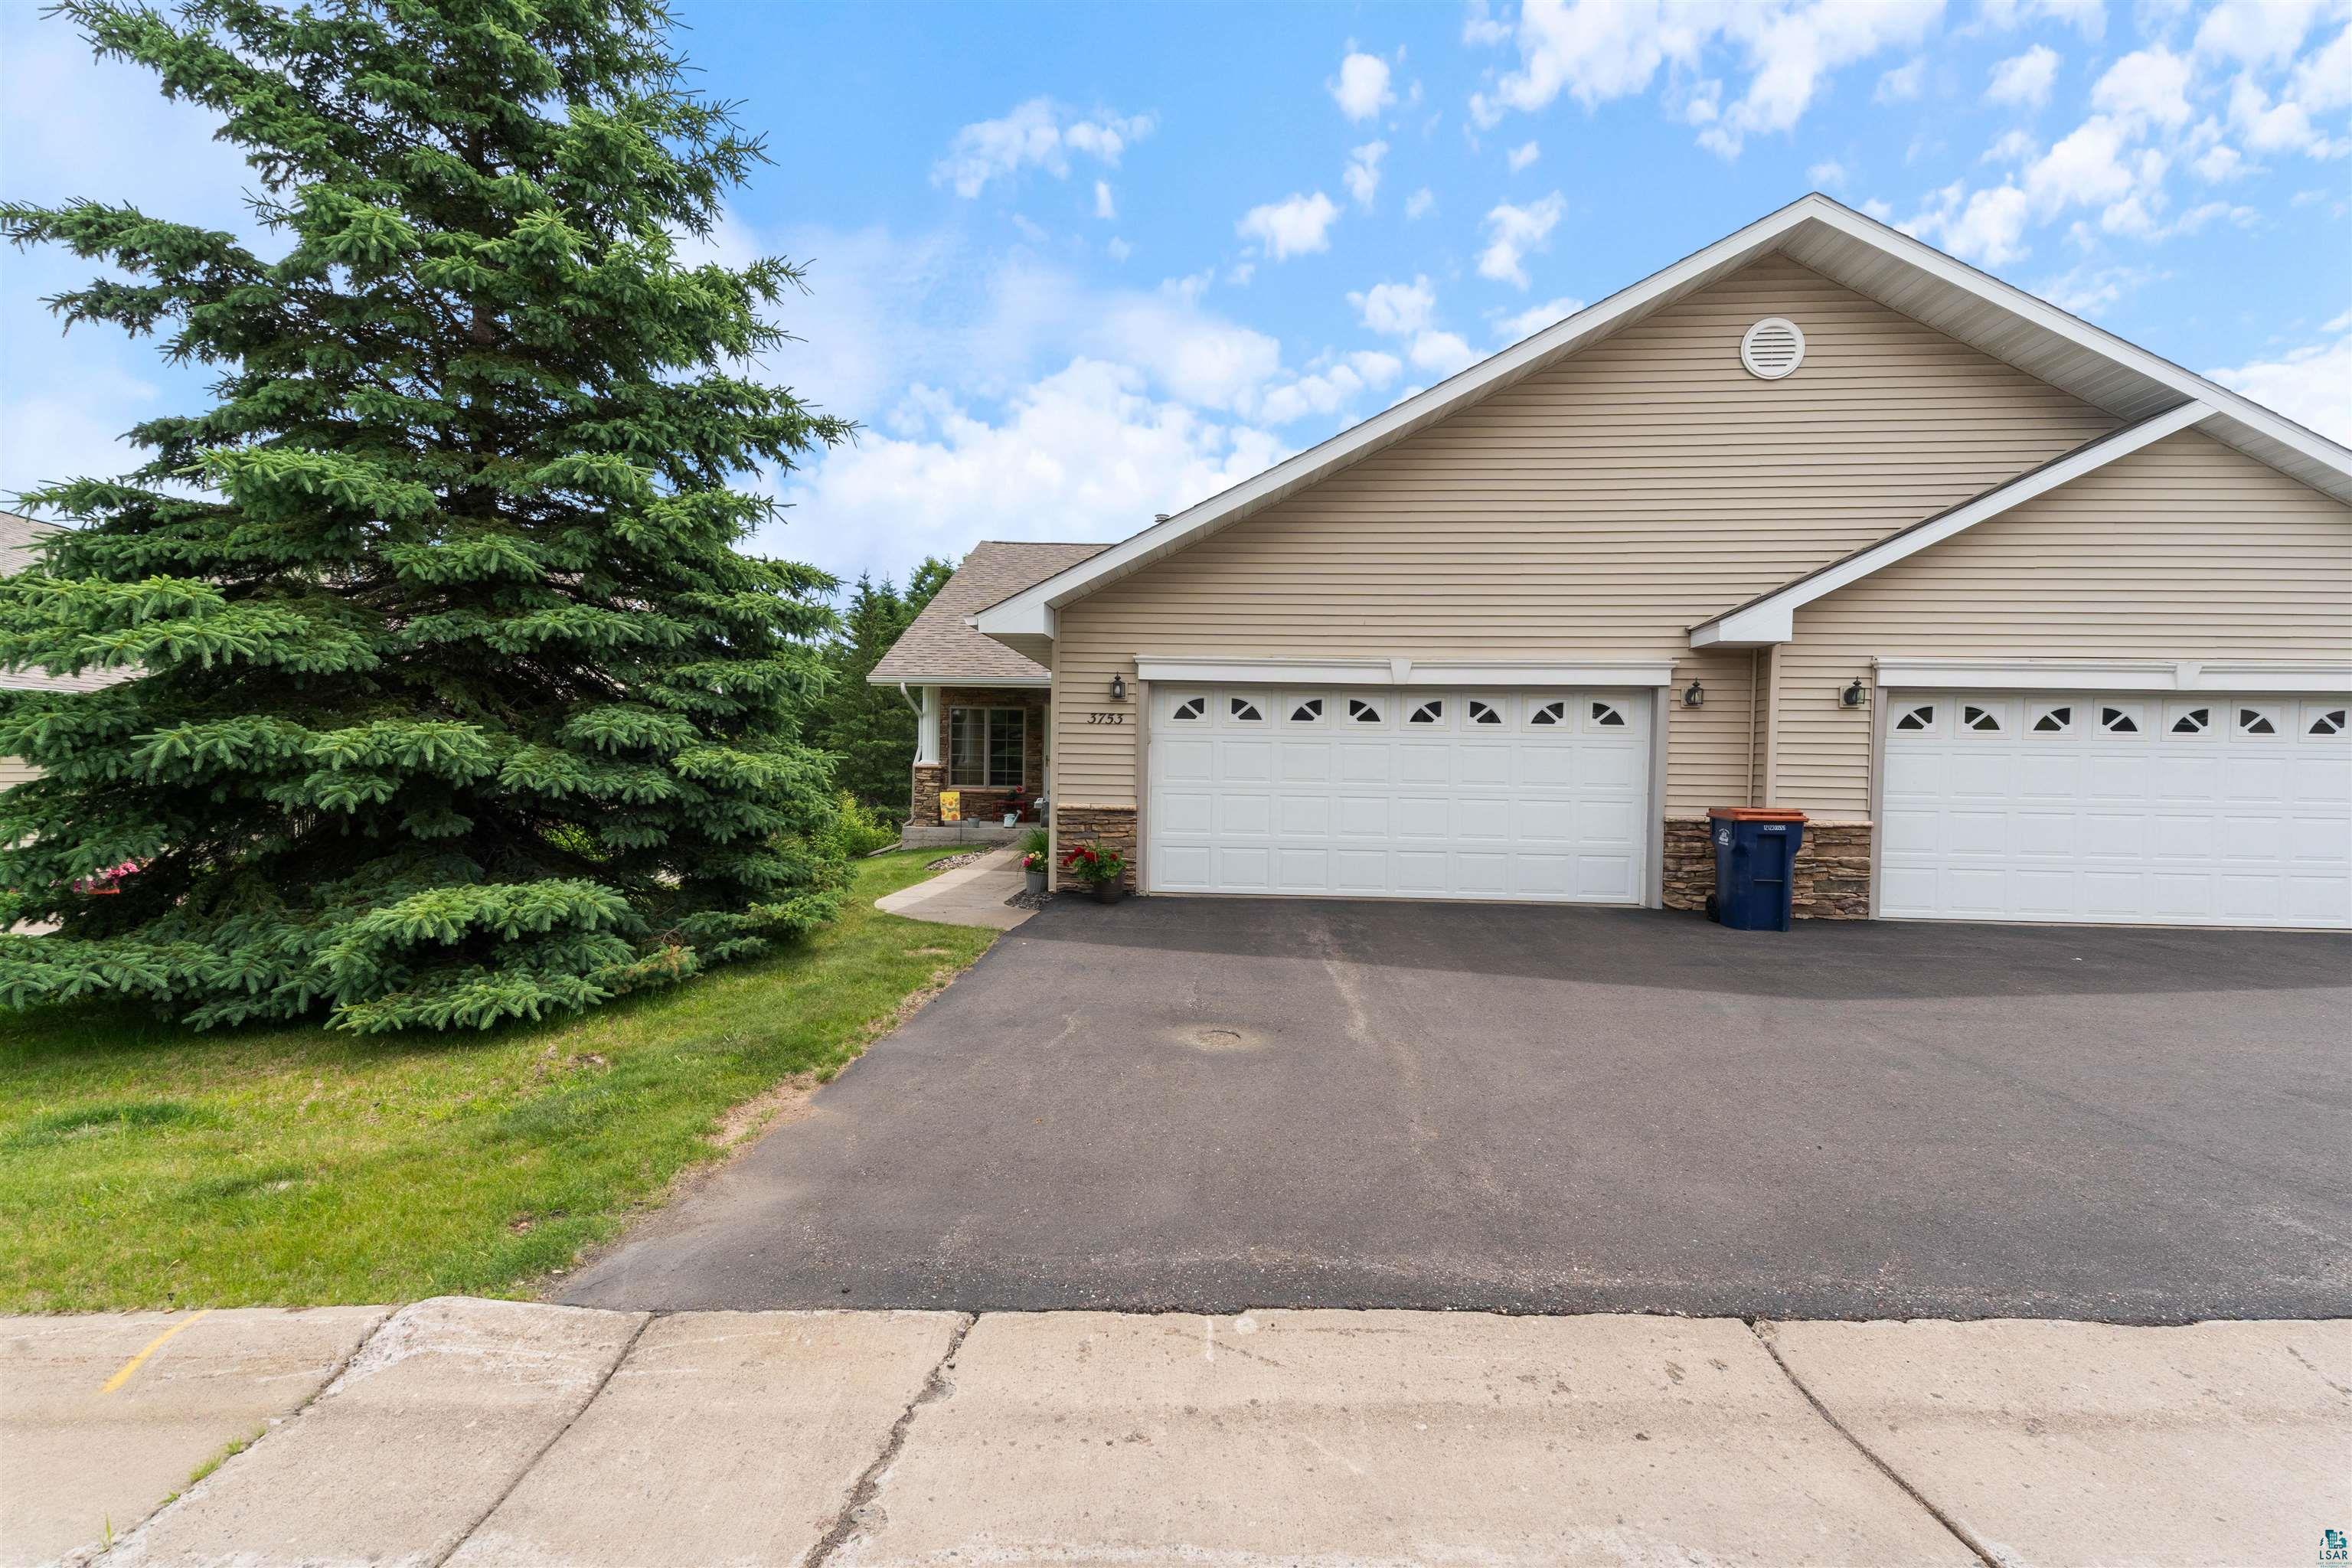
3753 Keene Creek Ln - Unit -, Hermantown, MN 55811
St. Louis County County
Key Facts
Description
Welcome to 3753 Keene Creek in Hermantown! This stunning 3-bedroom, 3-bathroom residence boasts an inviting layout perfect for modern living. Step inside to discover a beautifully updated kitchen featuring sleek finishes and ample storage. The main floor flows seamlessly into a spacious living area, enhanced by a cozy gas fireplace, perfect for relaxing evenings. Enjoy the convenience of an attached 2-stall garage, providing easy access and extra storage. A brand new roof adds peace of mind and enhances the home’s curb appeal. Venture downstairs to the walk-out basement, where you’ll find additional living space that can be tailored to your needs—whether it’s a game room, home office, or two guest suites. The outdoor area is perfect for entertaining or simply enjoying the serene surroundings. Don’t miss your chance to make this charming townhome your own!
Property Information
Property Type
Residential
Sub-Type
Condominium
Style
Condominium
Year Built
2004
Stories
1
Living Area
2,640 sq ft
Lot Dimensions
0x0
Garage Spaces
2
Days on Market
23
MLS® Listing#
6126356
Property Features
Interior
Heating
Basement
Parking
Laundry
Patio
Sewer
Water Source
Rooms
- 26.4x22.7Lower
- 22.1x11.9Main
- 9.7x10.9Main
- Bathroom8.3x7.5Main
- Bathroom5.2x8.5Main
- Bathroom8x6.4Lower
- Bedroom11.1x11.1Lower
- Bedroom12.4x11.1Lower
- Dining Room9.8x8.11Main
- Kitchen13.8x7.6Main
- Laundry9.5x8.9Main
- Living Room26.4x14.8Main
Financial Details
HOA
$525 / Monthly
Annual Taxes
$5,008
Tax year 2026
Parcel Number
395-0112-00010
Directions
Piedmont Ave to Hermantown Rd, turn left onto Keene Creek Ln and property is on the left side.
Affordability Calculator
$91,980
Estimated monthly payment
$2,448/mo
Principal $367,920 · Est. interest $513,281 over 30 yrs
Neighborhood Market Statistics
How this home compares to active listings in Hermantown, MN
- $575,000
- Median Listing Price
- 41
- Median Days on Market
- 2,640
- Median Sq Ft
- $232
- Median Price / Sq Ft
- 51
- Active Listings
- This home’s price is 20% below the area median.
- Its price per sq ft is 25% below the area median.
Market statistics compiled from active EXIT Realty® and MLS listings in Hermantown, MN.
Location

Points of Interest in Hermantown, MN
Showing the Hermantown area map.
Nearby Schools
Piedmont Elementary
Elementary · 1.1 mi away
Merritt Creek Academy
School · 2.5 mi away
Lincoln Park Middle School
Secondary · 2.7 mi away
Denfeld High School
Secondary · 2.9 mi away
Duluth Denfeld
School · 2.9 mi away
Public Schools Stadium
School · 3.0 mi away
St James Catholic School
School · 3.0 mi away
Bay View Elementary
Elementary · 3.1 mi away
Duluth Folk School
School · 3.1 mi away
Laura MacArthur Elementary
Elementary · 3.1 mi away
Arrowhead Juvenile Center
School · 3.2 mi away
Observation Hill Children's Center
School · 3.4 mi away
Lowell Elementary School
Elementary · 3.4 mi away
Marshall School
Secondary · 3.5 mi away
Duluth Public Schools
School · 3.6 mi away
Duluth Edison Charter Schools
School · 3.6 mi away
North Star Academy
School · 3.6 mi away
Lake Superior College Center for Advanced Aviation
School · 3.6 mi away
Hermantown Community Schools
School · 3.6 mi away
University Nursery-Copper Top
School · 3.7 mi away
Commute Calculator
Nearby Homes

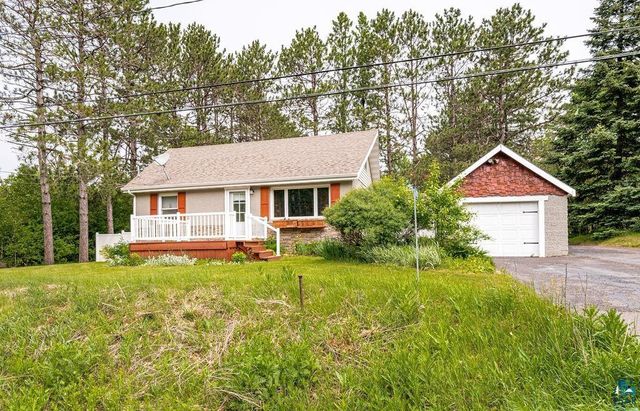

Similar Homes Nearby

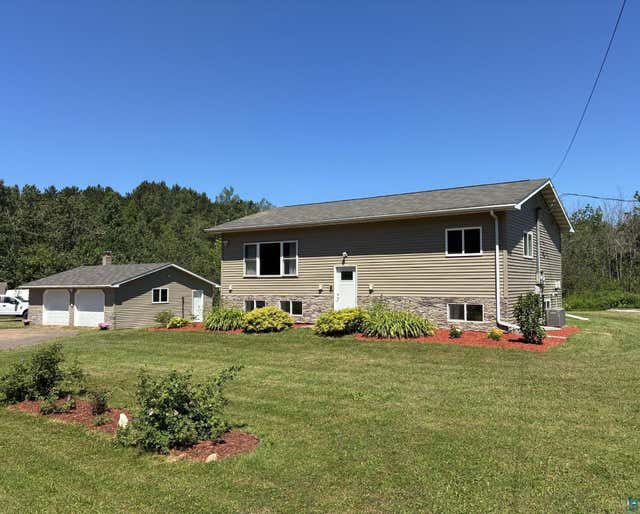
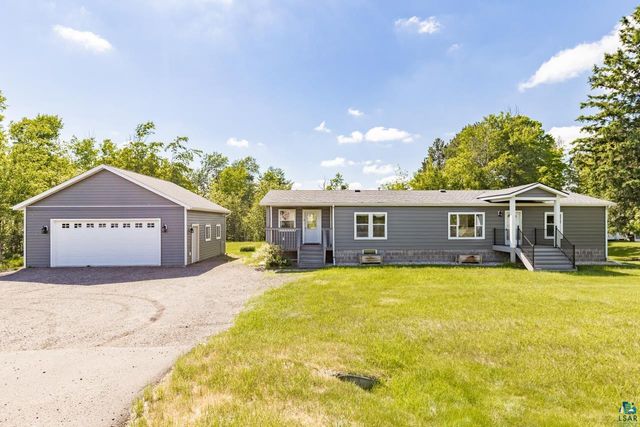
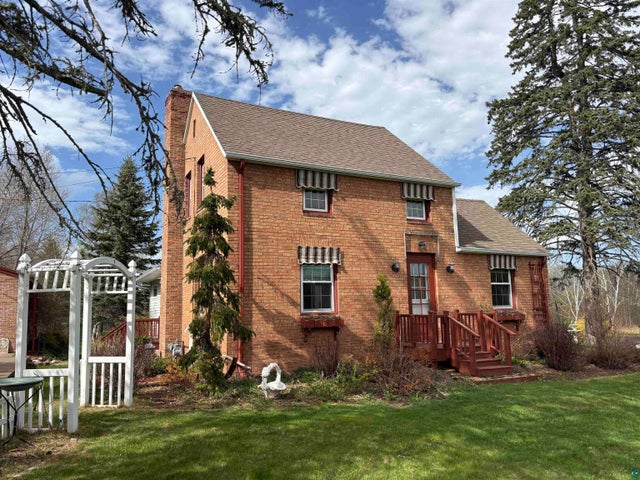
Similar Home Values
Comparable nearby listings and their asking prices.
| Address | Price | Beds | Baths | Sq Ft |
|---|---|---|---|---|
| 4212 Ugstad Rd, Hermantown, MN | $359,000 | 3 | 1 | 1,250 |
| 5029 Morris Thomas Rd, Hermantown, MN | $427,900 | 4 | 2 | 1,945 |
| 4407 Ugstad Rd, Hermantown, MN | $434,000 | 3 | 2 | 1,592 |
| 3753 Keene Creek Lane, Hermantown, MN | $459,900 | 3 | 3 | 2,640 |
| 3767 Keene Creek Ln 3767, Hermantown, MN | $489,900 | 4 | 3 | 2,650 |
| 4957 W Arrowhead Rd, Hermantown, MN | $495,000 | 3 | 2 | 1,368 |
Moving Cost Estimate
EXIT Agents in Hermantown


Listing Courtesy: RE/MAX Results - ***