

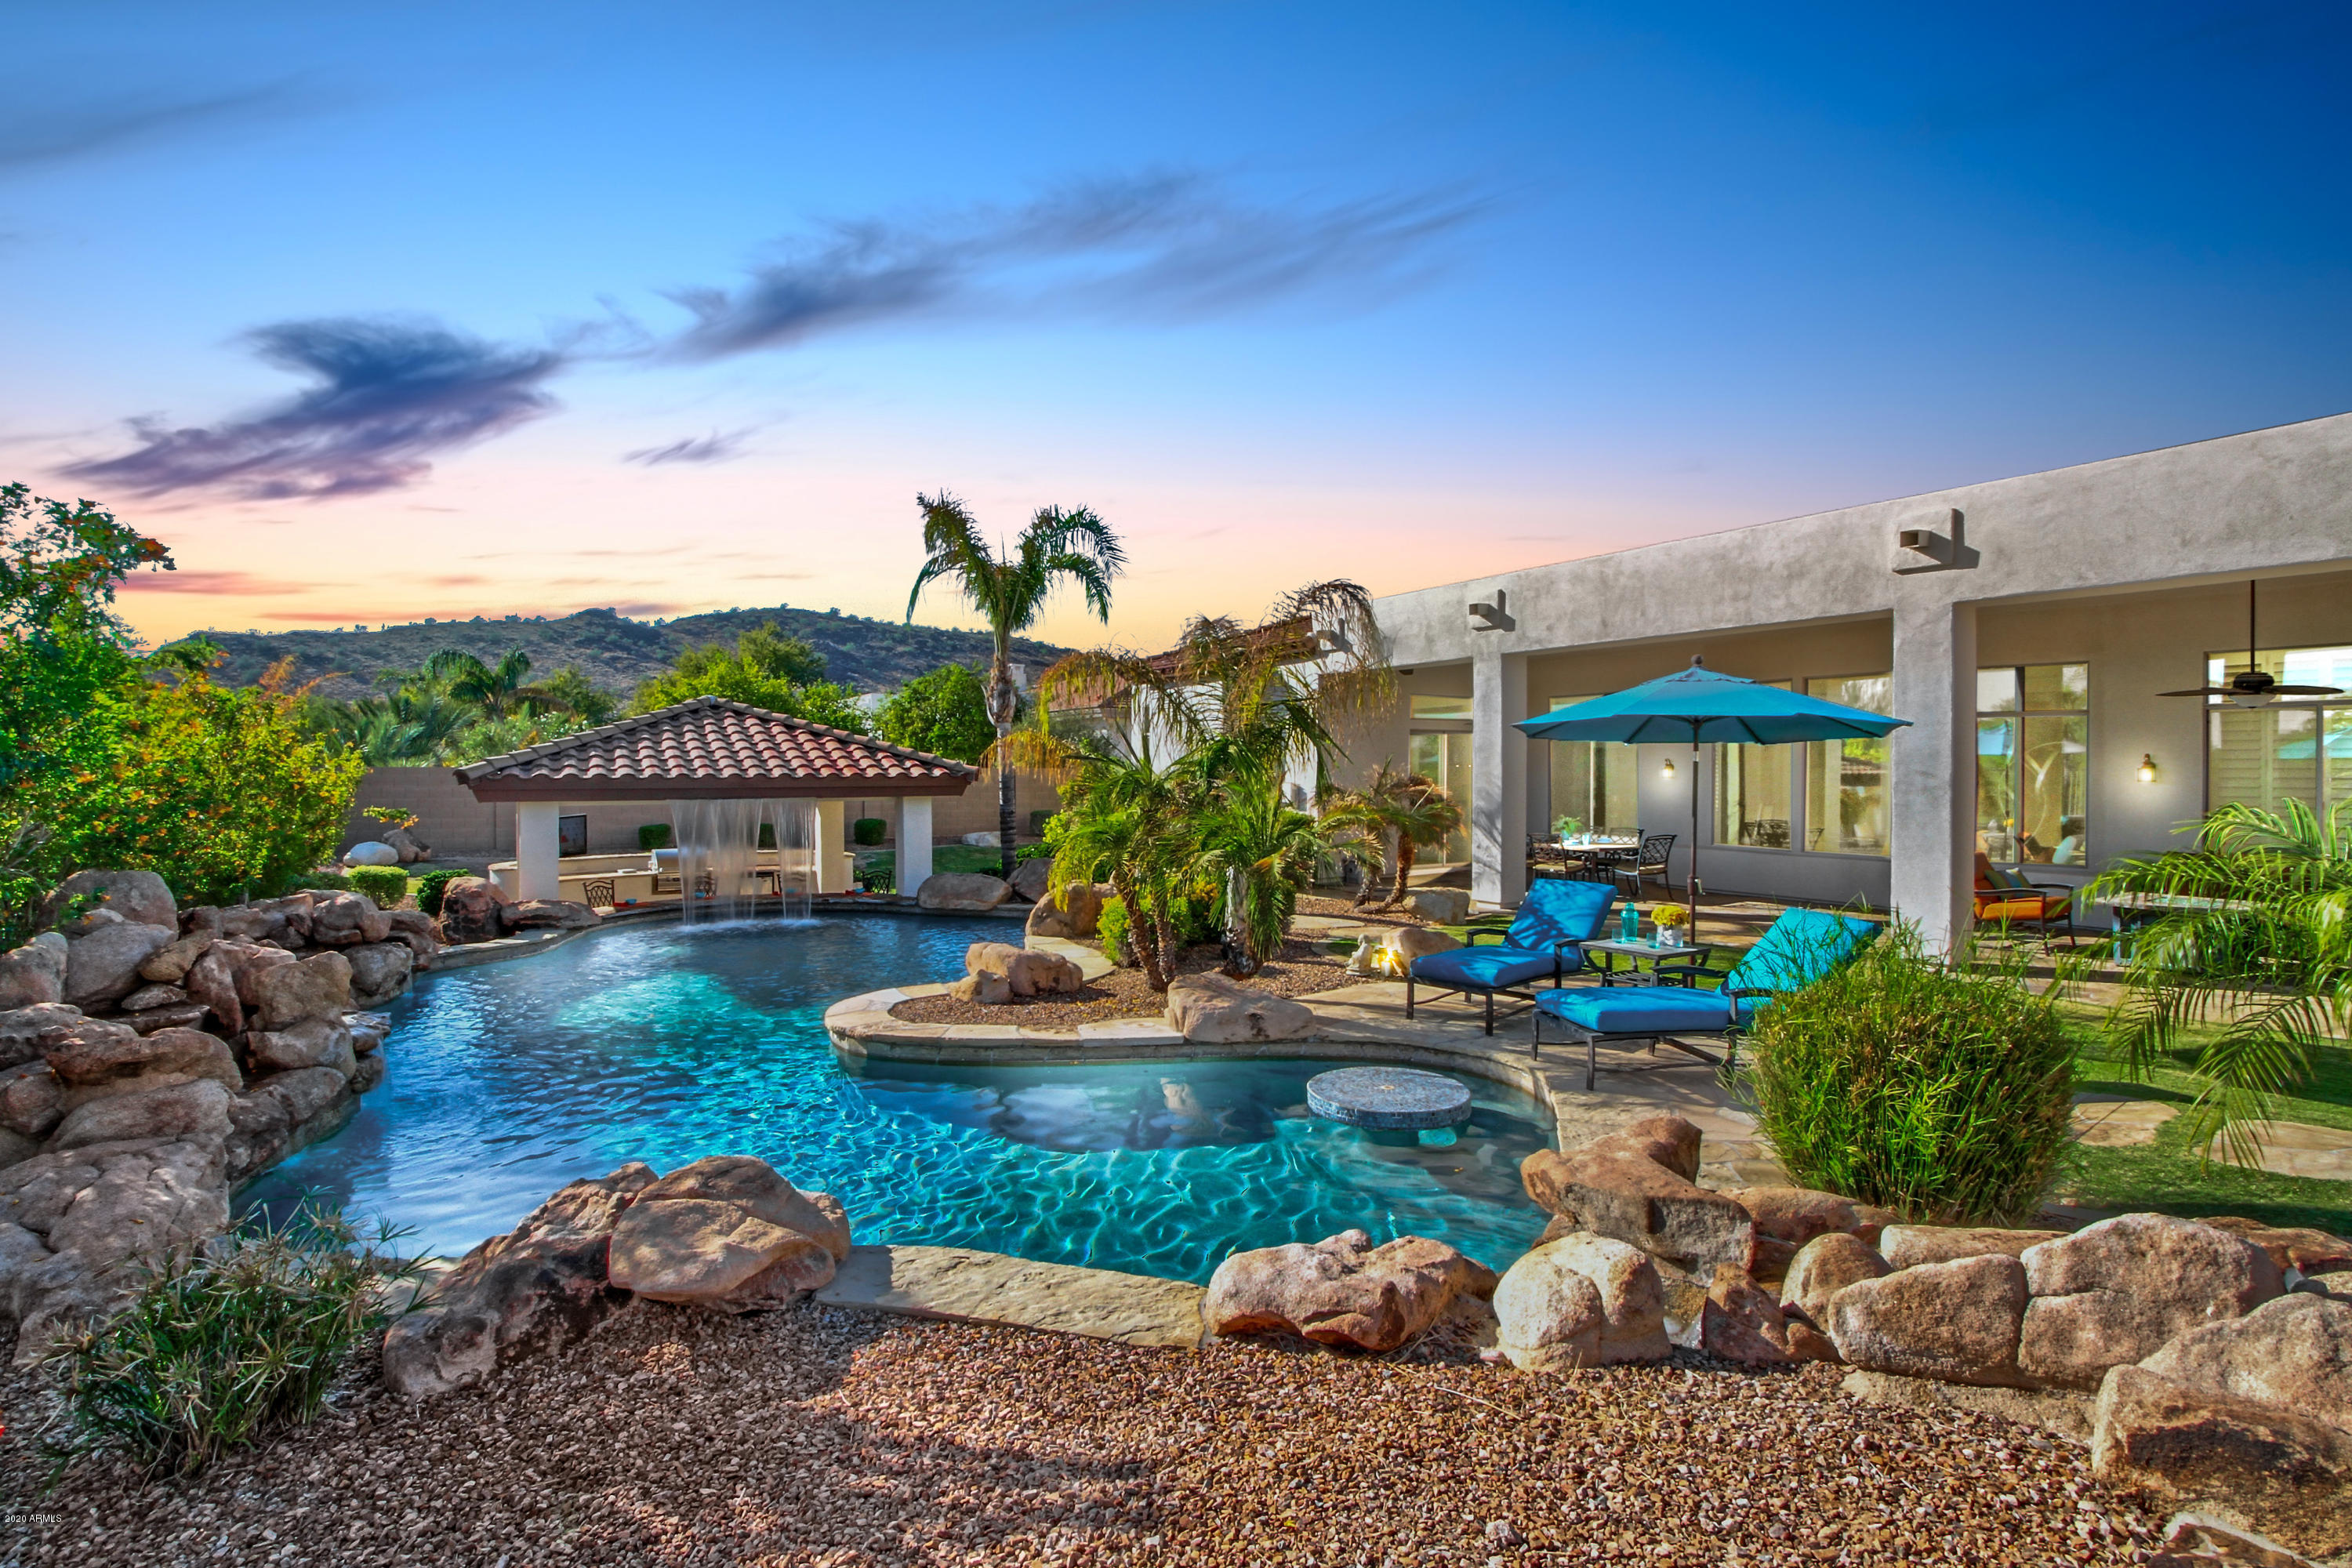
4525 W MOON BLOSSUM Lane, Phoenix, AZ 85083
STETSON HILLS PARCEL 12 · Maricopa County
Key Facts
Listing Courtesy: Charity Realty AZ Corp - 6232380272
Description
This Stetson Hills beauty is truly a one of a kind property. This home is an entertainer's dream both inside and out with soaring 12 foot ceilings, a gorgeous formal living and dining room, and a pool and back yard that will make you feel like you are staying at a luxury resort. The kitchen and master bedroom have been completely updated. This home has a 4 car garage with extended bay for trucks and/or toys. New AC units and automated pool equipment were installed in 2018. Within walking distance of A+ rated Stetson Hills School. In close proximity to great shopping and dining. This home really has it all!
Property Information
Property Type
Residential
Sub-Type
Single Family Residence
Style
Santa Barbara/Tuscan
Year Built
2002
Stories
1
Living Area
4,169 sq ft
Lot Size
0.36 acres
Garage Spaces
4
Parking Spaces
2
Listing #
6124819
Property Features
Interior
Exterior
Appliances
Cooling
Heating
Flooring
Fireplace
Pool
Parking
Fencing
Lot Features
Construction
Roof
Windows
Security
Other Structures
Community
Utilities
Sewer
Water Source
Schools
- Elementary:
- Stetson Hills Elementary
- Middle:
- Stetson Hills Elementary
- High:
- Sandra Day O'Connor High School
Financial Details
HOA
$195 / Quarterly
Associated Asset Mgt
Annual Taxes
$6,279
Tax year 2019
Parcel Number
201-33-821
Directions
North on 43rd Ave from Happy Valley, Left on Deem Hills Parkway, Left on 44th Ln, Right on Moon Blossum Ln, 3rd house on the left
Affordability Calculator
$162,000
Estimated monthly payment
$4,311/mo
Principal $648,000 · Est. interest $904,018 over 30 yrs
Neighborhood Market Statistics
How this home compares to active listings in Phoenix, AZ
- $474,025
- Median Listing Price
- 72
- Median Days on Market
- 1,582
- Median Sq Ft
- $277
- Median Price / Sq Ft
- 4,087
- Active Listings
- This home’s price is 71% above the area median.
- Its price per sq ft is 30% below the area median.
Market statistics compiled from active EXIT Realty® and MLS listings in Phoenix, AZ.
Location

Points of Interest in Phoenix, AZ
Showing the Phoenix area map.
Nearby Schools
Stetson Hills School
Elementary · 0.5 mi away
Sandra Day O'Connor High School
Secondary · 1.1 mi away
Desert Sage Elementary School
Elementary · 1.3 mi away
Inspiration Mountain School
Elementary · 1.6 mi away
Glendale Community College North Campus
Secondary School · 1.8 mi away
Las Brisas Elementary School
Elementary · 1.9 mi away
Adobe Mountain School
School · 2.6 mi away
Paseo Hills School
Elementary · 2.8 mi away
Edoptions High School Learning Center
Secondary · 2.9 mi away
Bayer Private School
Elementary · 3.0 mi away
Blueprint Education
Secondary · 3.0 mi away
Norterra Canyon School
Elementary · 3.0 mi away
Deer Valley Unified School District
School · 3.0 mi away
Terramar Elementary
Elementary · 3.1 mi away
Brightmont Academy
School · 3.1 mi away
Motorcycle Mechanics Institute - Phoenix
Secondary · 3.2 mi away
Primrose Schools
Elementary · 3.3 mi away
Mmi Motorcycle Institute
School · 3.3 mi away
Happy Valley School
Elementary · 3.3 mi away
Deer Valley Unified School District
School · 3.4 mi away
Commute Calculator
Nearby Homes

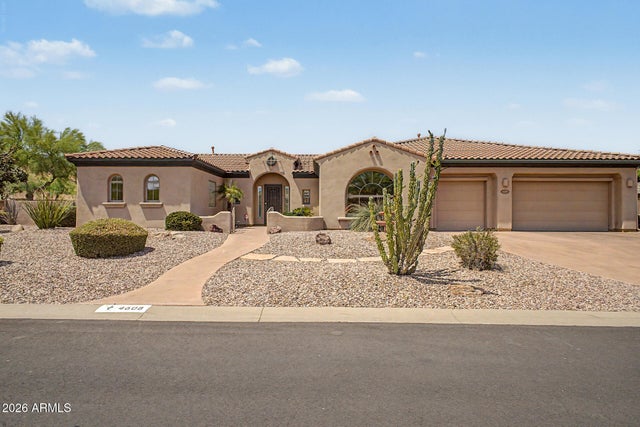
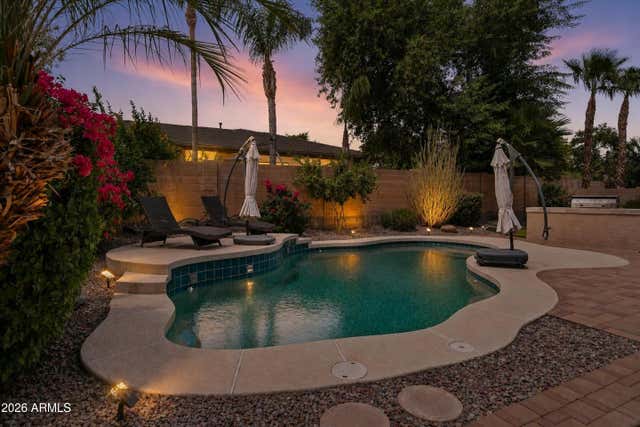
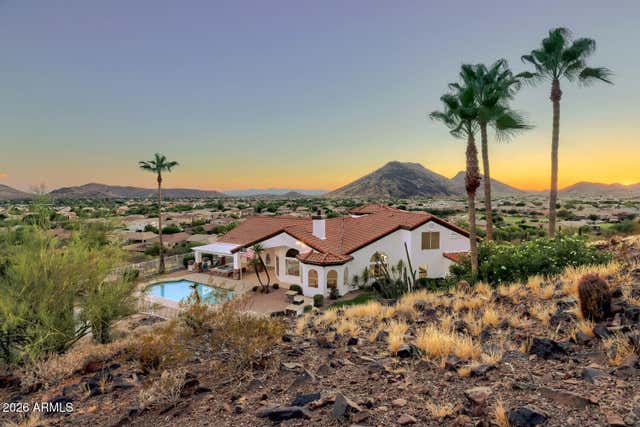
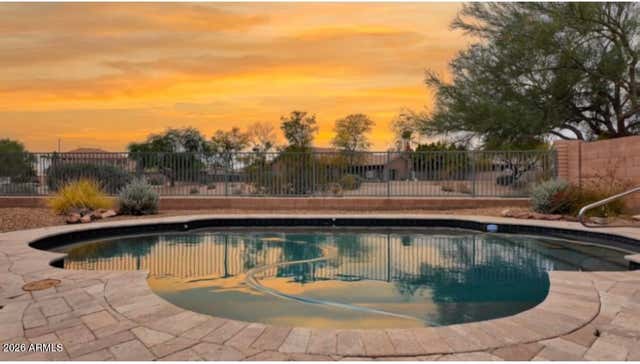
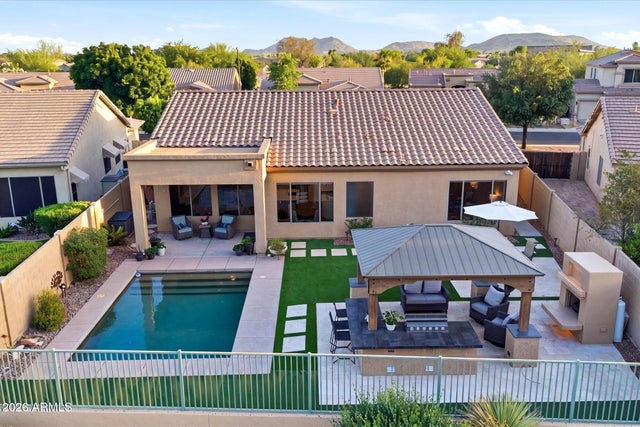
Similar Homes Nearby
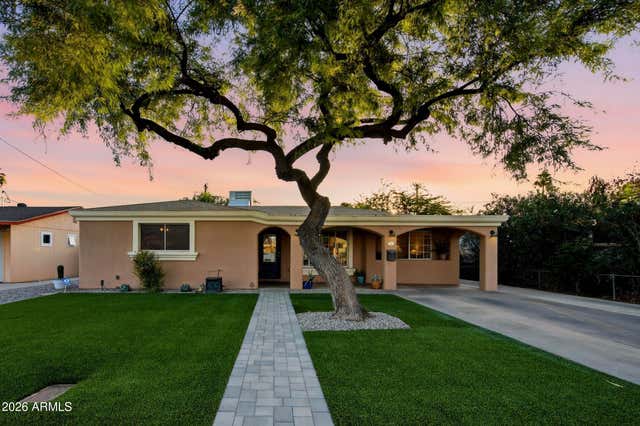

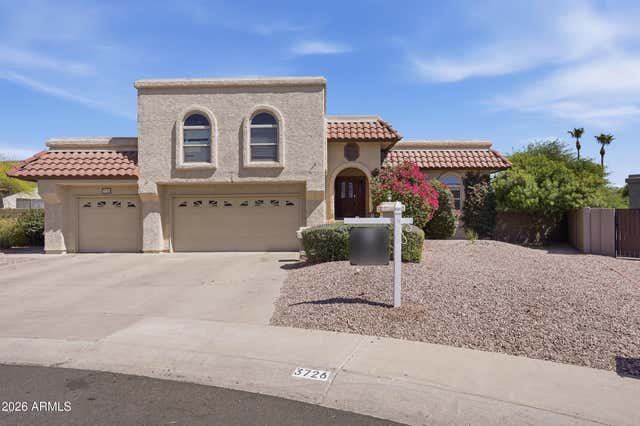
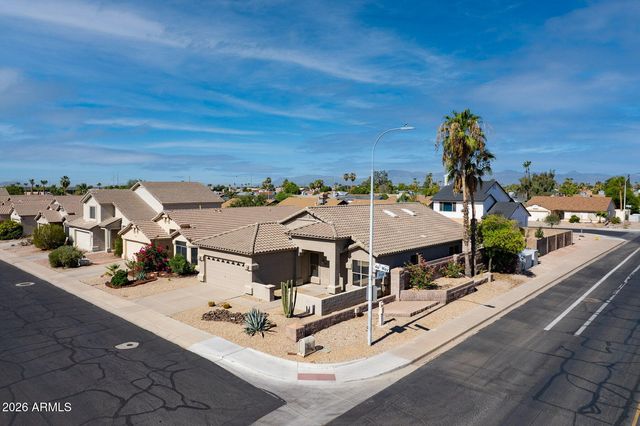
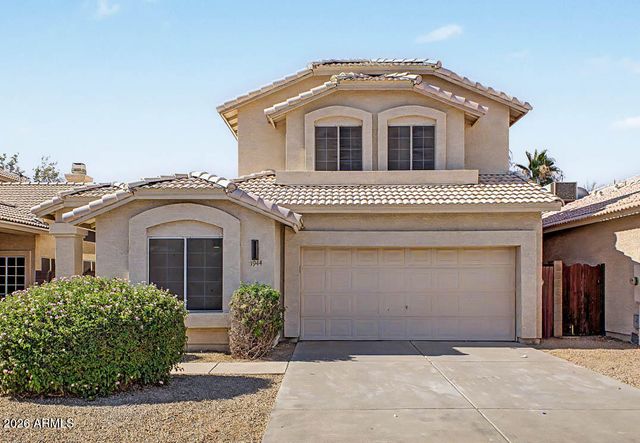
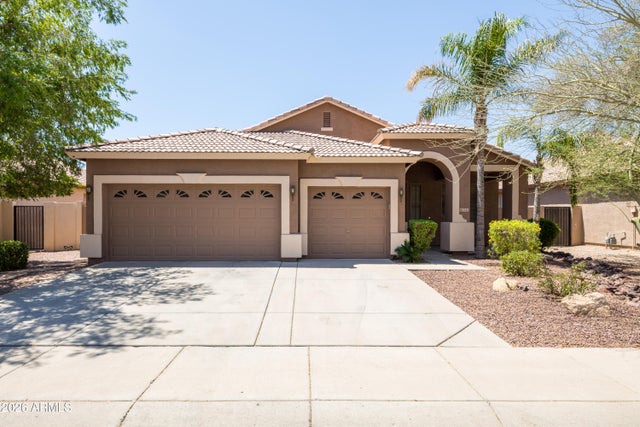
Similar Home Values
Comparable nearby listings and their asking prices.
| Address | Price | Beds | Baths | Sq Ft |
|---|---|---|---|---|
| 2422 N 37TH Street, Phoenix, AZ | $569,000 | 5 | 2 | 1,823 |
| 3909 E LAVENDER Lane E, Phoenix, AZ | $569,900 | 4 | 2 | 2,232 |
| 3726 E SALINAS Street, Phoenix, AZ | $569,900 | 4 | 3 | 2,264 |
| 16404 S 46TH Way, Phoenix, AZ | $570,000 | 4 | 2 | 1,800 |
| 1944 E FELLARS Drive, Phoenix, AZ | $570,000 | 5 | 3 | 2,084 |
| 3525 W Quail Track Drive, Phoenix, AZ | $570,000 | 4 | 2 | 2,078 |
Moving Cost Estimate
EXIT Agents in Phoenix


Last Updated: 2020-08-29