

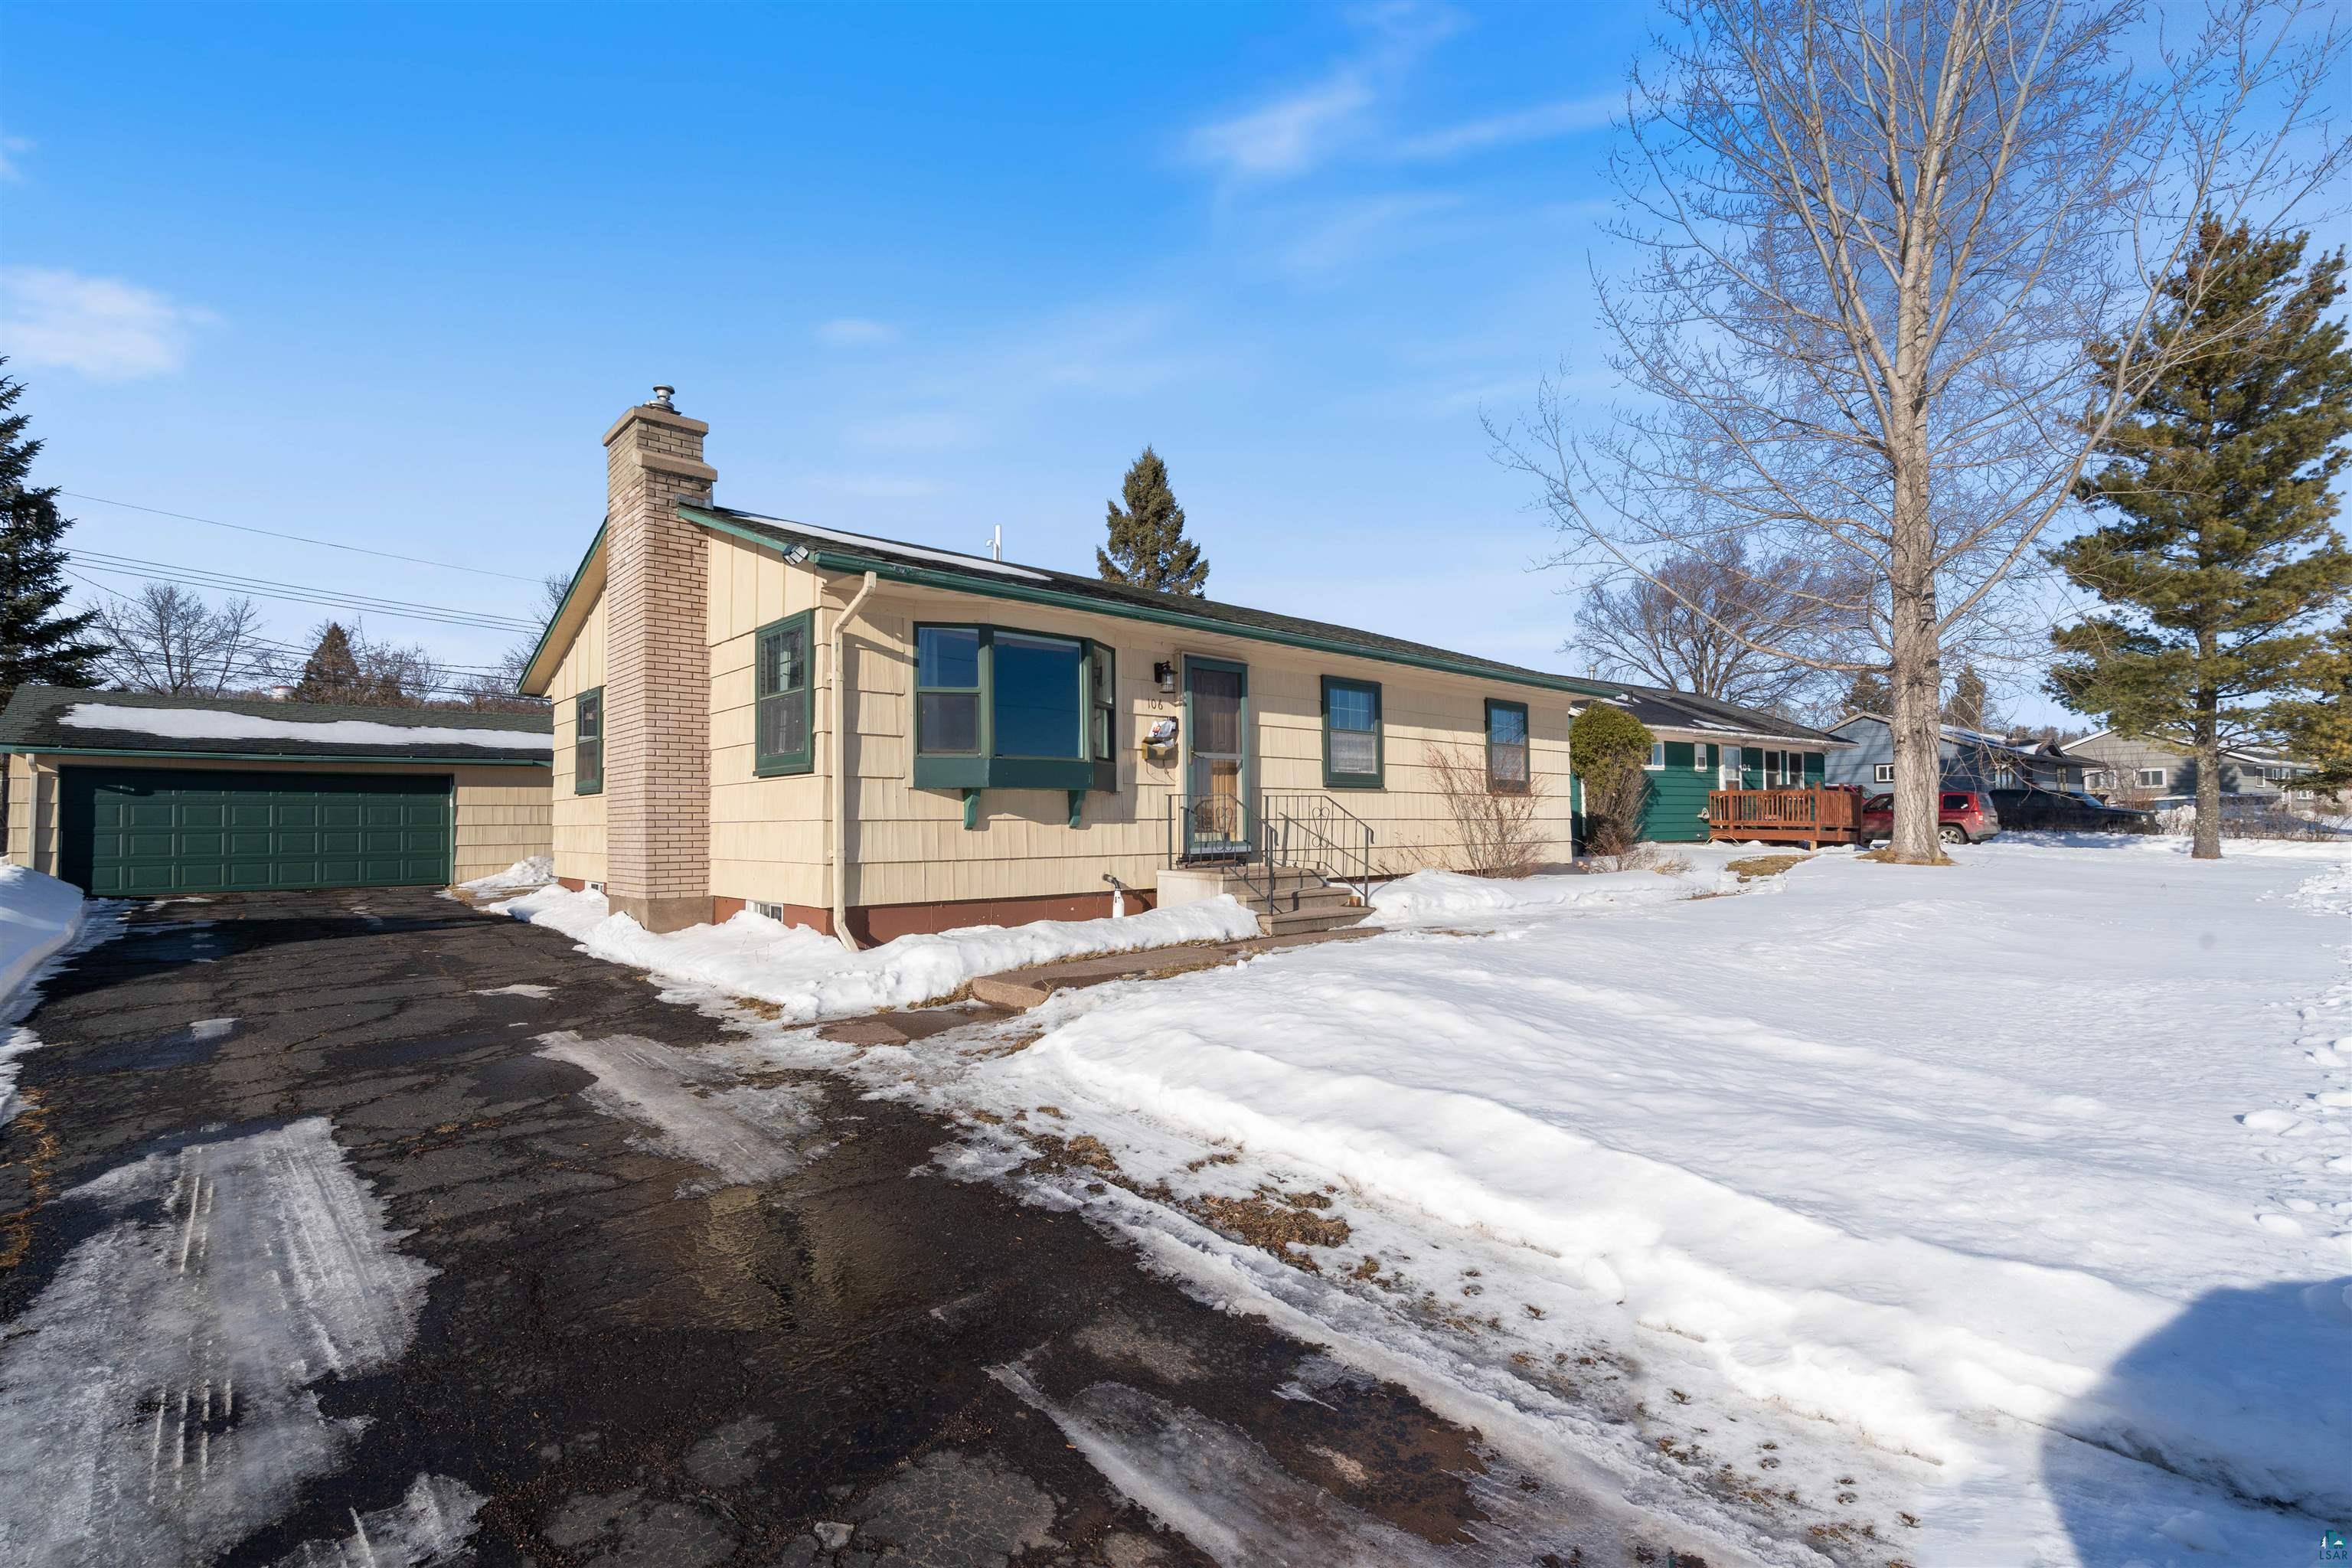
106 Edison Blvd, Silver Bay, MN 55614
Lake County County
Key Facts
Description
Beautiful 4-bedroom, 3-bath ranch-style home with a 2.5-car garage. The remodeled kitchen features abundant hickory cabinetry and opens to a spacious dining area, perfect for gatherings. The inviting living room offers a bay window and a cozy gas fireplace—ideal for winter evenings. Three bedrooms are located on the main level, including the primary bedroom with convenient access to a half bath. Hardwood and tile floors run throughout the main level. The lower level features a large family room with an egress window providing great natural light, plus a fourth bedroom just off the family room—perfect for a home office, guest room, or kids’ space. You’ll also appreciate the generous laundry area with excellent storage. Step outside to the deck overlooking the backyard, complete with a charming “Sweet 16” apple tree. Major updates include a new roof on both the house and garage (2016), furnace and water heater (2016), and a remodeled main-floor bathroom in 2023.
Property Information
Property Type
Residential
Sub-Type
Single Family Residence
Style
Ranch
Year Built
1960
Stories
1
Living Area
1,960 sq ft
Lot Size
0.22 acres
Lot Dimensions
70x134x79x127
Garage Spaces
2
Days on Market
56
MLS® Listing#
6123328
Property Features
Interior
Appliances
Heating
Flooring
Fireplace
Basement
Parking
Laundry
Patio
Lot Features
Roof
Windows
Utilities
Sewer
Water Source
Rooms
- 9x13Lower
- Bedroom10.5x14.5Main
- Bedroom10x11Main
- Bedroom10.5x11.5Main
- Bedroom12x14Lower
- Dining Room9x11Main
- Family Room12x30Lower
- Kitchen10x11Main
- Laundry13x180Lower
- Living Room16x16Main
Financial Details
HOA
None
Annual Taxes
$1,374
Tax year 2025
Parcel Number
22-7500-21090
Directions
Hwy 61 to Outer Dr then right on Horn Blvd to Edison Blvd take a left to home on the right.
Affordability Calculator
$43,980
Estimated monthly payment
$1,170/mo
Principal $175,920 · Est. interest $245,424 over 30 yrs
Neighborhood Market Statistics
How this home compares to active listings in Silver Bay, MN
- $311,111
- Median Listing Price
- 67
- Median Days on Market
- 1,604
- Median Sq Ft
- $167
- Median Price / Sq Ft
- 64
- Active Listings
- This home’s price is 29% below the area median.
- Its price per sq ft is 33% below the area median.
Market statistics compiled from active EXIT Realty® and MLS listings in Silver Bay, MN.
Location

Points of Interest in Silver Bay, MN
Showing the Silver Bay area map.
Nearby Schools
William Kelley High School
Secondary · 0.5 mi away
Toimi School
School · 23.2 mi away
Two Harbors High School
Secondary · 24.3 mi away
Two Harbors Secondary
Secondary · 24.3 mi away
Minnehaha Elementary School
Elementary · 25.9 mi away
Birch Grove Community School
Elementary · 27.8 mi away
South Shore Elementary
Elementary · 35.5 mi away
South Shore School Distrct
Secondary · 35.5 mi away
North Shore Community School
Elementary · 37.6 mi away
Bayfield Elementary
Elementary · 39.5 mi away
Bayfield High School
Secondary · 39.5 mi away
La Pointe Elementary School
Elementary · 42.3 mi away
Babbitt Head Start 2142 Combination
School · 42.4 mi away
Northeast Range School
School · 42.4 mi away
Lakewood Elementary
Elementary · 43.8 mi away
St Louis School
School · 45.4 mi away
Washburn Elementary School
Elementary · 46.1 mi away
Washburn High School
Secondary · 46.4 mi away
School District of Washburn
School · 46.4 mi away
Lester Park Elementary
Elementary · 46.4 mi away
Commute Calculator
Nearby Homes
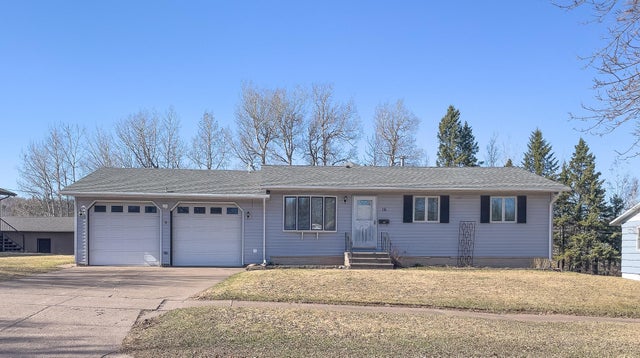


Similar Homes Nearby



Similar Home Values
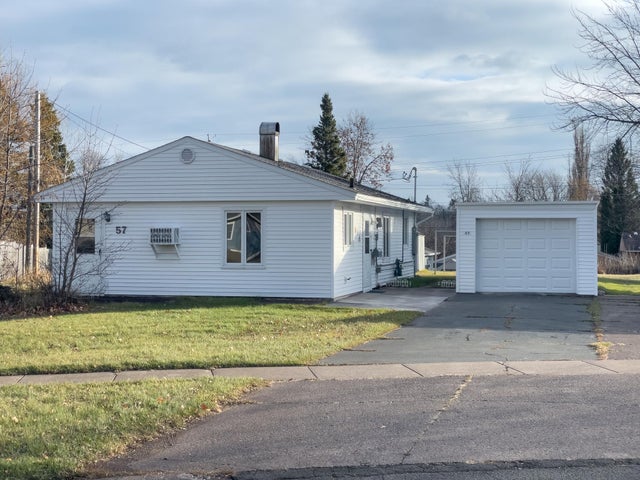
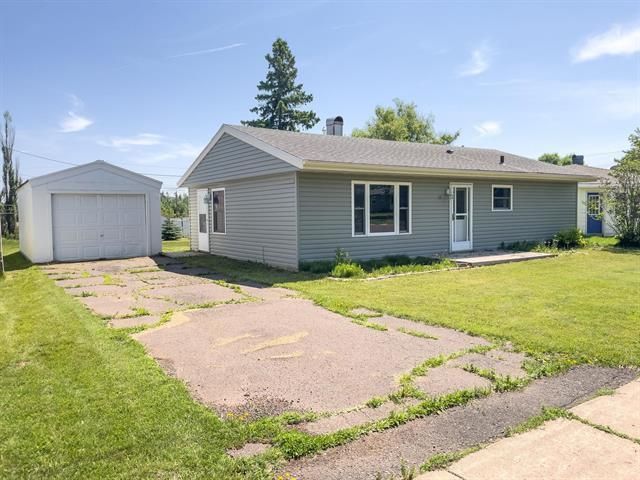
Comparable nearby listings and their asking prices.
| Address | Price | Beds | Baths | Sq Ft |
|---|---|---|---|---|
| 39 Edison Boulevard, Silver Bay, MN | $155,000 | 3 | 1 | 960 |
| 18 Banks Blvd, Silver Bay, MN | $155,000 | 3 | 2 | 1,768 |
| 57 Edwards Drive, Silver Bay, MN | $156,000 | 3 | 1 | 960 |
| 53 Edwards Drive, Silver Bay, MN | $165,000 | 3 | 1 | 960 |
| 41 Bell Circle, Silver Bay, MN | $178,000 | 3 | 2 | 1,154 |
| 10332 186th Street, Silver Lake, MN | $189,900 | 4 | 1 | 2,115 |
Moving Cost Estimate
EXIT Agents in Silver Bay


Listing Courtesy: RE/MAX Results - ***