

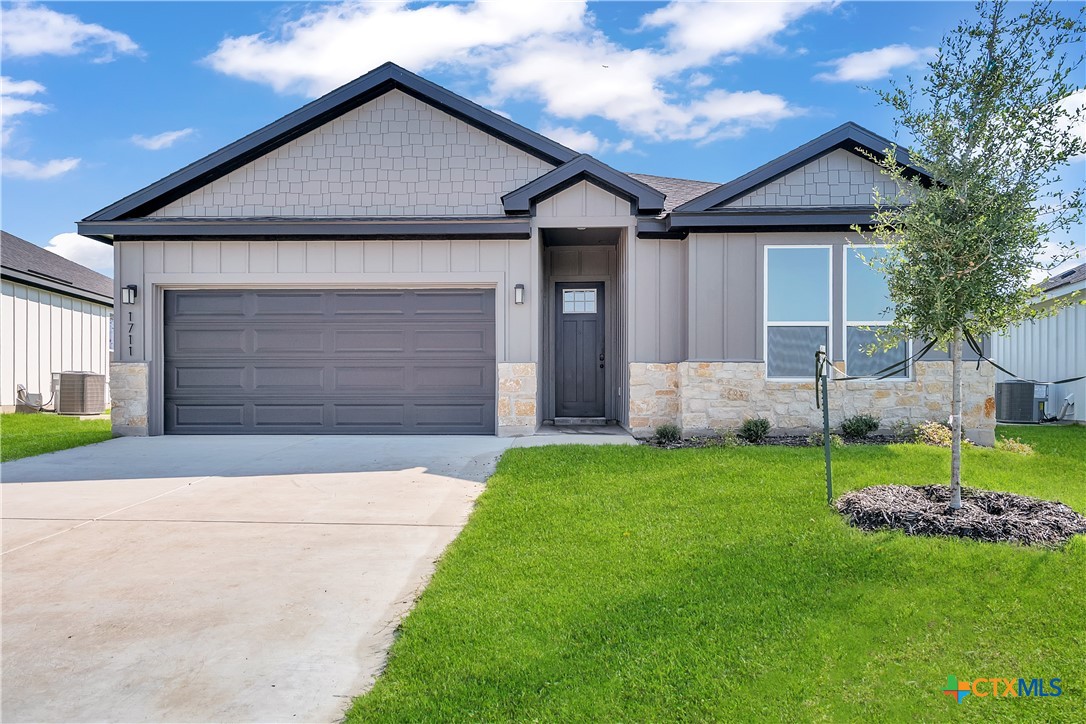
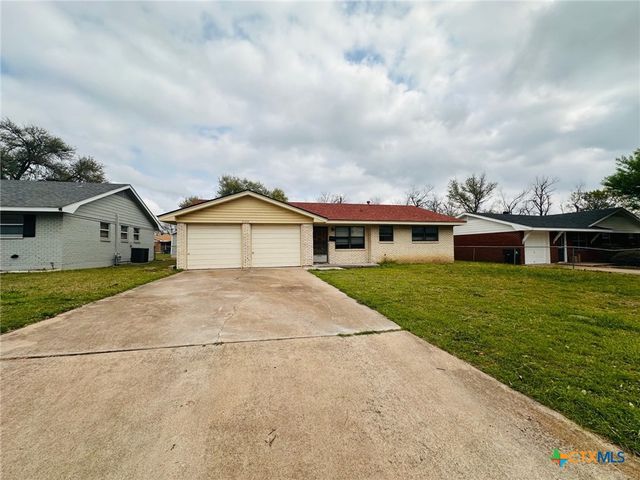
1209 Peppermint Drive, Temple, TX 76501
Oak Ridge · Bell County
Key Facts
Description
Welcome to the Blanco Plan by Flintrock Builders! This thoughtfully designed single-family home offers 3 bedrooms, 2 bathrooms, and a 2-car garage across 1,368 square feet of efficient and comfortable living space. Featuring stylish wood-look plank flooring, cozy carpet, and beautiful granite countertops, this home combines functionality with modern design. With an open and inviting layout, the Blanco Plan is perfect for everyday living and easy entertaining. Elevated Homes with Exclusive Savings! Join Flintrock Builders in 2026 with fixed interest rates as low as 4.99% (5.691% APR)*—a great opportunity to kick off your homebuying journey. Don’t miss this limited-time offer! Incentives are available on select homes and may vary by community and homesite when using a preferred lender. Restrictions apply. Please contact our sales team for full details.
Property Information
Property Type
Residential
Sub-Type
Single Family Residence
Style
ContemporaryModern / Other / SeeRemarks / Traditional
Year Built
2026
Living Area
1,368 sq ft
Lot Size
0.14 acres
Garage Spaces
2
Days on Market
72
MLS® Listing#
610782
Property Features
Interior
Exterior
Appliances
Cooling
Heating
Flooring
Fireplace
Pool
Parking
Laundry
Patio
Fencing
Lot Features
Foundation
Roof
Windows
Security
Community
Utilities
Water Source
Schools
- Elementary:
- Garcia Elementary
- Middle:
- Lamar Middle School
- High:
- Temple High School
Financial Details
HOA
$250 / Annually
Accent Property Managemet
Parcel Number
524879
Directions
Start at Loop 121 South, turn left onto 14 Frontage Road, and merge onto Hwy 190 East. After 11 miles, take a right onto Loop 363/HK Dodgen Loop. In 0.9 miles, turn right onto NE HK Dodgen Loop. After 2.4 miles, take a right onto Wahle Drive. After 200 feet, turn onto N 42nd Street, then left. In 150 feet, turn right onto Peppermint Drive; your destination is on the left.
Affordability Calculator
$51,218
Estimated monthly payment
$1,363/mo
Principal $204,872 · Est. interest $285,815 over 30 yrs
Neighborhood Market Statistics
How this home compares to active listings in Temple, TX
- $309,007
- Median Listing Price
- 73
- Median Days on Market
- 1,859
- Median Sq Ft
- $160
- Median Price / Sq Ft
- 822
- Active Listings
- This home’s price is 17% below the area median.
- Its price per sq ft is 17% above the area median.
Market statistics compiled from active EXIT Realty® and MLS listings in Temple, TX.
Location

Points of Interest in Temple, TX
Showing the Temple area map.
Nearby Schools
Hector P Garcia Elementary School
Elementary · 0.4 mi away
Wheatley Alternative Education Center
School · 1.5 mi away
Christ Episcopal Church
School · 1.6 mi away
Meridith-Dunbar Elementary School
Elementary · 1.6 mi away
Lamar Middle School
Secondary · 1.7 mi away
Bethune Early Childhood Center
School · 1.8 mi away
Hal-Rose Head Start
School · 1.9 mi away
Jefferson Elementary School
Elementary · 2.0 mi away
St. Mary's Catholic School
Secondary · 2.2 mi away
Temple Independent School District
School · 2.3 mi away
Temple High School
Secondary · 2.4 mi away
Temple Independent School District
Elementary · 2.4 mi away
Temple High School South
Secondary · 2.5 mi away
Travis Science Academy
School · 2.8 mi away
Montessori School
Elementary · 2.9 mi away
The Willow School
School · 3.0 mi away
Bright Beginnings Early Learning Center
School · 3.2 mi away
Scott & White Hospital
Elementary · 3.3 mi away
Scott Elementary School
Elementary · 3.5 mi away
Western Hills Elementary
Elementary · 3.8 mi away
Commute Calculator
Nearby Homes


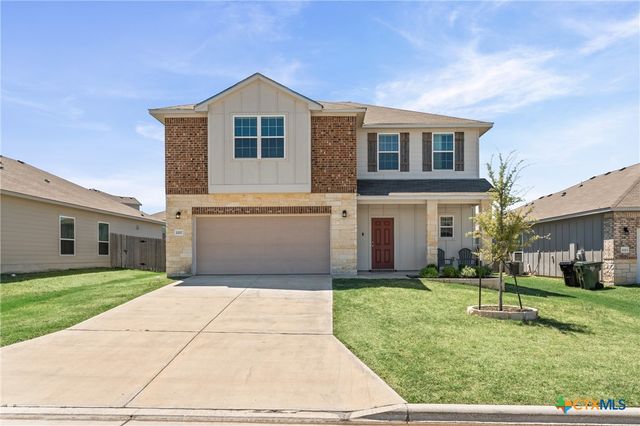
Similar Homes Nearby
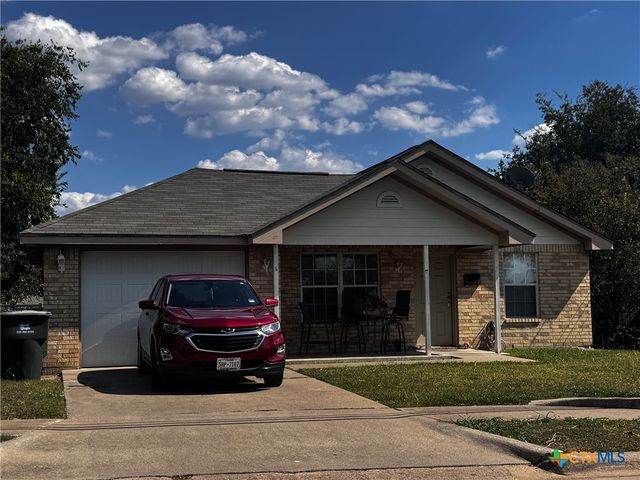
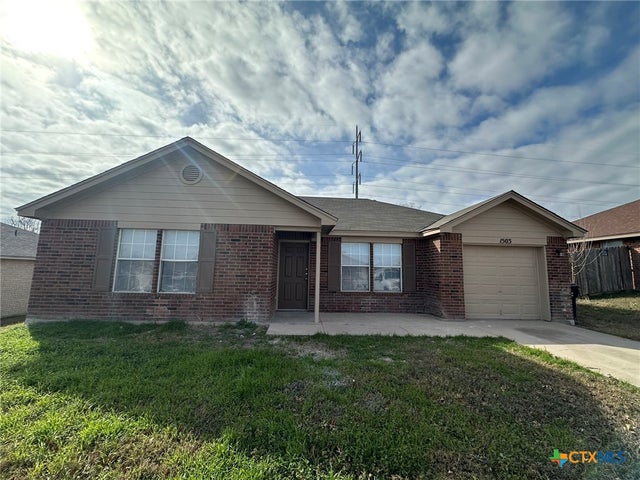
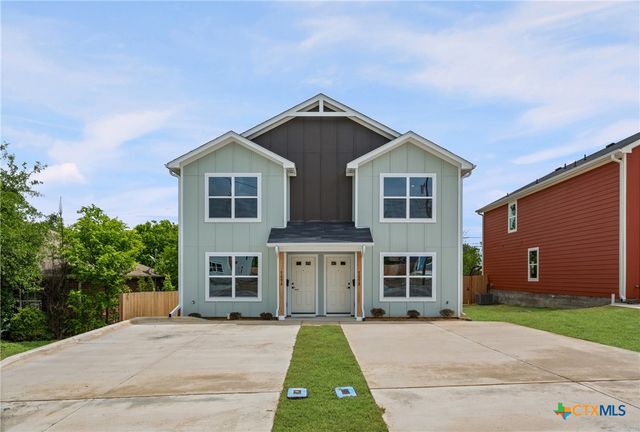


Similar Home Values
Comparable nearby listings and their asking prices.
| Address | Price | Beds | Baths | Sq Ft |
|---|---|---|---|---|
| 811 S 24th Street, Temple, TX | $179,900 | 3 | 2 | 1,196 |
| 1503 E Calhoun Avenue, Temple, TX | $179,900 | 3 | 2 | 1,176 |
| 709 S 28th Street B, Temple, TX | $180,000 | 3 | 3 | 1,376 |
| 3705 Lancelot Lane, Temple, TX | $180,000 | 3 | 2 | 1,431 |
| 709 S 28th Street A, Temple, TX | $180,000 | 3 | 3 | 1,378 |
| 713 S 28th Street, Temple, TX | $180,000 | 3 | 3 | 1,376 |
Moving Cost Estimate
EXIT Agents in Temple


Listing Courtesy: The Graham Team - (254) 935-3805