

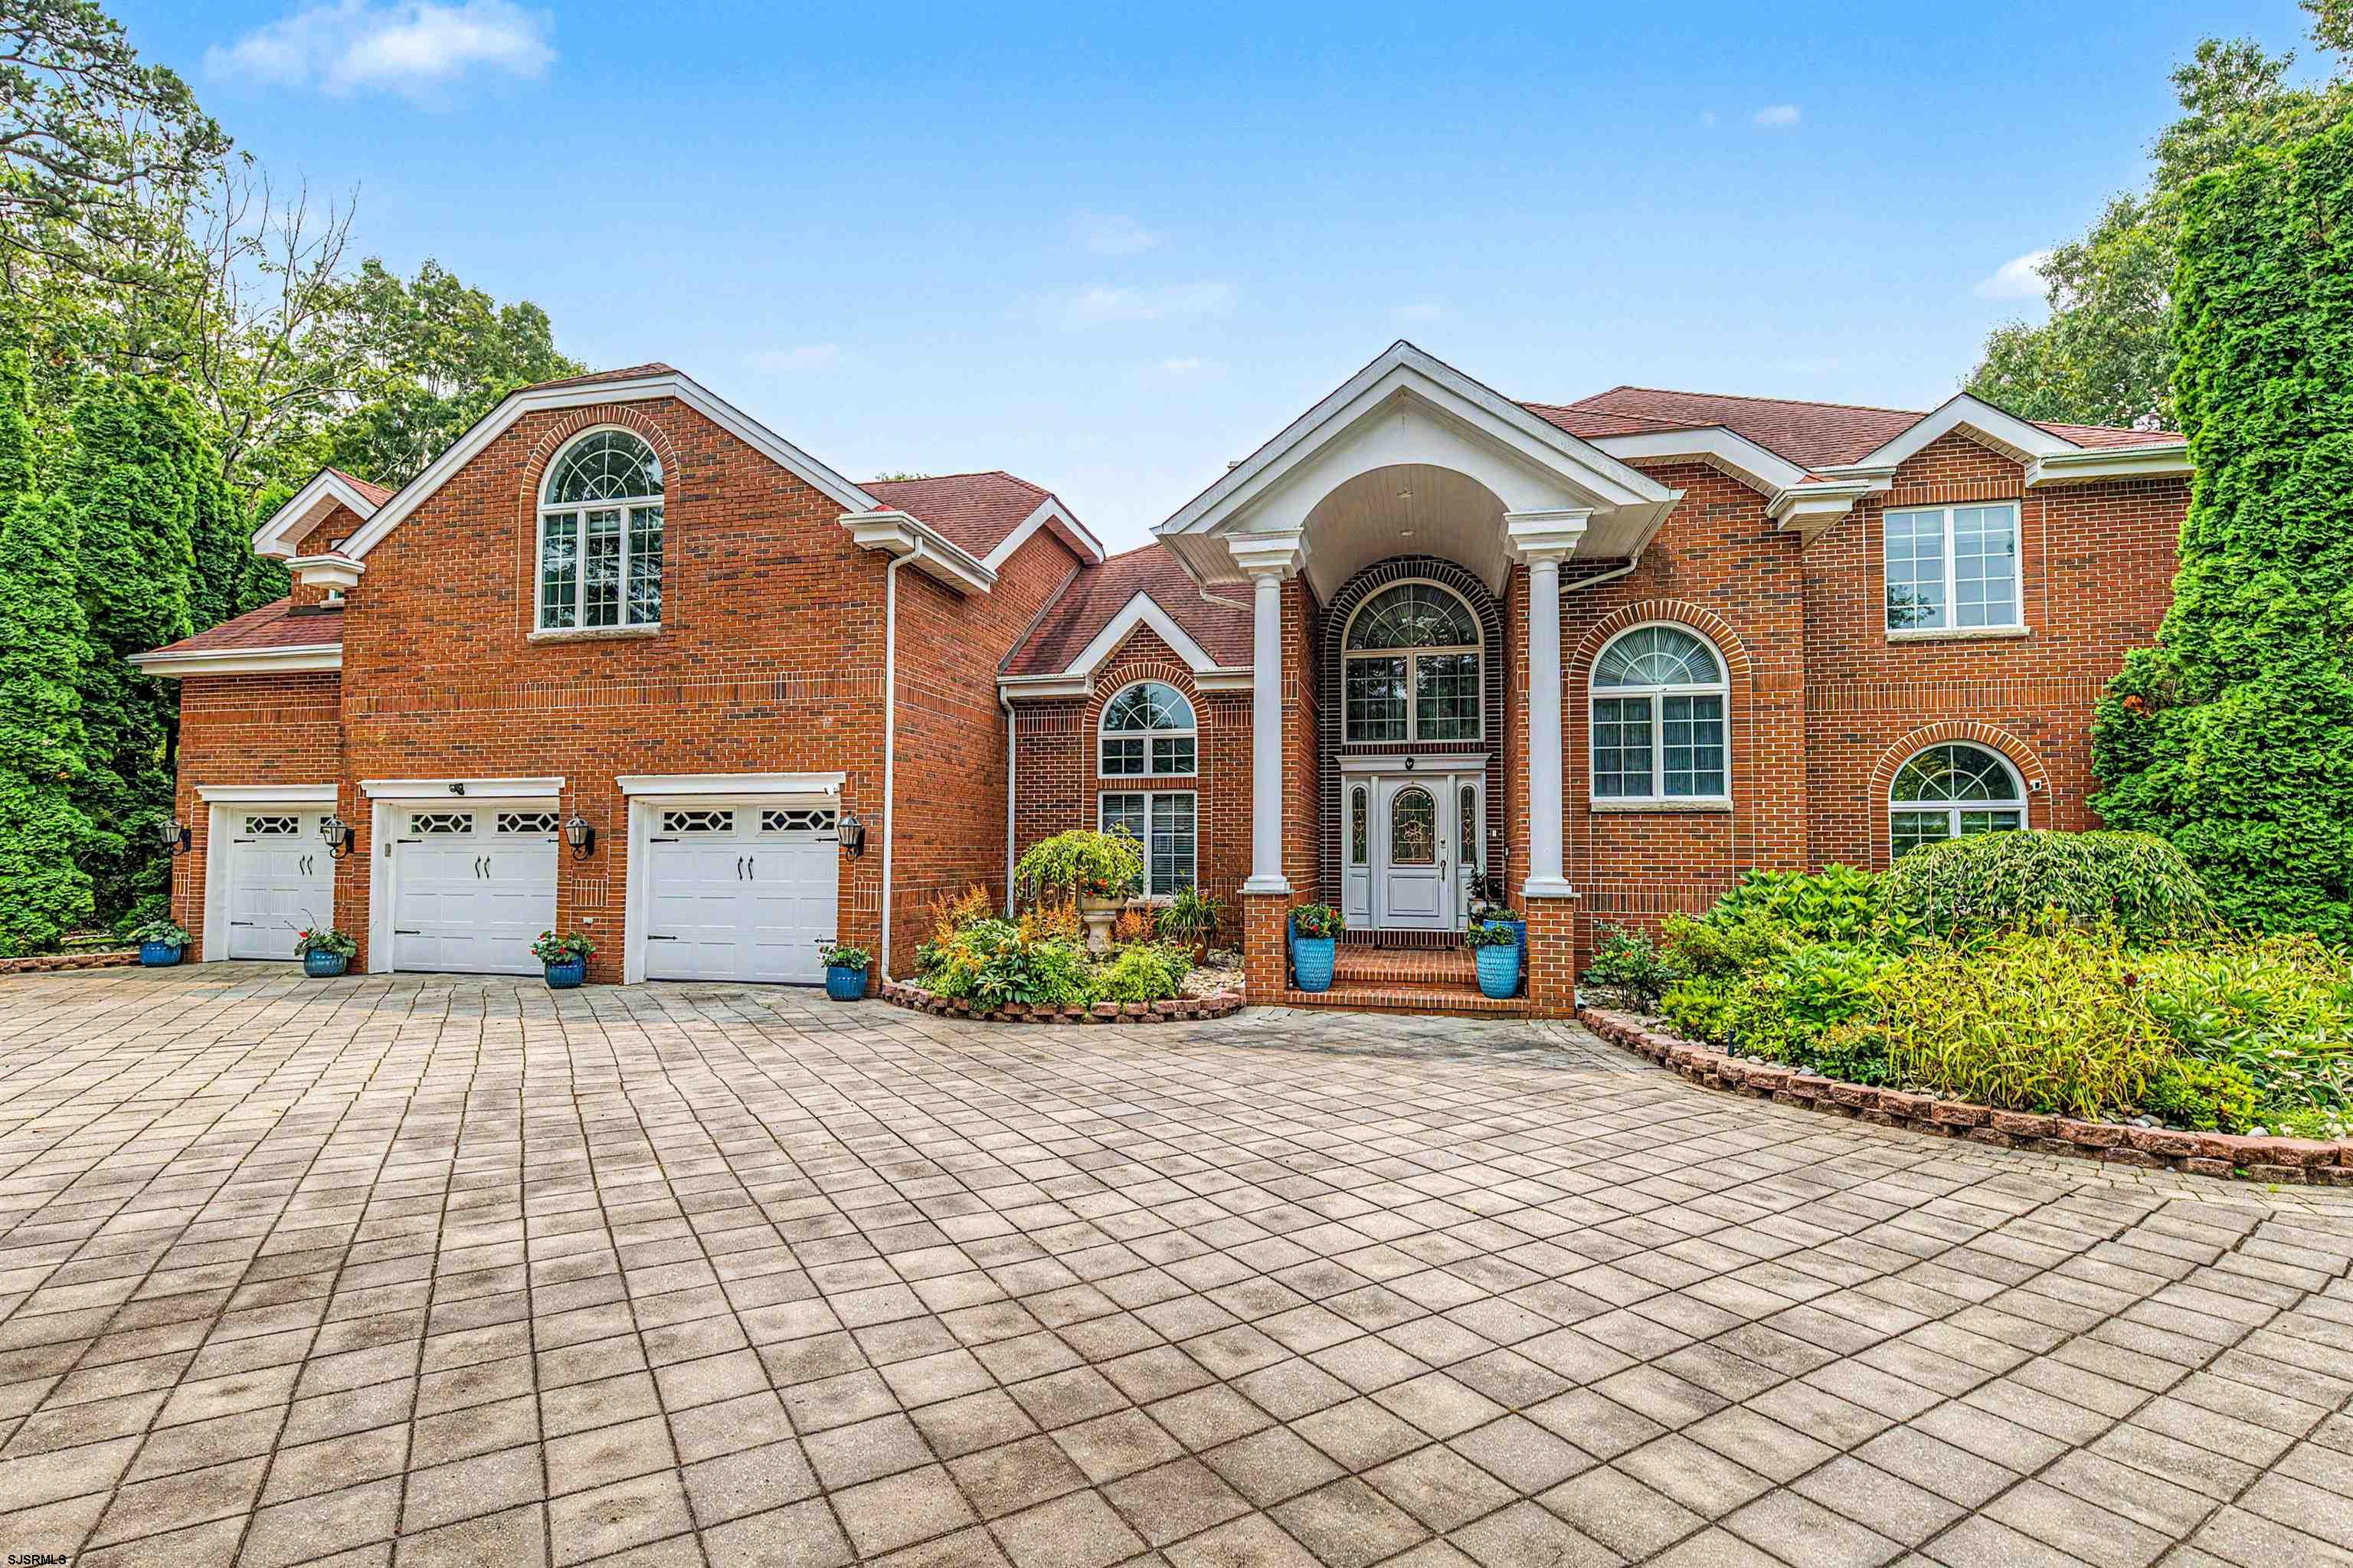
504 Pelham Dr, Galloway Township, NJ 08205
Atlantic County
Key Facts
Description
If you’re looking for a cookie-cutter home, this is not it. This one-of-a-kind custom estate is a true masterpiece, offering exceptional craftsmanship, timeless elegance, and distinctive character throughout. Built with 58,000 bricks, 2x16 floor joists, and Andersen windows and doors, this home showcases quality and durability rarely found today. Inside, you’ll find five spacious bedrooms, including a private mother-in-law suite with its own sitting room and separate entrance. A third-floor bonus room offers endless possibilities as an additional bedroom, game room, home office, media room, or fitness space. Custom handmade staircases, a stunning birch kitchen and entertainment center, and Italian marble, wood, and tile flooring reflect the home’s exceptional craftsmanship. The luxurious primary suite features a fireplace, sitting area, and oversized dressing room, creating a private retreat. Perfect for entertaining, the elegant dining room flows into a gourmet kitchen featuring a 42-inch Delta sink, Sub-Zero refrigerator, separate freezer, new double ovens, ice maker, oversized pantry, and a wet bar. Three fireplaces provide warmth and ambiance throughout the home. Step outside to a professionally landscaped backyard oasis with a heated saltwater pool, perfect for relaxing or entertaining. Additional highlights include a newer hurricane-rated roof, newer HVAC systems, new garage doors and floor, a whole-house water filtration system, a spacious three-car garage, and dehumidifiers and sump pumps in the crawl space. This extraordinary home is filled with custom features and exceptional amenities that must be experienced in person. Schedule your private tour today.
Property Information
Property Type
Residential
Sub-Type
Single Family Residence
Style
Colonial
Garage Spaces
3
MLS® Listing#
609996
Property Features
Interior
Appliances
Cooling
Heating
Flooring
Fireplace
Basement
Pool
Parking
Laundry
Patio
Fencing
Construction
Security
Other Structures
Sewer
Water Source
Financial Details
HOA
$68
Annual Taxes
$20,000
Affordability Calculator
$239,800
Estimated monthly payment
$6,382/mo
Principal $959,200 · Est. interest $1,338,169 over 30 yrs
Neighborhood Market Statistics
How this home compares to active listings in Galloway Township, NJ
- $505,670
- Median Listing Price
- 46
- Median Days on Market
- 1,874
- Median Sq Ft
- $264
- Median Price / Sq Ft
- 637
- Active Listings
- This home’s price is 137% above the area median.
Market statistics compiled from active EXIT Realty® and MLS listings in Galloway Township, NJ.
Location

Points of Interest in Galloway Township, NJ
Showing the Galloway Township area map.
Nearby Schools
Highland Academy
School · 0.4 mi away
Atlantic Community Charter School
Elementary · 1.2 mi away
Smithville Elementary School
Elementary · 1.6 mi away
Assumption Regional Catholic School
School · 2.2 mi away
Port Republic School District
Elementary · 2.3 mi away
Roland Rogers Elementary School
Elementary · 2.9 mi away
Absegami High School
Secondary · 3.0 mi away
Champion Baptist Academy
School · 3.8 mi away
Arthur Rann Elementary School
Elementary · 3.8 mi away
Pilgrim Academy
School · 4.3 mi away
Emma C Attales
Secondary · 4.6 mi away
H Ashton Marsh
Elementary · 4.6 mi away
Absecon Public Schools
School · 4.6 mi away
Highland Academy
School · 5.5 mi away
The Acbt Performing Arts Academy
School · 6.2 mi away
Holy Spirit High School
Secondary · 6.2 mi away
Bass River Twp Elementary School
Elementary · 6.6 mi away
Leeds Avenue Elementary School
Elementary · 6.7 mi away
Pleasantville High School
Secondary · 7.3 mi away
Kingdom Academy
School · 7.6 mi away
Commute Calculator
Nearby Homes


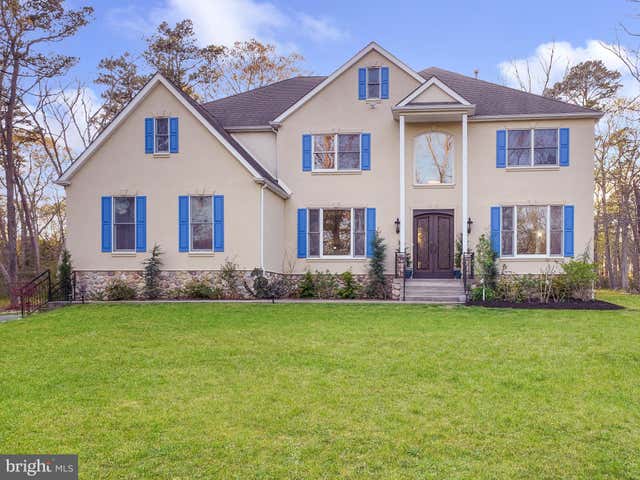
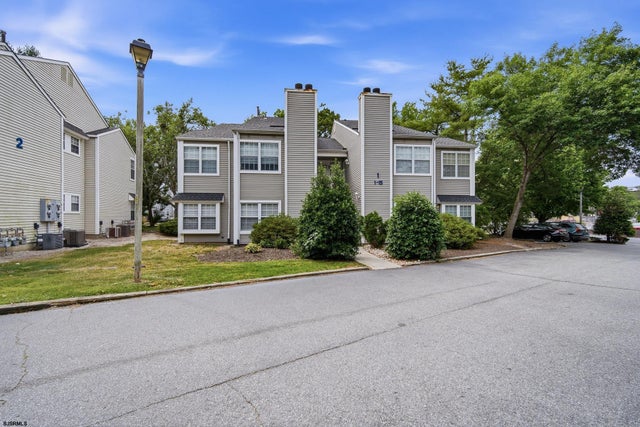

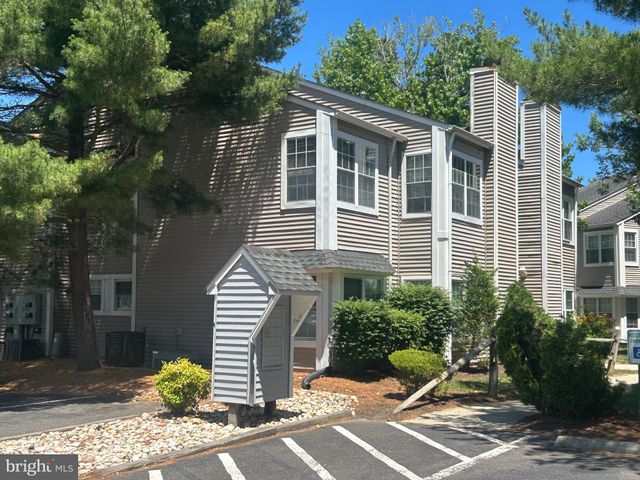
Similar Homes Nearby


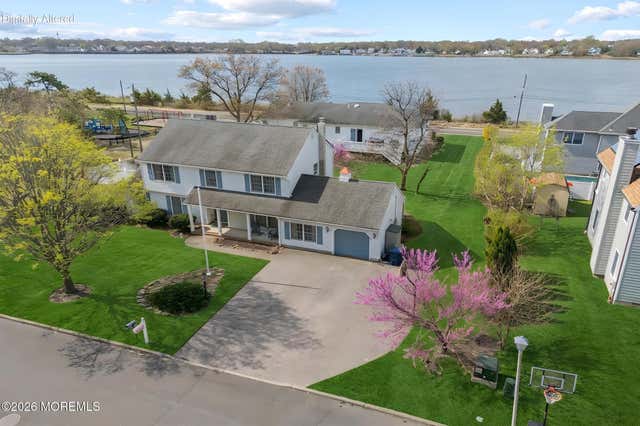
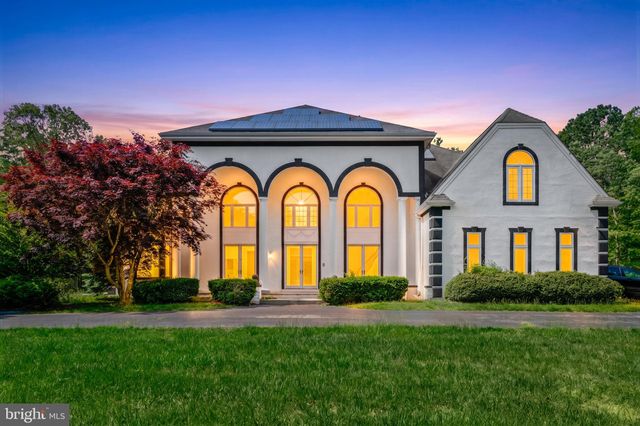
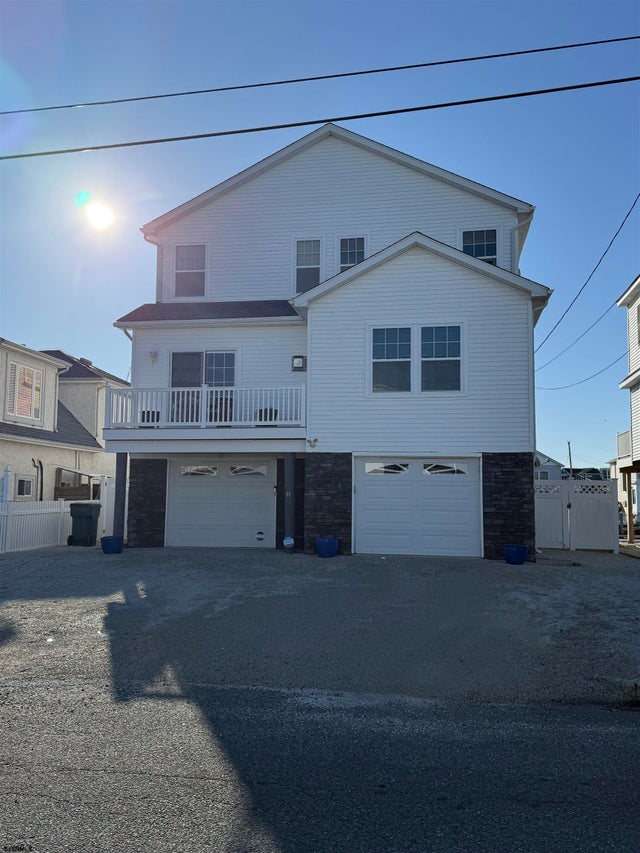
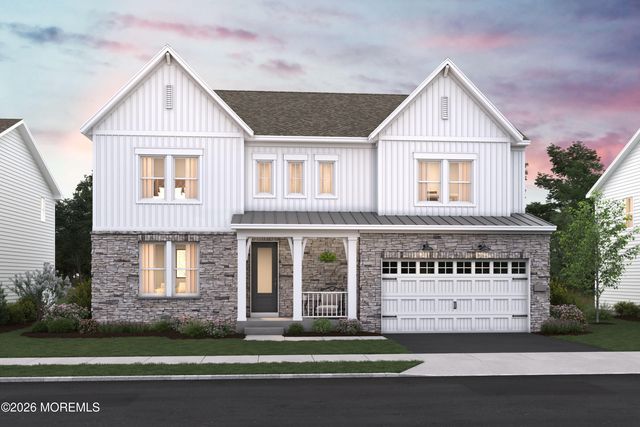
Similar Home Values
Comparable nearby listings and their asking prices.
| Address | Price | Beds | Baths | Sq Ft |
|---|---|---|---|---|
| 77 W Greenbush Road, Bass River Township, NJ | $839,500 | 5 | — | 7,267 |
| 17 Waterview Dr, Pilesgrove Township, NJ | $850,000 | 5 | — | 4,010 |
| 100 Sheldon Avenue, Neptune Township, NJ | $899,900 | 5 | 3 | 2,559 |
| 612 PINEVIEW DRIVE, GALLOWAY, NJ | $925,000 | 5 | 6 | 4,515 |
| 51 S Spinnaker Dr Dr, Little Egg Harbor Township, NJ | $949,000 | 5 | — | — |
| 26 Tee Place, Neptune Township, NJ | $974,990 | 5 | 3 | 2,850 |
Moving Cost Estimate
EXIT Agents in Galloway Township


Listing Courtesy: KELLER WILLIAMS REALTY ATLANTIC SHORE-Northfield - 6094849890