

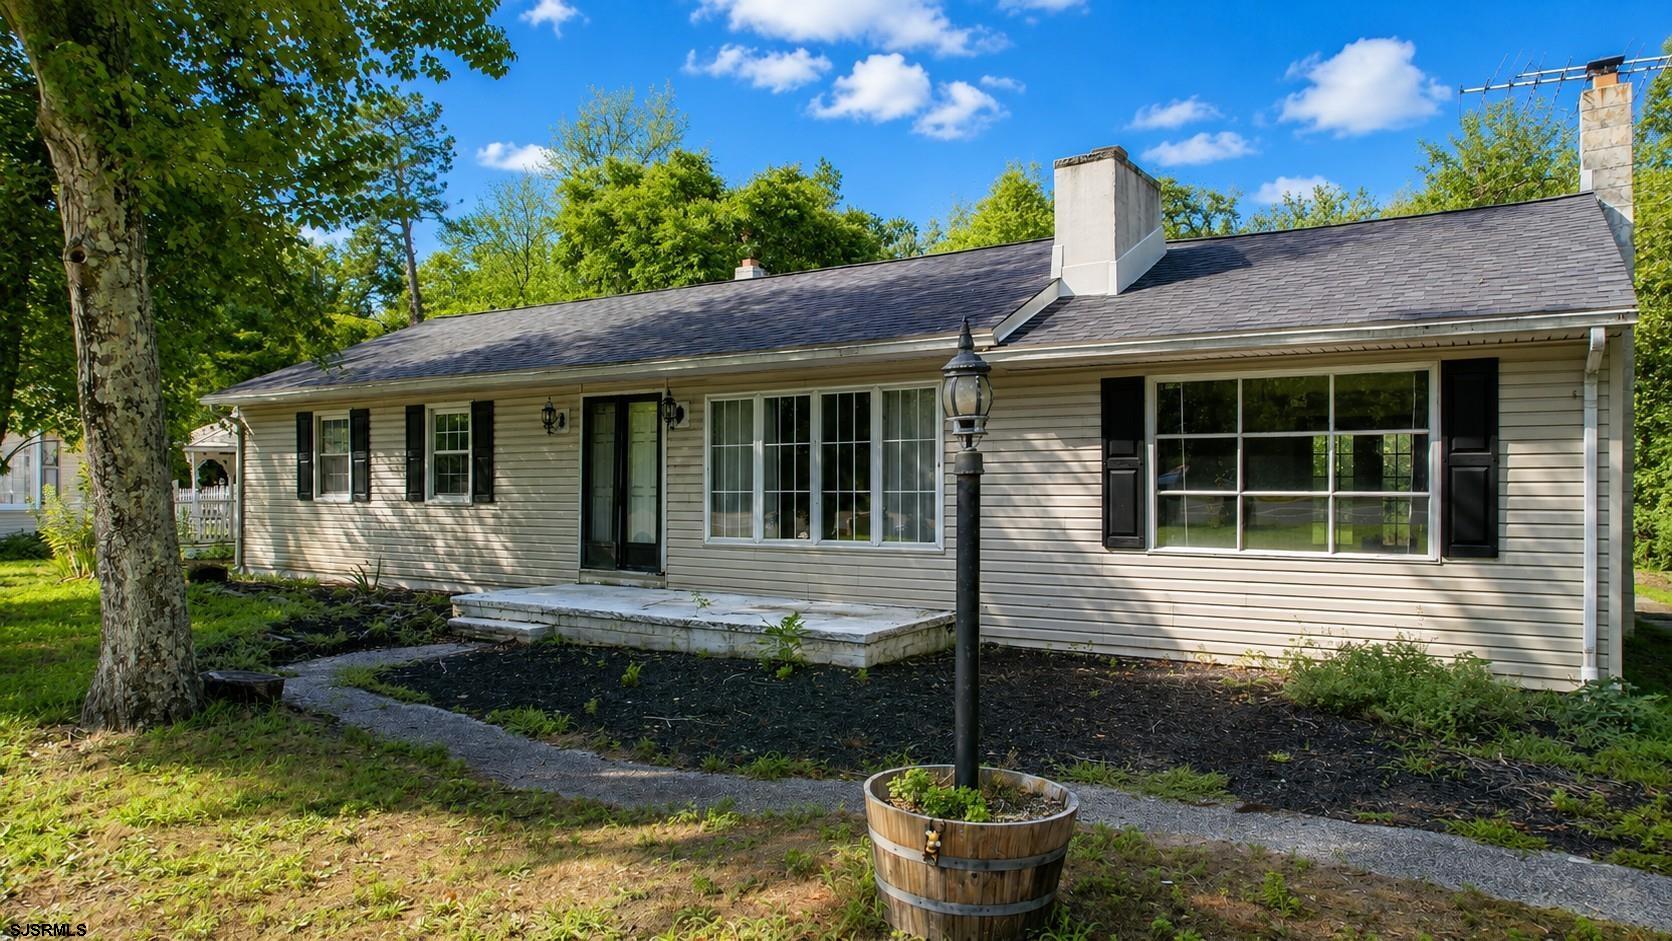
6332 Black Horse Pike, Mays Landing, NJ 08330
Atlantic County
Key Facts
Description
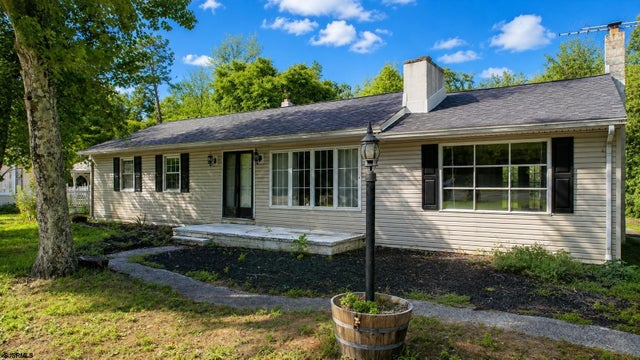
Sprawling Rancher on the Outskirts of Town on a .43 acre lot backed up to Blueberry Fields. This Home Was Originally Built as a 3 Bedroom Home but Previous Owner took Down the Wall to make a Large Primary Bedroom. It Can be Easily Converted back to a 3 Bedroom by Adding One Wall and a Door. 2nd Closet is already there. The Home is Well Built with Recent Updates Including a New Roof in 2024, New Heater in 2025, New Hot Water Heater in 2026 and Newly Updated Bathroom. The Home Features a Large Living Room with a Custom Brick Fire Place, Large Picture Window, Double Front Entry Doors Leading to a Front Porch, and Built in Custom Shelving, Plus a Spacious Step Down Family Room with a Wood Burning Stove, Another Large Picture Window and French Doors Leading to a Private Rear Porch, The Washer and Dryer is Conveniently Located in the Closet off the Kitchen. Pull Down Attic stairs for Access to Additional Storage, The lot is 109X112 Irrg Shaped, Surrounded by Woods with No Neighbors Behind or on the right side of your Home for Privacy. The Family Room Could Also be Converted into a Large Primary Bedroom and Bathroom. There is Hardwood Floors under the existing Vinyl Planking Floors, except for the Family Room. Lots of Possibilities !! The Home Needs A Little TLC but Priced Right for a Quick Closing. The Property is being Sold in AS IS Condition. Buyers will be responsible for All Inspections, Certifications or Repairs needed to close at their expense including Certificate of Occupancy and Fire/Smoke Certifications, Termite, Septic and Water Tests. (Shed with the doors is not included in the sale and will be removed prior to closing) See Virtual Tour attached or Check out the Matterport Tour done by PhotoScape at https://my.matterport.com/show/?m=vHL7Nj8YEHN
Property Information
Property Type
Residential
Sub-Type
Single Family Residence
Style
Ranch
Year Built
1959
Living Area
1,450 sq ft
Garage Spaces
3
MLS® Listing#
609911
Property Features
Appliances
Heating
Flooring
Fireplace
Basement
Parking
Patio
Construction
Windows
Other Structures
Sewer
Water Source
Rooms
- Bathroom 1Main
- Bedroom 1Main
- Bedroom 2Main
- Bedroom 3Main
- Dining RoomMain
- Family RoomMain
- KitchenMain
- Living RoomMain
Financial Details
Annual Taxes
$2,025
Affordability Calculator
$57,980
Estimated monthly payment
$1,543/mo
Principal $231,920 · Est. interest $323,549 over 30 yrs
Neighborhood Market Statistics
How this home compares to active listings in Mays Landing, NJ
- $290,278
- Median Listing Price
- 50
- Median Days on Market
- 1,450
- Median Sq Ft
- $198
- Median Price / Sq Ft
- 149
- Active Listings
- This home’s price is right around the area median.
- Its price per sq ft is 1% above the area median.
Market statistics compiled from active EXIT Realty® and MLS listings in Mays Landing, NJ.
Location

Getting Around
Points of Interest in Mays Landing, NJ
Showing the Mays Landing area map.
Nearby Schools
Joseph C Shaner Mem'l Elem School
Elementary · 2.6 mi away
Barbarito and Beyers Preschool
School · 2.7 mi away
St Vincent de Paul Regional School
Elementary · 2.8 mi away
Atlantic County Vocational Schools
Secondary · 4.0 mi away
Atlantic County Audio Visual
School · 4.0 mi away
Atlantic County Institute of Technology
Secondary School · 4.0 mi away
Oakcrest High School
Secondary · 4.1 mi away
Greater Egg Harbor Regional High School District
Secondary · 4.1 mi away
Hamilton Township School District
School · 4.3 mi away
William Davies Middle School
Secondary · 4.3 mi away
George Hess Educational Complex
Elementary · 4.7 mi away
Fanny D Rittenberg School
School · 6.0 mi away
Charles L. Spragg School
Elementary · 6.2 mi away
Mullica Township Schools
Elementary · 6.3 mi away
Egg Harbor City Community School
Secondary · 6.4 mi away
Cedar Creek High School
Secondary · 7.1 mi away
Weymouth Township Elementary School
Elementary · 7.2 mi away
Alder Avenue Middle School
Secondary · 7.2 mi away
Dr Joyanne D Miller School
Elementary · 7.3 mi away
Egg Harbor Township High School
Secondary · 8.8 mi away
Commute Calculator
Nearby Homes
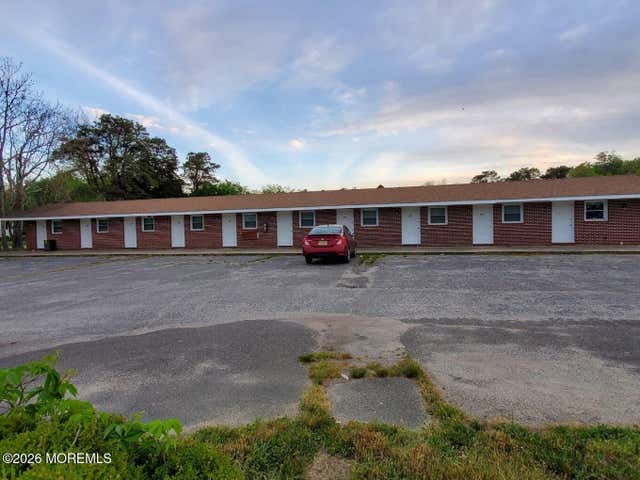
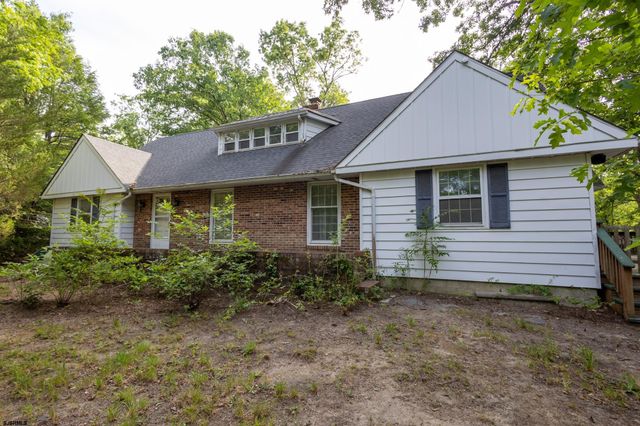

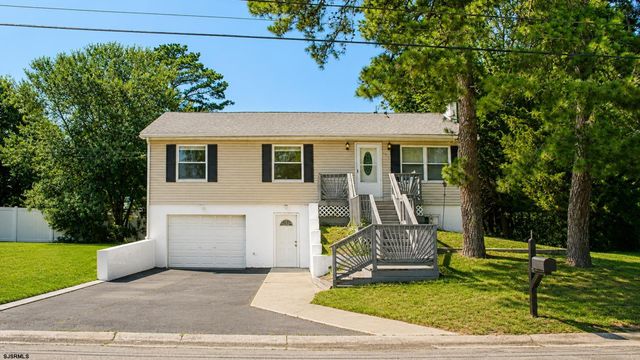
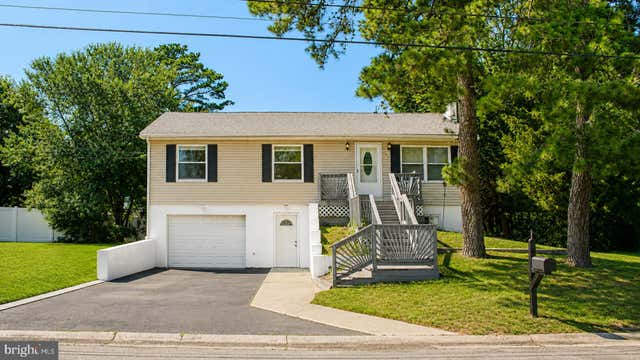
Similar Homes Nearby
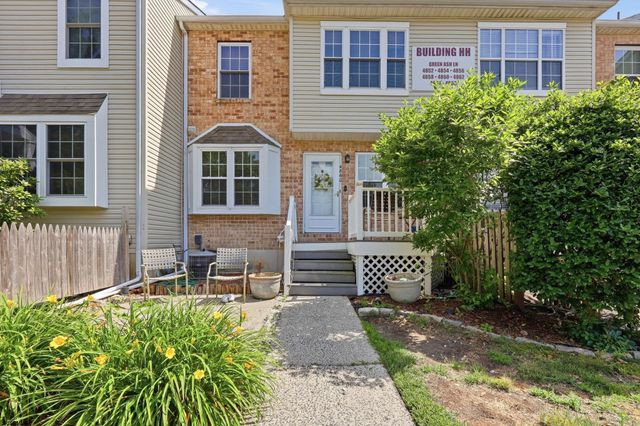
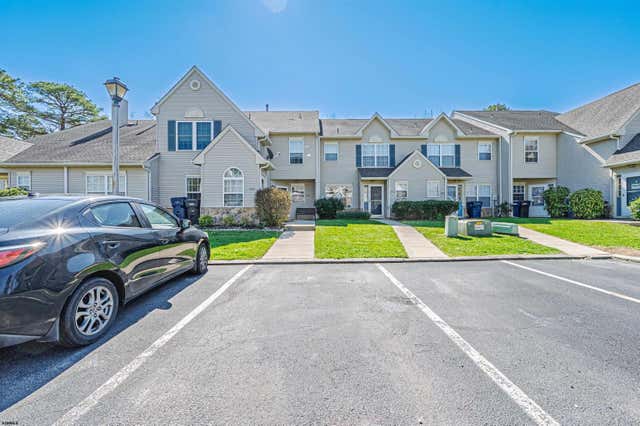
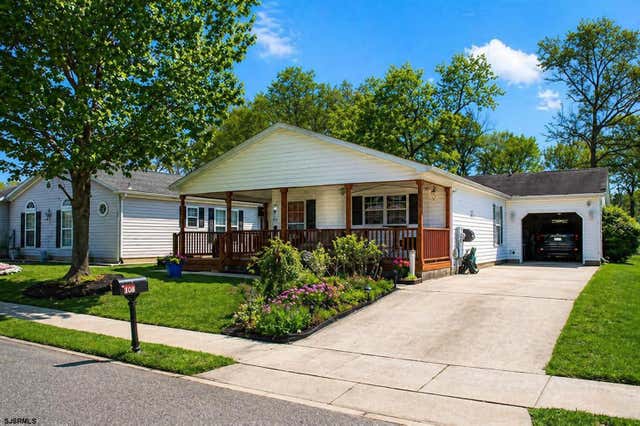
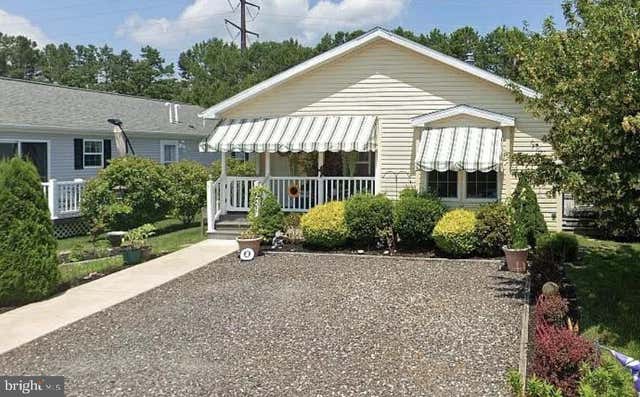
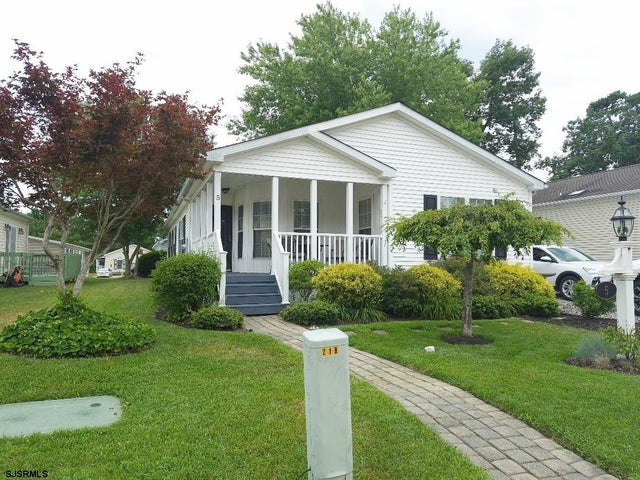
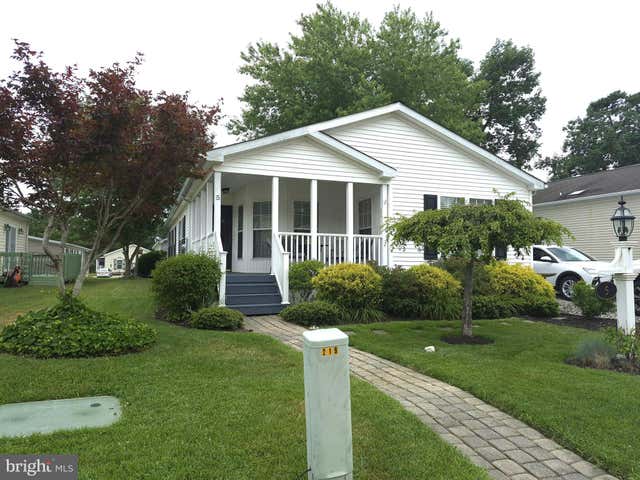
Similar Home Values
Comparable nearby listings and their asking prices.
| Address | Price | Beds | Baths | Sq Ft |
|---|---|---|---|---|
| 4860 Green Ash 4860, Mays Landing, NJ | $213,500 | 2 | — | 992 |
| 2714 Falcon 2714, Mays Landing, NJ | $215,000 | 2 | — | — |
| 182 Pebble Beach Dr, Mays Landing, NJ | $215,000 | 2 | — | 1,420 |
| 29 REDWOOD LANE, MAYS LANDING, NJ | $215,000 | 3 | 2 | 1,350 |
| 5 Rosewood Ln, Mays Landing, NJ | $217,000 | 2 | — | 1,500 |
| 5 ROSEWOOD LANE, MAYS LANDING, NJ | $217,000 | 2 | 2 | 1,500 |
Moving Cost Estimate
EXIT Agents in Mays Landing


Listing Courtesy: CENTURY 21 FRICK REALTORS