

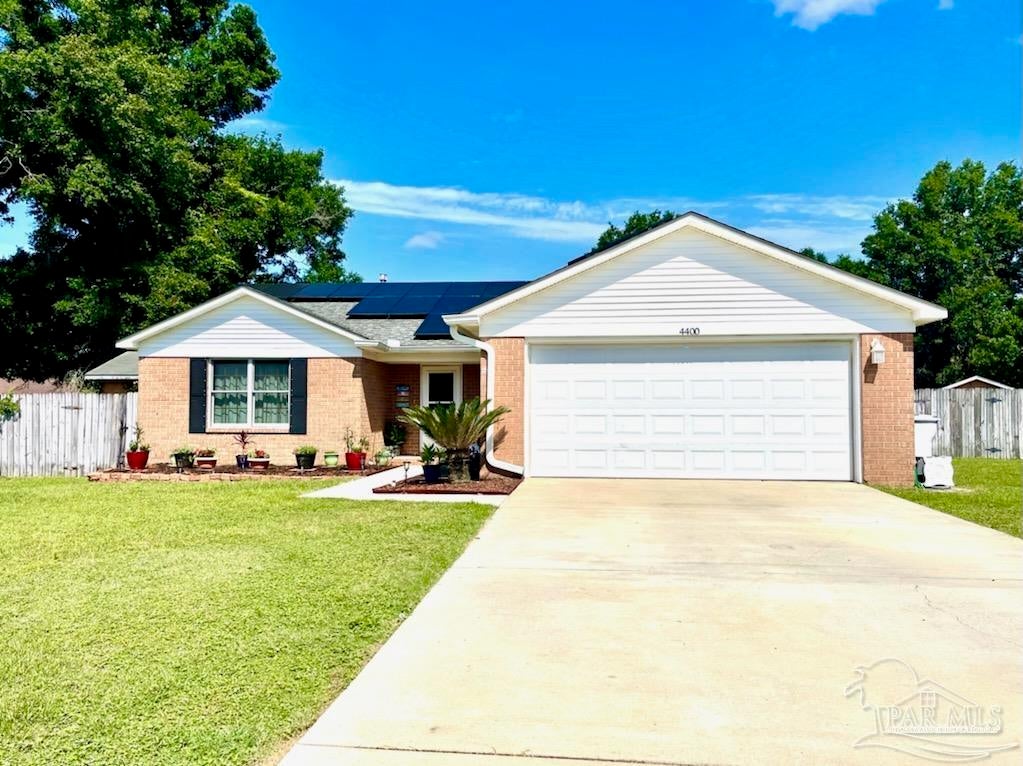
4400 Summerfield Ct, Pace, FL 32571
Briarcliff · Santa Rosa County
Key Facts
Description
This Charming home in Pace's Briarcliff Subdivision is located on a quiet cut-de-sac. The three bedrooms, two baths house has so many great features. The backyard in-ground POOL is so inviting, with a patio ready for entertaining! The home is Natural Gas efficient, with Pella windows, hurricane shutters, solid surface countertops in the kitchen and granite in the bathrooms. The flooring is ceramic tile and wood laminate throughout the house. The Living Room is spacious and cozy with a beautiful brick fireplace and wood mantle. The Master Suite features tray ceiling with a ceiling fan, his and her closets, a garden tub, a separate shower, and separate toilet space. The spacious laundry leads into the two-car garage near the front entrance. The home is equipped with a whole house Generator with an automatic transfer, as well as Solar Panels. The kitchen features a stainless steel refrigerator, gas stove, and ample counter space with a breakfast bar. Adjacent to the kitchen is the dining area, with a bay window overlooking the backyard and french doors to the pool deck. The living room and dining area are both accessible to the pool with double french doors, as well as french doors from the master bedroom to the pool deck. The backyard is fully enclosed with two storage sheds, great for storing your pool supplies and lawn equipment. ((Maintenance: Septic is flushed every two years. Termite treatment - $250 a year - just treated with no evidence of termites - bond is transferable to new owners. The water heater was replaced within the last year. The HVAC replaced in 2021. Pool - 4 tablets a week in summer, one tablet a week in winter - Polaris-type vacuum to keep the pool clean. The Generator - self-maintenances weekly - runs 5 minutes and signals that it’s in perfect condition.)) This home will no doubt become someone's new family dream very quickly! Call for showing or use Homesnap!
Property Information
Property Type
Residential
Sub-Type
Single Family Residence
Style
Contemporary
Year Built
1992
Living Area
1,752 sq ft
Lot Size
0.28 acres
Garage Spaces
2
Parking Spaces
2
Days on Market
27
MLS® Listing#
609167
Property Features
Interior
Appliances
Cooling
Heating
Flooring
Pool
Parking
Laundry
Patio
Fencing
Lot Features
Construction
Foundation
Roof
Windows
Security
Sewer
Water Source
Rooms
- 12x10First
- Bathroom 18x9First
- Bedroom 112x13First
- Dining Room
- Dining Room
- Kitchen11x26First
- Living Room19x16First
Schools
- Elementary:
- Pea Ridge
- Middle:
- AVALON
- High:
- Pace
Financial Details
HOA
None
Parcel Number
151N29039900B000060
Directions
On Hwy 90 East Towards Pace, Take a Right on Idlewood, then Right onto Summerfield
Affordability Calculator
$56,000
Estimated monthly payment
$1,490/mo
Principal $224,000 · Est. interest $312,500 over 30 yrs
Neighborhood Market Statistics
How this home compares to active listings in Pace, FL
- $369,333
- Median Listing Price
- 53
- Median Days on Market
- 1,952
- Median Sq Ft
- $185
- Median Price / Sq Ft
- 274
- Active Listings
- This home’s price is 24% below the area median.
- Its price per sq ft is 14% below the area median.
Market statistics compiled from active EXIT Realty® and MLS listings in Pace, FL.
Location
- 4400 Summerfield Ct, Pace, FL 32571
Points of Interest in Pace, FL
Showing the Pace area map.
Nearby Schools
S. S. Dixon Primary School
Elementary · 0.9 mi away
Pace High School
Secondary · 1.2 mi away
New Beginnings Preschool
School · 1.6 mi away
Pea Ridge Elementary School
Elementary · 1.6 mi away
Thomas L Sims Middle School
Secondary · 2.9 mi away
SS Dixon Intermediate Ptso
Elementary · 3.0 mi away
Victory Performing Arts Academy
School · 3.2 mi away
Avalon Middle School
Secondary · 3.2 mi away
Lead Academy Classical School
School · 3.2 mi away
Bennett C Russell Elementary School
Elementary · 3.3 mi away
Berryhill Elementary School
Elementary · 3.3 mi away
Santa Rosa Online
School · 3.9 mi away
Locklin Technical Center
Secondary · 3.9 mi away
Santa Rosa Adult School
Secondary · 3.9 mi away
Hobbs Middle School
Secondary · 4.7 mi away
Santa Rosa Christian School
Secondary · 5.5 mi away
TR Jackson Pre-K Center
School · 5.7 mi away
W. H. Rhodes Elementary School
Elementary · 5.9 mi away
Milton High School
Secondary · 5.9 mi away
Capstone Academy Milton Charter School
Elementary · 5.9 mi away
Commute Calculator
Nearby Homes


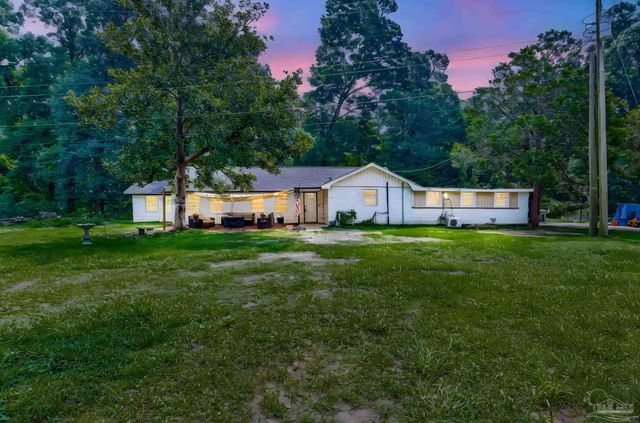
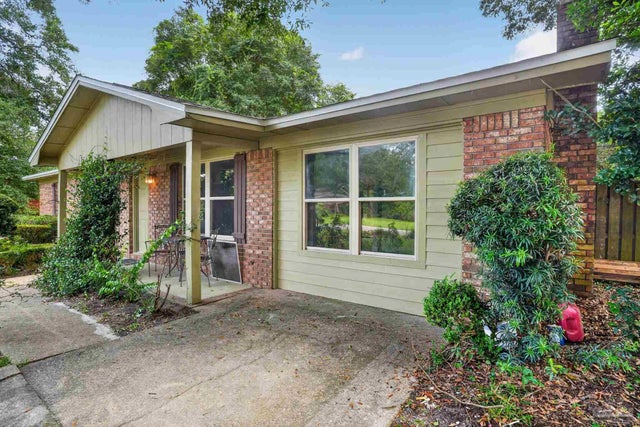

Similar Homes Nearby


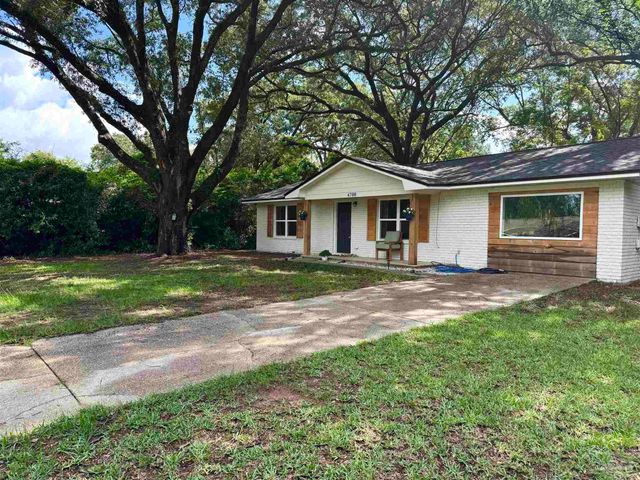
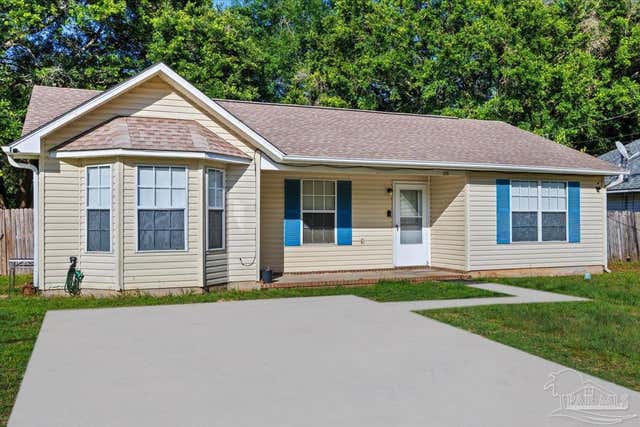
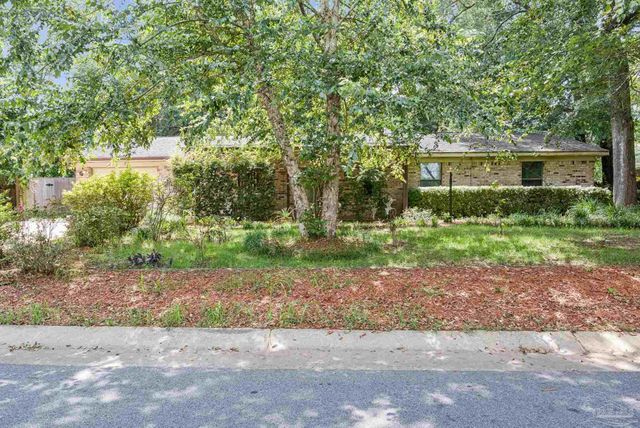
Similar Home Values
Comparable nearby listings and their asking prices.
| Address | Price | Beds | Baths | Sq Ft |
|---|---|---|---|---|
| 4272 W Avenida De Golf, Pace, FL | $200,000 | 3 | 2 | 1,000 |
| 4071 Diamond St, Pace, FL | $210,000 | 3 | 1 | 1,040 |
| 4886 Andrea Ln, Pace, FL | $210,000 | 3 | — | 990 |
| 4700 Dean Dr, Pace, FL | $220,000 | 3 | 1 | 1,325 |
| 4250 Castille Ave, Pace, FL | $224,900 | 3 | 2 | 1,298 |
| 4699 Easter St, Pace, FL | $225,000 | 3 | — | 1,595 |
Moving Cost Estimate
EXIT Agents in Pace


Listing Courtesy: KELLER WILLIAMS REALTY GULF COAST - 8504715000