

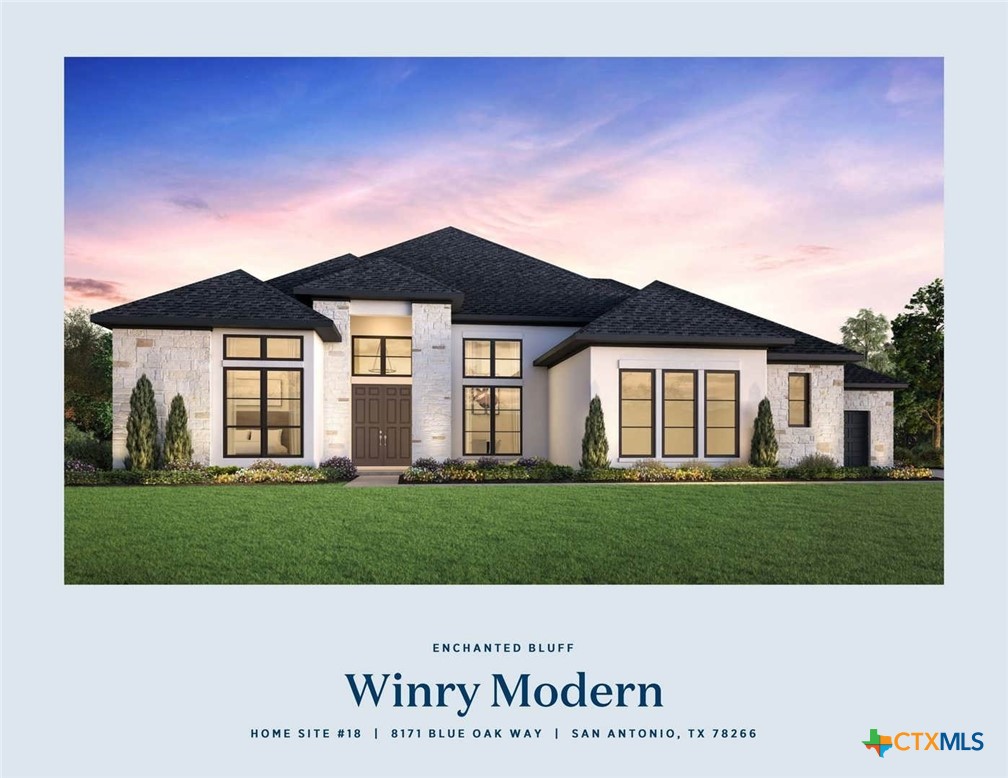
8171 Blue Oak Way, San Antonio, TX 78266
Toll Brothers at Enchanted Bluff · Comal County
Key Facts
Description
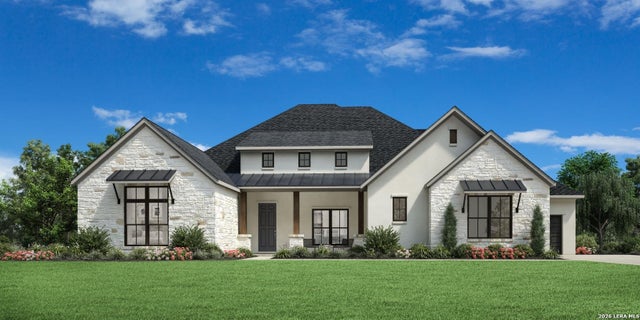
MLS 609138 - Built by Toll Brothers - Aug 2026 completion! ~ The Winry showcases luxury and comfort within its spacious, single-level floor plan. Upon entry, you are greeted by an extended foyer hallway with a tray ceiling that leads into the open-concept main living area. The heart of the home features a great room that overlooks a casual dining area and an expansive outdoor covered patio. The beautiful kitchen is expertly designed with a walk-in pantry, a versatile workspace, a center island, as well as a butler pantry that connects to a formal dining room. The primary bedroom suite is a true retreat, complete with a cathedral ceiling, a generous walk-in closet, and an elegant private with dual vanities, a spa-like shower, a freestanding tub, and a private water closet. Three secondary bedrooms are sizable, each featuring a walk-in closet and a private bath. A large flex room, adjacent media room, and private office provide additional space for relaxing and entertaining. Also offered in the Winry is easily accessible laundry, a convenient everyday entry, and a powder room off the foyer. Disclaimer: Photos are images only and should not be relied upon to confirm applicable features.
Property Information
Property Type
Residential
Sub-Type
Single Family Residence
Style
Traditional
Year Built
2026
Living Area
4,206 sq ft
Lot Size
1.03 acres
Garage Spaces
3
Days on Market
83
MLS® Listing#
609138
Property Features
Interior
Exterior
Appliances
Cooling
Heating
Flooring
Fireplace
Pool
Parking
Laundry
Fencing
Lot Features
Construction
Foundation
Roof
Windows
Security
Community
Utilities
Sewer
Rooms
- Master Bedroom0 X 0Main
Schools
- Elementary:
- Garden Ridge Elementary
- Middle:
- Danville Middle School
- High:
- Davenport High School
Financial Details
HOA
$875 / Quarterly
Bluff Homeowners Association
Parcel Number
468625
Directions
TX-1604 Loop E, Exit Nacogdoches Rd (FM 2252). Turn left onto Bat Cave Rd for 3 miles. Turn left onto Blue Oak Way. The model will be the third model on your right at 8279 Blue Oak Way, 78266
Affordability Calculator
$258,600
Estimated monthly payment
$6,882/mo
Principal $1,034,400 · Est. interest $1,443,080 over 30 yrs
Neighborhood Market Statistics
How this home compares to active listings in San Antonio, TX
- $322,027
- Median Listing Price
- 64
- Median Days on Market
- 1,891
- Median Sq Ft
- $172
- Median Price / Sq Ft
- 10,903
- Active Listings
- This home’s price is 302% above the area median.
- Its price per sq ft is 79% above the area median.
Market statistics compiled from active EXIT Realty® and MLS listings in San Antonio, TX.
Location

Points of Interest in San Antonio, TX
Showing the San Antonio area map.
Nearby Schools
Davenport High School
Secondary · 1.7 mi away
Garden Ridge Elementary School
Elementary · 2.0 mi away
Wortham Oaks Elementary
Elementary · 2.5 mi away
Crafty PPL
School · 2.6 mi away
Veterans Memorial High School
Secondary · 2.7 mi away
Rolling Meadows Elementary School
Elementary · 3.7 mi away
Judson Learning Academy
School · 3.8 mi away
Primrose Schools
Elementary · 4.3 mi away
Our Lady of Perpetual Help School
School · 4.6 mi away
Fox Run Elementary School
Elementary · 4.7 mi away
Harris Middle School
Secondary · 4.8 mi away
Steubing Ranch Elementary School
Elementary · 5.1 mi away
Great Hearts Live Oak
School · 5.2 mi away
Bulverde Creek Elementary School
Elementary · 5.3 mi away
MS. Ethel's Montessori Day Care
Elementary · 5.4 mi away
Wood Middle School
Secondary · 5.5 mi away
North East Independent School District
Elementary · 5.5 mi away
St Margaret's Episcopal Church
School · 5.5 mi away
Comal Creek Elementary
Elementary · 5.5 mi away
Danville Middle
Secondary · 5.5 mi away
Commute Calculator
Nearby Homes
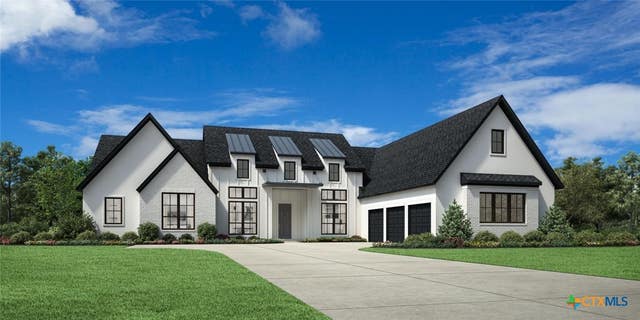
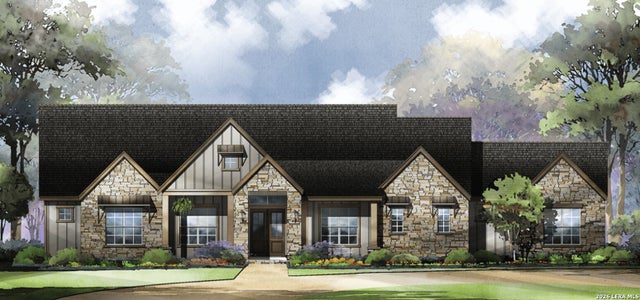
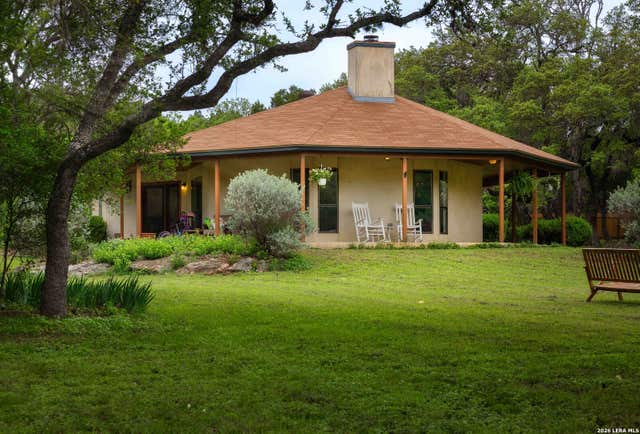
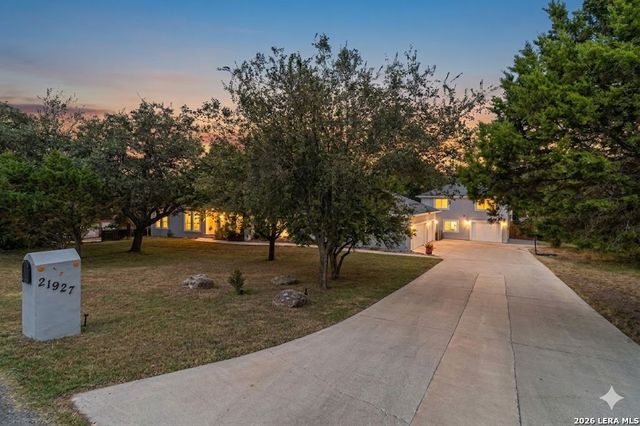
Similar Homes Nearby
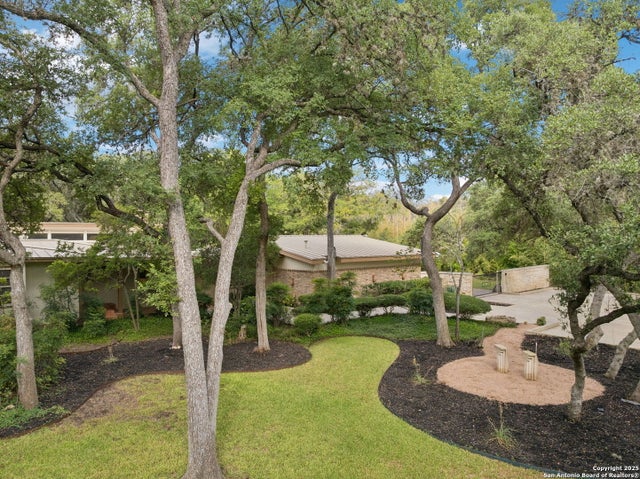



Similar Home Values
Comparable nearby listings and their asking prices.
| Address | Price | Beds | Baths | Sq Ft |
|---|---|---|---|---|
| 3038 Valley View, San Antonio, TX | $910,000 | 4 | 3 | 3,725 |
| 111 Clydesdale Drive, San Marcos, TX | $925,000 | 7 | 5 | 3,756 |
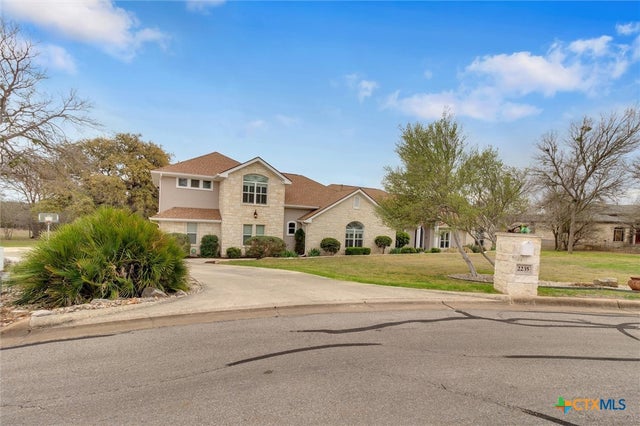
| 2235 Summit Ridge Drive, San Marcos, TX | $925,000 | 6 | 5 | 4,710 |
| 111 Clydesdale DR, San Marcos, TX | $925,000 | 4 | 3 | 2,353 |
| 2235 Summit Ridge DR, San Marcos, TX | $925,000 | 6 | 5 | 4,710 |
| 763-767-781-785 Ryan Crossing, San Antonio, TX | $925,000 | 12 | — | 4,976 |
Moving Cost Estimate
EXIT Agents in San Antonio


Listing Courtesy: HomesUSA.com - (469) 916-5493