

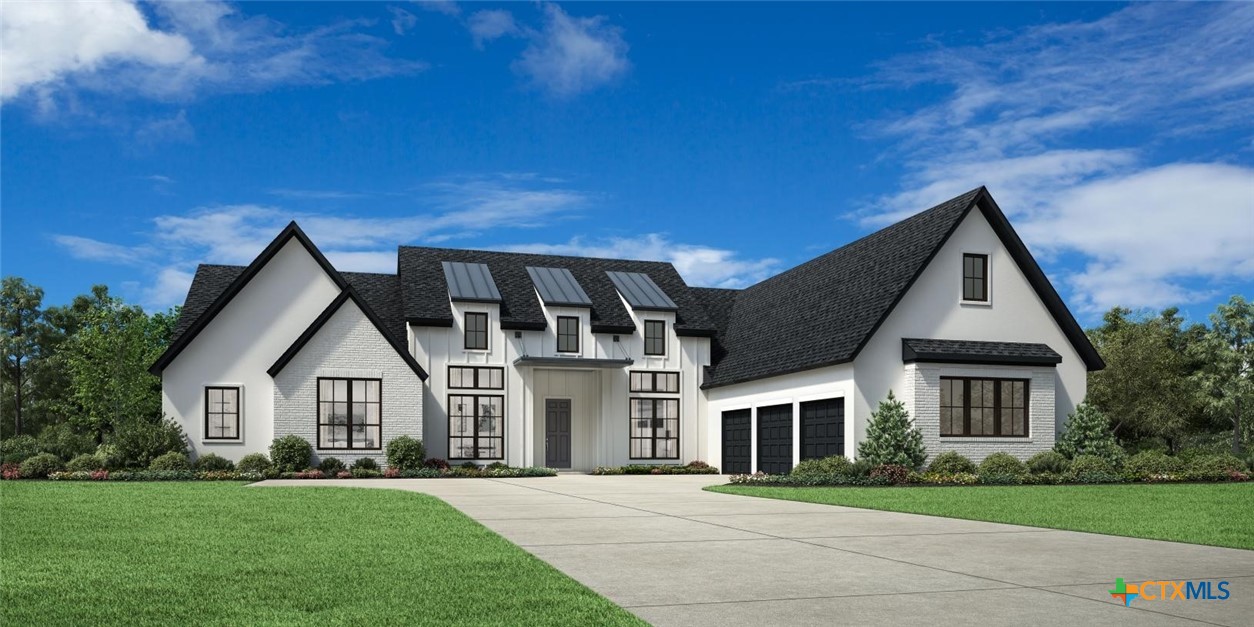
22416 Hastings Mesa, San Antonio, TX 78266
Toll Brothers at Enchanted Bluff · Comal County
Key Facts
Description
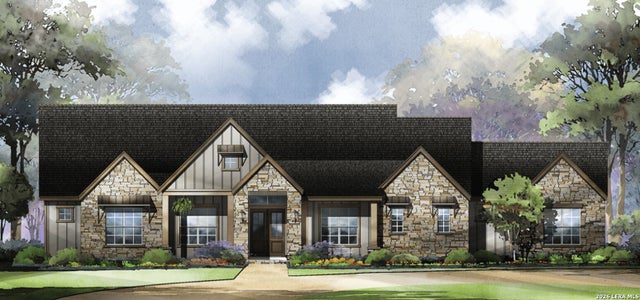
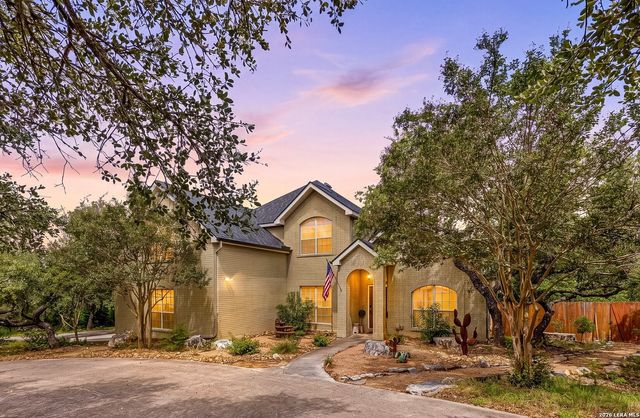
MLS 609105 - Built by Toll Brothers - Aug 2026 completion! ~ The Viren instantly impresses with a front porch and foyer that presents views of the stunning main living area. The open floor plan seamlessly connects the great room with fireplace to the casual dining area and spacious covered patio. The well-appointed kitchen features plenty of counter and cabinet space as well as a large center island and a sizable walk-in pantry. The elegant primary bedroom suite boasts a cathedral ceiling, dual walk-in closets, and a luxurious private bath with dual vanities, a freestanding tub, a luxe shower with seat, and a private water closet. Three secondary bedrooms, each with private baths, provide ample space for family or guests. Additional highlights include an expansive flex room with a cathedral ceiling, a private office, easily accessible laundry, a powder room, and convenient everyday entry. Disclaimer: Photos are images only and should not be relied upon to confirm applicable features.
Property Information
Property Type
Residential
Sub-Type
Single Family Residence
Style
Traditional
Year Built
2025
Living Area
3,991 sq ft
Lot Size
1.03 acres
Garage Spaces
3
Days on Market
83
MLS® Listing#
609105
Property Features
Interior
Exterior
Appliances
Cooling
Heating
Flooring
Fireplace
Pool
Parking
Laundry
Fencing
Lot Features
Construction
Foundation
Roof
Windows
Security
Community
Utilities
Sewer
Schools
- Elementary:
- Garden Ridge Elementary
- Middle:
- Danville Middle School
- High:
- Davenport High School
Financial Details
HOA
$875 / Quarterly
Bluff Homeowners Association
Parcel Number
468616
Directions
TX-1604 Loop E, Exit Nacogdoches Rd (FM 2252). Turn left onto Bat Cave Rd for 3 miles. Turn left onto Blue Oak Way. The model will be the third model on your right at 8279 Blue Oak Way, 78266
Affordability Calculator
$249,400
Estimated monthly payment
$6,637/mo
Principal $997,600 · Est. interest $1,391,741 over 30 yrs
Neighborhood Market Statistics
How this home compares to active listings in San Antonio, TX
- $322,008
- Median Listing Price
- 60
- Median Days on Market
- 1,887
- Median Sq Ft
- $172
- Median Price / Sq Ft
- 10,969
- Active Listings
- This home’s price is 287% above the area median.
- Its price per sq ft is 82% above the area median.
Market statistics compiled from active EXIT Realty® and MLS listings in San Antonio, TX.
Location

Points of Interest in San Antonio, TX
Showing the San Antonio area map.
Nearby Schools
Davenport High School
Secondary · 1.5 mi away
Garden Ridge Elementary School
Elementary · 1.8 mi away
Crafty PPL
School · 2.6 mi away
Wortham Oaks Elementary
Elementary · 2.7 mi away
Veterans Memorial High School
Secondary · 2.8 mi away
Rolling Meadows Elementary School
Elementary · 3.8 mi away
Judson Learning Academy
School · 3.9 mi away
Primrose Schools
Elementary · 4.2 mi away
Our Lady of Perpetual Help School
School · 4.6 mi away
Fox Run Elementary School
Elementary · 4.9 mi away
Harris Middle School
Secondary · 5.0 mi away
Great Hearts Live Oak
School · 5.2 mi away
Steubing Ranch Elementary School
Elementary · 5.2 mi away
Danville Middle
Secondary · 5.4 mi away
Comal Creek Elementary
Elementary · 5.4 mi away
SST Schertz
Elementary · 5.4 mi away
School of Science and Technology - Schertz
Secondary · 5.4 mi away
MS. Ethel's Montessori Day Care
Elementary · 5.4 mi away
Bulverde Creek Elementary School
Elementary · 5.5 mi away
Laura Ingalls Wilder Intermediate
Secondary · 5.5 mi away
Commute Calculator
Nearby Homes
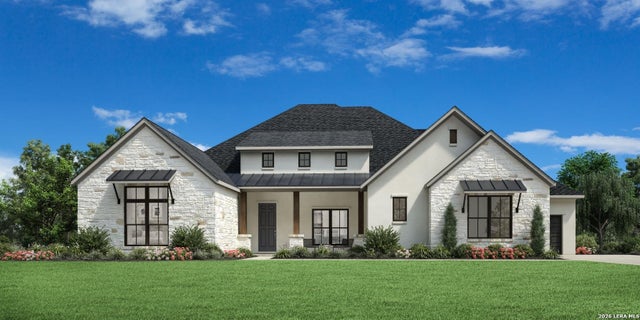
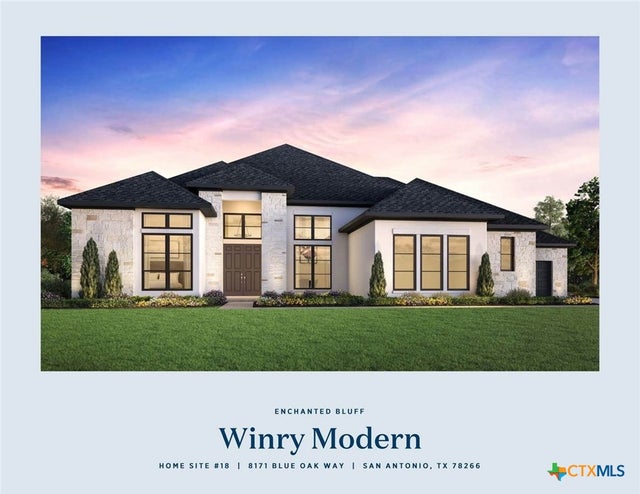
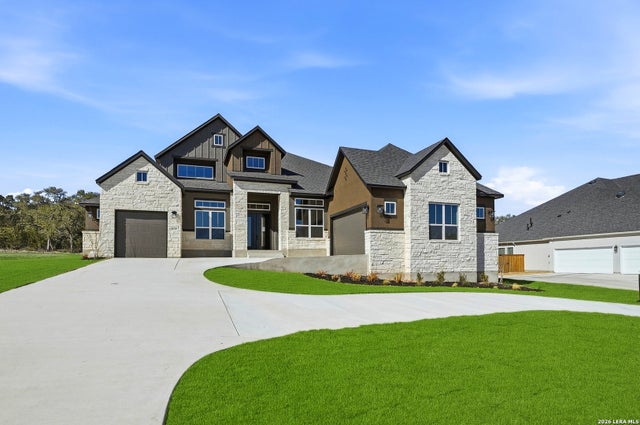
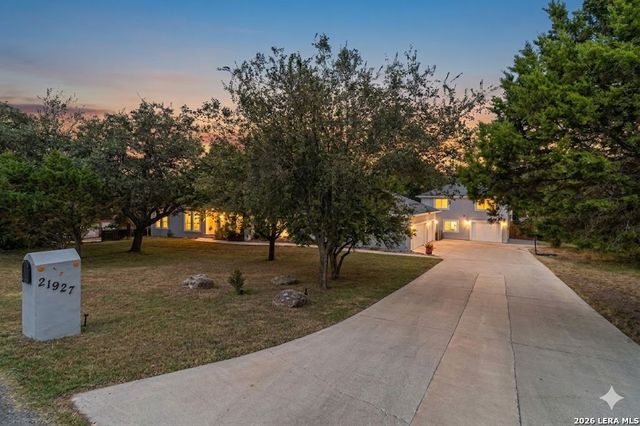
Similar Homes Nearby
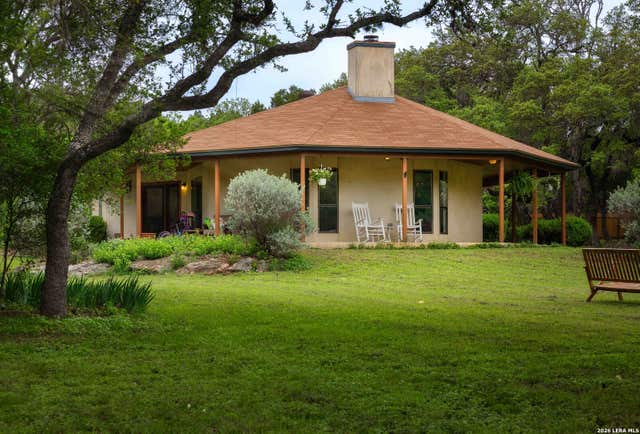
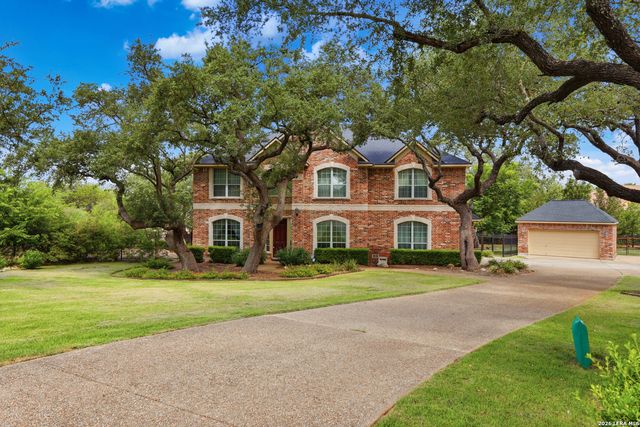
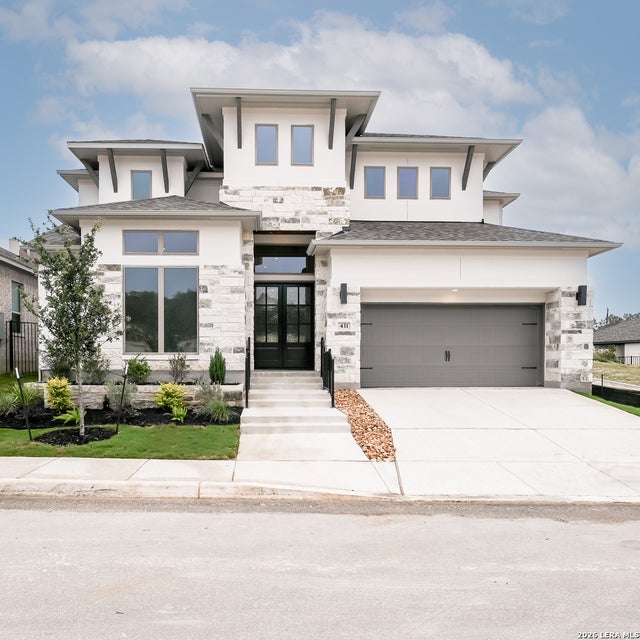
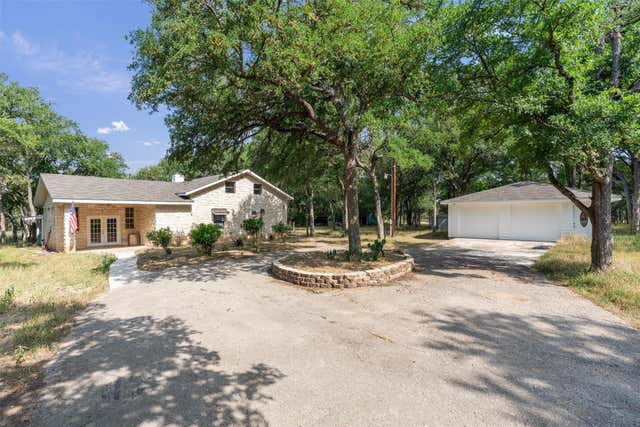
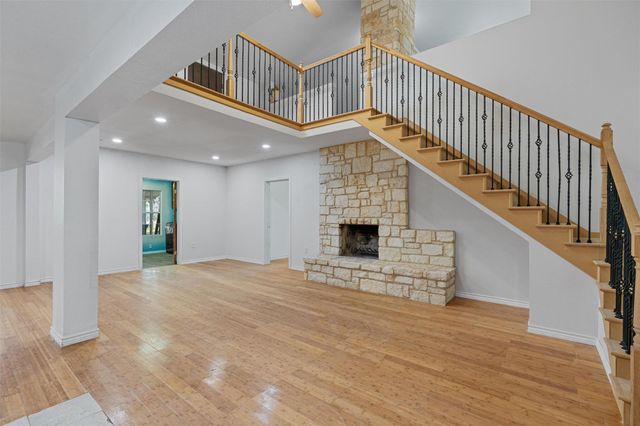
Similar Home Values
Comparable nearby listings and their asking prices.
| Address | Price | Beds | Baths | Sq Ft |
|---|---|---|---|---|
| 7965 GARDEN NORTH DR, San Antonio, TX | $873,000 | 3 | 2 | 2,528 |
| 26147 Wood Chuck, San Antonio, TX | $874,900 | 4 | 4 | 4,596 |
| 431 Canyon Path, San Antonio, TX | $874,900 | 4 | 4 | 3,395 |
| 601 Deertrail DR, San Marcos, TX | $875,000 | 4 | 2 | 3,918 |
| 601 Deertrail DR, San Marcos, TX | $875,000 | 4 | 2 | 3,918 |
| 1059 Flagstone, San Antonio, TX | $875,000 | 4 | 4 | 3,352 |
Moving Cost Estimate
EXIT Agents in San Antonio


Listing Courtesy: HomesUSA.com - (469) 916-5493