

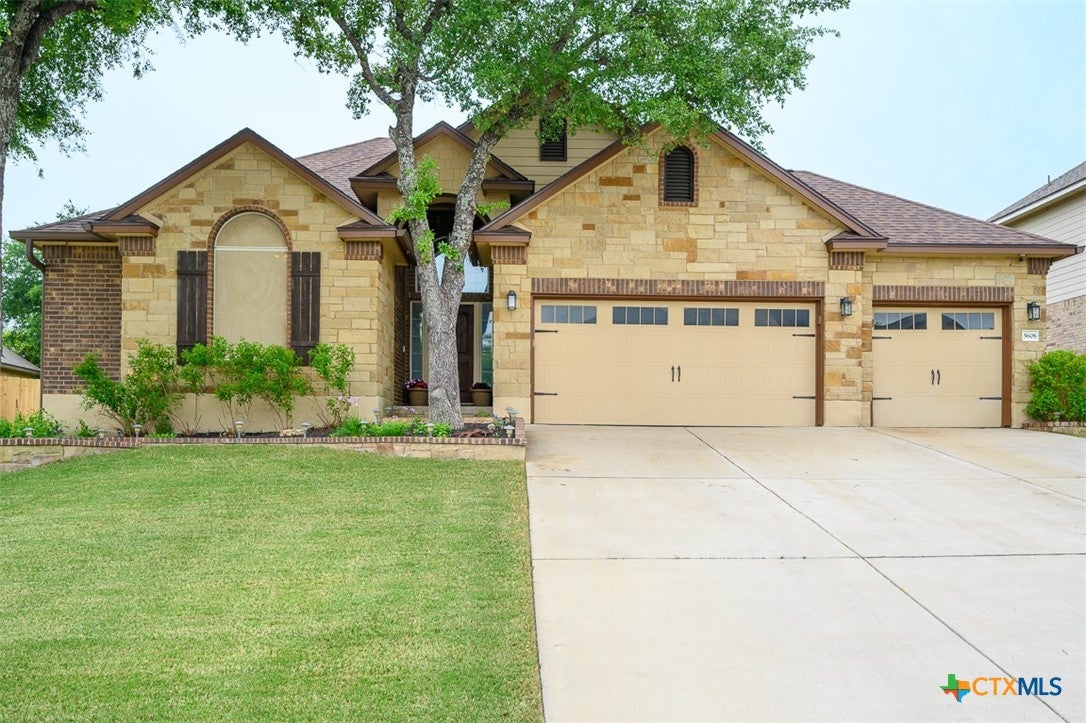
5606 Juno Drive, Belton, TX 76513
Three Creeks Ph I · Bell County
Key Facts
Description
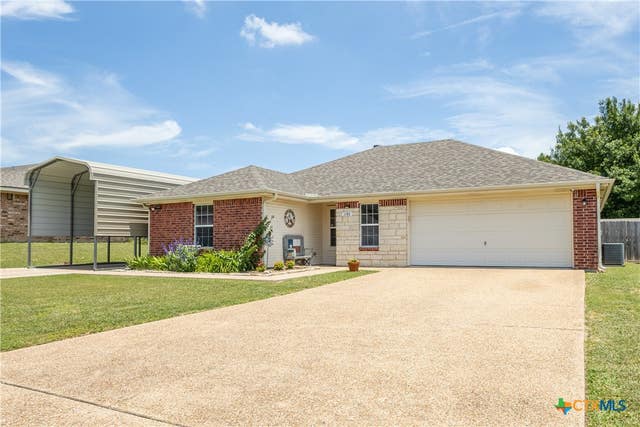
Set in a lake-adjacent neighborhood that keeps you close to the interstate for an easy commute, this spacious home offers the perfect balance of convenience and outdoor living, just minutes from Chalk Ridge Falls and nearby parks with scenic trails and gathering spaces. With over 3,160 square feet, a 3-car garage, and eye-catching curb appeal, this home makes a strong first impression from the moment you arrive. Inside, a welcoming entryway opens to a layout filled with character, including arched entries that add architectural charm throughout. The formal dining room seamlessly flows into a generous great room anchored by a corner fireplace, creating an inviting space for both everyday living and entertaining. The island kitchen is designed to impress, featuring granite counters, abundant cabinet space, and a bright breakfast area for casual meals. Upstairs, a spacious loft provides flexibility for a second living area, game room, or home office. The owner’s suite is a relaxing retreat with a tray ceiling accented by crown molding, while the ensuite bath stands out with a stylish wood accent wall and an upgraded sliding glass door on the shower. Step outside to a backyard designed for enjoyment, complete with a covered patio, mature landscaping, and a storage building for added convenience. Thoughtful updates by the current owner include a roof replaced in 2022, updated dishwasher and refrigerator, wood laminate flooring in the dining and great room, solar screens on all first-floor windows, and freshly painted exterior trim. This home delivers space, style, and a location that makes it easy to enjoy both daily life and the outdoors.
Property Information
Property Type
Residential
Sub-Type
Single Family Residence
Style
Traditional
Year Built
2017
Living Area
3,166 sq ft
Lot Size
0.19 acres
Lot Dimensions
70 x 128
Garage Spaces
3
Days on Market
79
MLS® Listing#
608941
Property Features
Interior
Exterior
Appliances
Cooling
Heating
Flooring
Fireplace
Pool
Parking
Laundry
Patio
Fencing
Lot Features
Construction
Foundation
Roof
Windows
Security
Community
Sewer
Water Source
Rooms
- Laundry
Schools
- Elementary:
- Chisholm Trail
- Middle:
- South Belton Middle School
- High:
- Belton High School
Financial Details
HOA
$120 / Quarterly
The Management Trust
Annual Taxes
$9,614
Tax year 2025
Parcel Number
465141
Directions
From I-14/US-190 E, exit onto W US Hwy 190 Service Rd. Turn right onto Stillhouse Hollow Dam Rd. Turn left onto Three Creeks Blvd. At the traffic circle, take the 2nd exit onto Hamlet Dr. At the next traffic circle, take the 1st exit onto Guildford Dr. Turn left onto Juno Dr. Home will be on the right.
Affordability Calculator
$82,000
Estimated monthly payment
$2,182/mo
Principal $328,000 · Est. interest $457,589 over 30 yrs
Neighborhood Market Statistics
How this home compares to active listings in Belton, TX
- $355,172
- Median Listing Price
- 74
- Median Days on Market
- 2,015
- Median Sq Ft
- $177
- Median Price / Sq Ft
- 343
- Active Listings
- This home’s price is 15% above the area median.
- Its price per sq ft is 27% below the area median.
Market statistics compiled from active EXIT Realty® and MLS listings in Belton, TX.
Location

Points of Interest in Belton, TX
Showing the Belton area map.
Nearby Schools
Belton Isd Maintenance Department
Elementary · 2.0 mi away
Chisholm Trail Elementary
Elementary · 2.3 mi away
South Belton Middle School
Secondary · 3.0 mi away
Southwest Elementary School
Elementary · 3.3 mi away
Bisd - Miller Heights Elementary
Elementary · 3.7 mi away
Nolan Creek School
Elementary · 3.9 mi away
Providence Preparatory
School · 4.1 mi away
Belton Independent School District
School · 4.1 mi away
Waskow High School
Secondary · 4.2 mi away
Salado Montessori
Elementary · 4.2 mi away
Salado H S
Secondary · 4.3 mi away
Leon Heights
Elementary · 4.7 mi away
Sparta Elementary
Elementary · 4.8 mi away
Salado Middle School
Secondary · 4.8 mi away
Belton Middle School
Secondary · 4.8 mi away
Belton High School
Secondary · 5.0 mi away
Belton Education Station
School · 5.1 mi away
Salado Independent School District
School · 5.3 mi away
Salado Independent School District
Secondary · 5.5 mi away
Salado High School
Secondary · 5.6 mi away
Commute Calculator
Nearby Homes

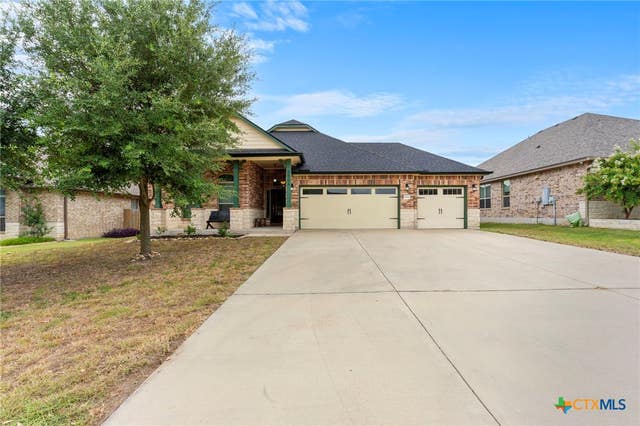
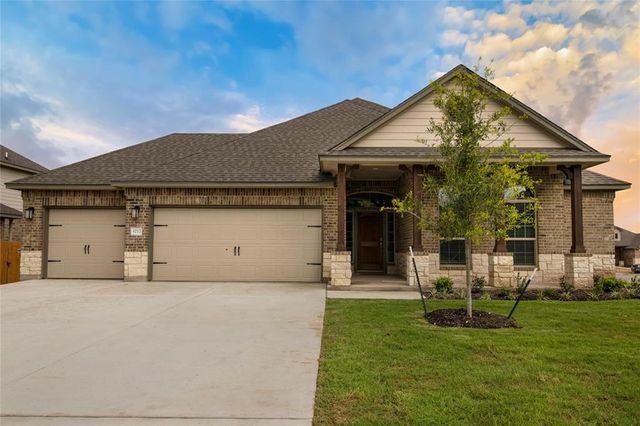
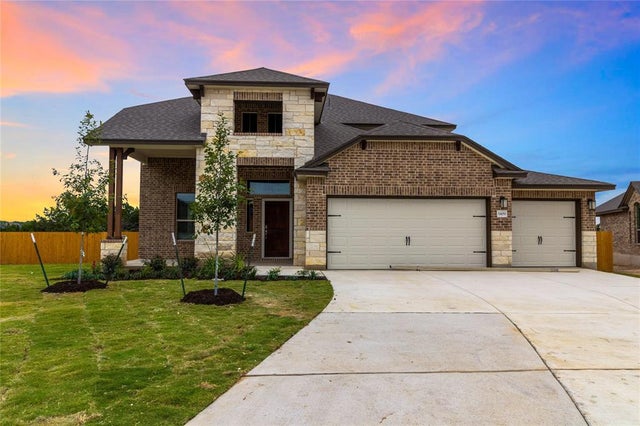

Similar Homes Nearby
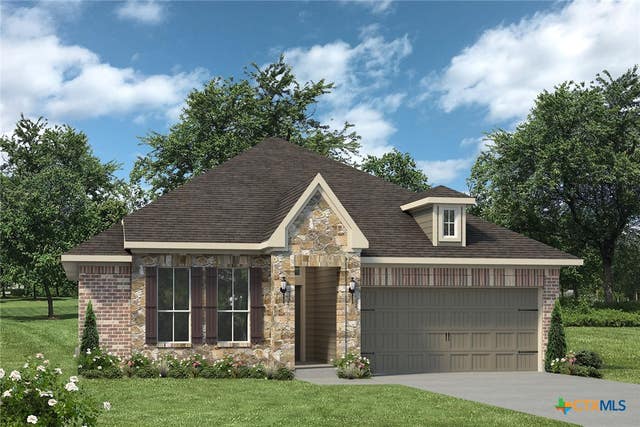
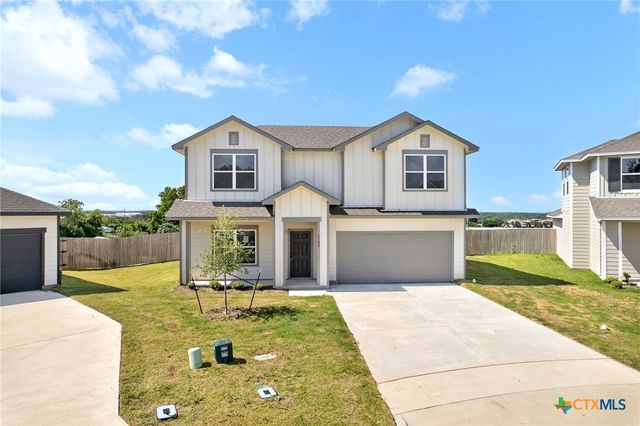
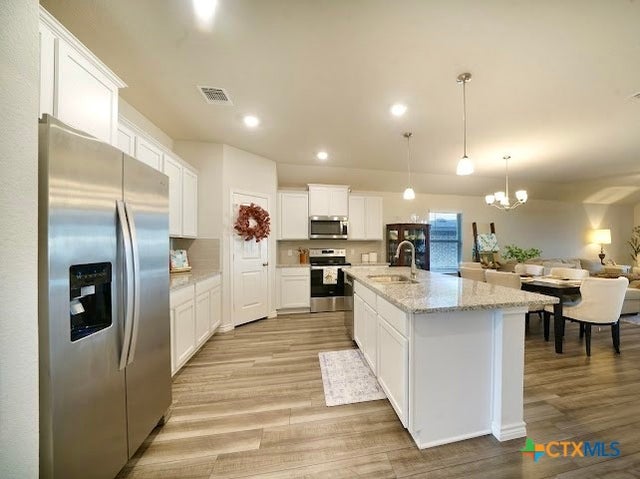
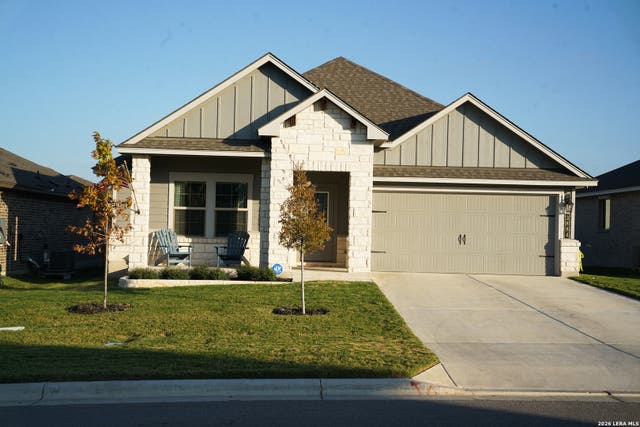

Similar Home Values
Comparable nearby listings and their asking prices.
| Address | Price | Beds | Baths | Sq Ft |
|---|---|---|---|---|
| 5145 Lassen Lane, Belton, TX | $289,900 | 3 | 2 | 1,517 |
| 1102 Sky Summit Court, Belton, TX | $289,900 | 3 | 3 | 1,970 |
| 3884 Lorenzen Court, Belton, TX | $290,000 | 4 | 2 | 1,749 |
| 3884 Lorenzen, Belton, TX | $290,000 | 4 | 2 | 1,749 |
| 1180 Squire Drive, Belton, TX | $290,000 | 3 | 2 | 1,646 |
| 2534 Cowgirl Trail, Belton, TX | $291,000 | 3 | 2 | 1,555 |
Moving Cost Estimate
EXIT Agents in Belton


Listing Courtesy: Coldwell Banker Apex, Realtors - (254) 690-4321