

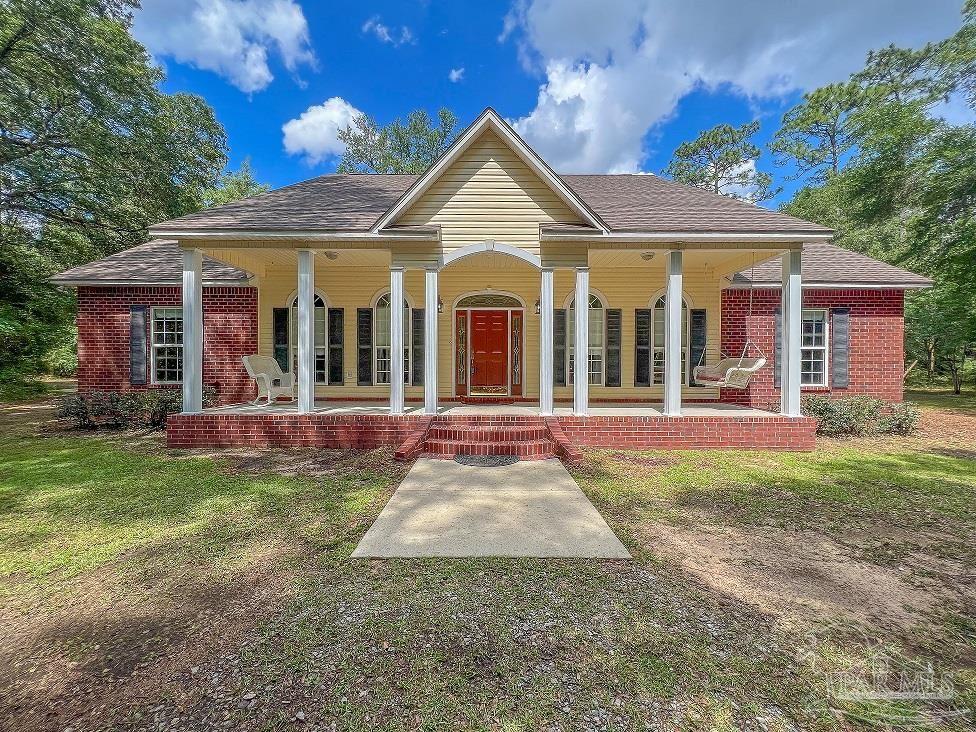
5945 Oak Manor Dr, Milton, FL 32570
None · Santa Rosa County
Key Facts
Description
DO YOU HEAR OPPORTUNITY KNOCKING?? -- THIS IS IT!! This Property Offers PRIVACY, ACREAGE (4 ACRES) and NO HOA!! Located on a PRIVATE ROAD the 2874 sqft, 5BR/3BA Split Floor Plan Home with a 22'x22' Detached Workshop/Garage is situated on 3 acres and included in this sale is a contiguous 1 ACRE wooded parcel to the North. NEW ROOF May 2022!! The Home Features a large 35'x7' Front Porch for relaxing and enjoying peace and quiet. Entering the home is the Foyer and on the left is the Formal Dining Room, straight ahead is the Large Living Room with Wood Burning Fireplace and Wood Mantle, to the right of the Foyer is a hallway that leads to the Hall Bathroom shared with and Additional Bedroom, two Additional Bedrooms each with separate vanity and walk-in closets and Jack-n-Jill Bathroom and separate large Additional Front Bedroom. The Master Bedroom is on the left of the Foyer, past the Dining Room and Kitchen and features two walk-in closets. The Master Bathroom has two vanities, garden tub, separate shower and a water closet. Moving to the Kitchen, it boasts a Pantry, Oak Cabinets with tons of storage, an Island, Tile Floors and a Breakfast Bar. Just off the Kitchen is a Dining Area/Breakfast Nook and from here you can exit to the screened back porch, go up to the large 17'x9' Bonus Room with it's own a/c unit or go the oversized laundry room with under the stairs storage. From the laundry room you can enter the two car attached garage w/deep sink. Behind the home is the Detached Workshop/Garage w/a metal roof, roll up door, pull down stairs and a large amount of attic storage. Seller will be putting on a NEW Roof prior to closing. DON'T MISS THIS OPPORTUNITY for ACREAGE and 5BR/3BA Home! SEE IT and MAKE IT YOURS TODAY!!
Property Information
Property Type
Residential
Sub-Type
Single Family Residence
Style
Traditional
Year Built
2004
Living Area
2,874 sq ft
Lot Size
4.00 acres
Garage Spaces
2
Parking Spaces
4
Days on Market
2
MLS® Listing#
607927
Property Features
Interior
Appliances
Cooling
Heating
Flooring
Pool
Parking
Laundry
Patio
Lot Features
Construction
Foundation
Roof
Windows
Sewer
Water Source
Rooms
- 11x11First
- Bathroom 112x11First
- Bathroom 27x11First
- Bedroom 112x11First
- Bedroom 211x11First
- Bedroom 312x11First
- Dining Room12x11First
- Dining Room12x11First
- Kitchen15x12First
- Living Room23x15First
Schools
- Elementary:
- Berryhill
- Middle:
- R. HOBBS
- High:
- Milton
Financial Details
HOA
None
Parcel Number
302N280000004170000
Directions
Hwy 90 to Hwy 89, left onto Berryhill Rd, right onto Anderson Ln, right onto Whispering Pines Ln, right onto Plainsman Dr, right onto Oak Manor Dr. Home is on the right
Affordability Calculator
$119,000
Estimated monthly payment
$3,167/mo
Principal $476,000 · Est. interest $664,062 over 30 yrs
Neighborhood Market Statistics
How this home compares to active listings in Milton, FL
- $323,018
- Median Listing Price
- 55
- Median Days on Market
- 1,830
- Median Sq Ft
- $181
- Median Price / Sq Ft
- 553
- Active Listings
- This home’s price is 84% above the area median.
- Its price per sq ft is 15% above the area median.
Market statistics compiled from active EXIT Realty® and MLS listings in Milton, FL.
Location

Points of Interest in Milton, FL
Showing the Milton area map.
Nearby Schools
Santa Rosa Adult School
Secondary · 0.5 mi away
Santa Rosa Online
School · 0.5 mi away
Locklin Technical Center
Secondary · 0.5 mi away
Berryhill Elementary School
Elementary · 1.6 mi away
Santa Rosa Christian School
Secondary · 2.1 mi away
Hobbs Middle School
Secondary · 2.2 mi away
Durham School System
School · 2.6 mi away
W. H. Rhodes Elementary School
Elementary · 2.8 mi away
King Middle School
Secondary · 2.8 mi away
Milton High School
Secondary · 3.1 mi away
Pea Ridge Elementary School
Elementary · 3.2 mi away
Capstone Academy Milton Charter School
Elementary · 3.3 mi away
New Beginnings Preschool
School · 3.5 mi away
Berryhill Administrative Complex
School · 3.5 mi away
Lead Academy Classical School
School · 3.6 mi away
Victory Performing Arts Academy
School · 3.8 mi away
TR Jackson Pre-K Center
School · 3.9 mi away
SS Dixon Intermediate Ptso
Elementary · 4.5 mi away
Pace High School
Secondary · 4.6 mi away
East Milton Elementary School
Elementary · 4.7 mi away
Commute Calculator
Nearby Homes


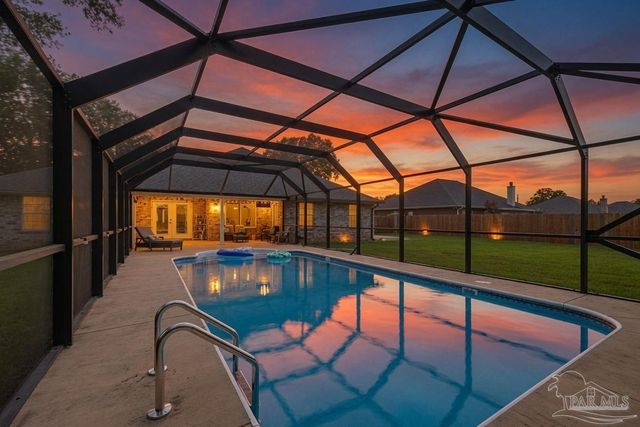


Similar Homes Nearby

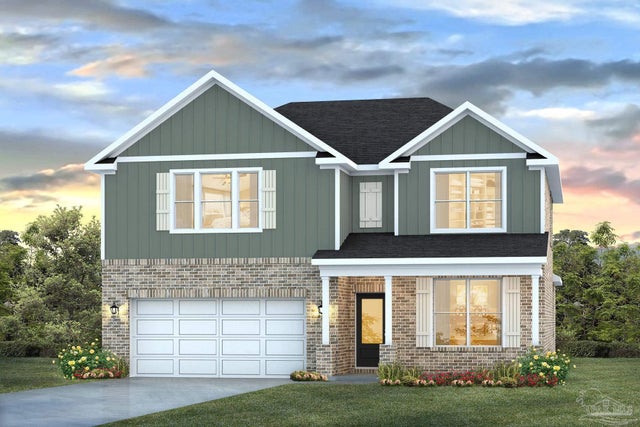
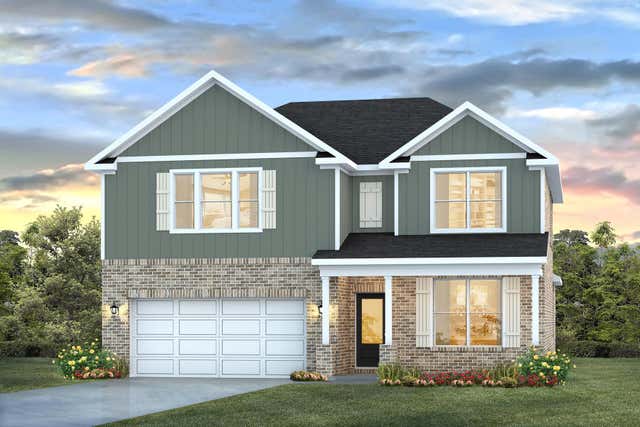
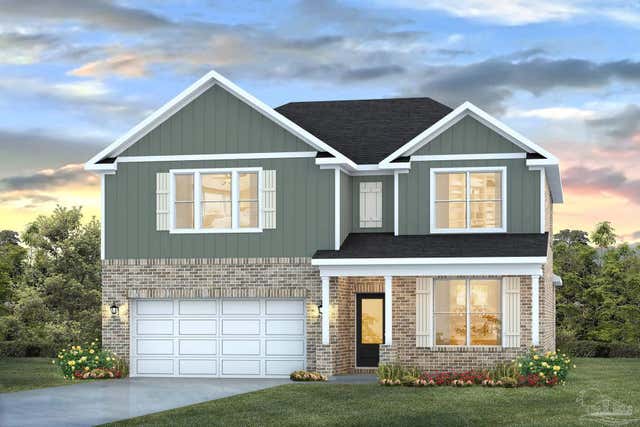
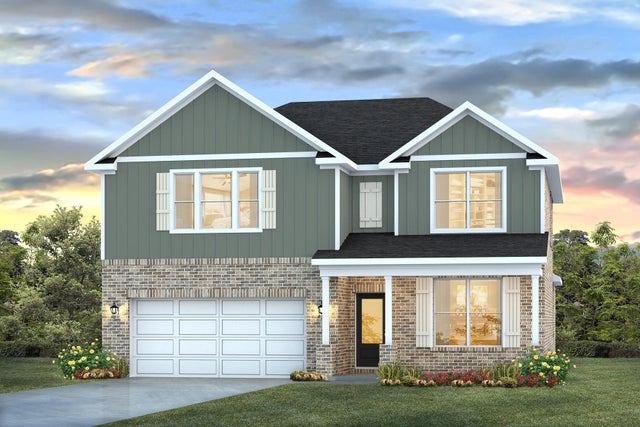
Similar Home Values
Comparable nearby listings and their asking prices.
| Address | Price | Beds | Baths | Sq Ft |
|---|---|---|---|---|
| 5266 Hidden Pines Cir, Milton, FL | $418,202 | 5 | 4 | 3,030 |
| 5531 Briset St, Milton, FL | $419,900 | 5 | 4 | 2,995 |
| 5549 Briset Street, Milton, FL | $419,900 | 5 | 4 | 2,995 |
| 5549 Briset St, Milton, FL | $419,900 | 5 | 4 | 2,995 |
| 5531 Briset Street, Milton, FL | $419,900 | 5 | 4 | 2,995 |
| 5721 Lofty Pines Dr, Milton, FL | $419,900 | 4 | 2 | 2,028 |
Moving Cost Estimate
EXIT Agents in Milton


Listing Courtesy: Service Matters Realty, Inc. - 8508891529