

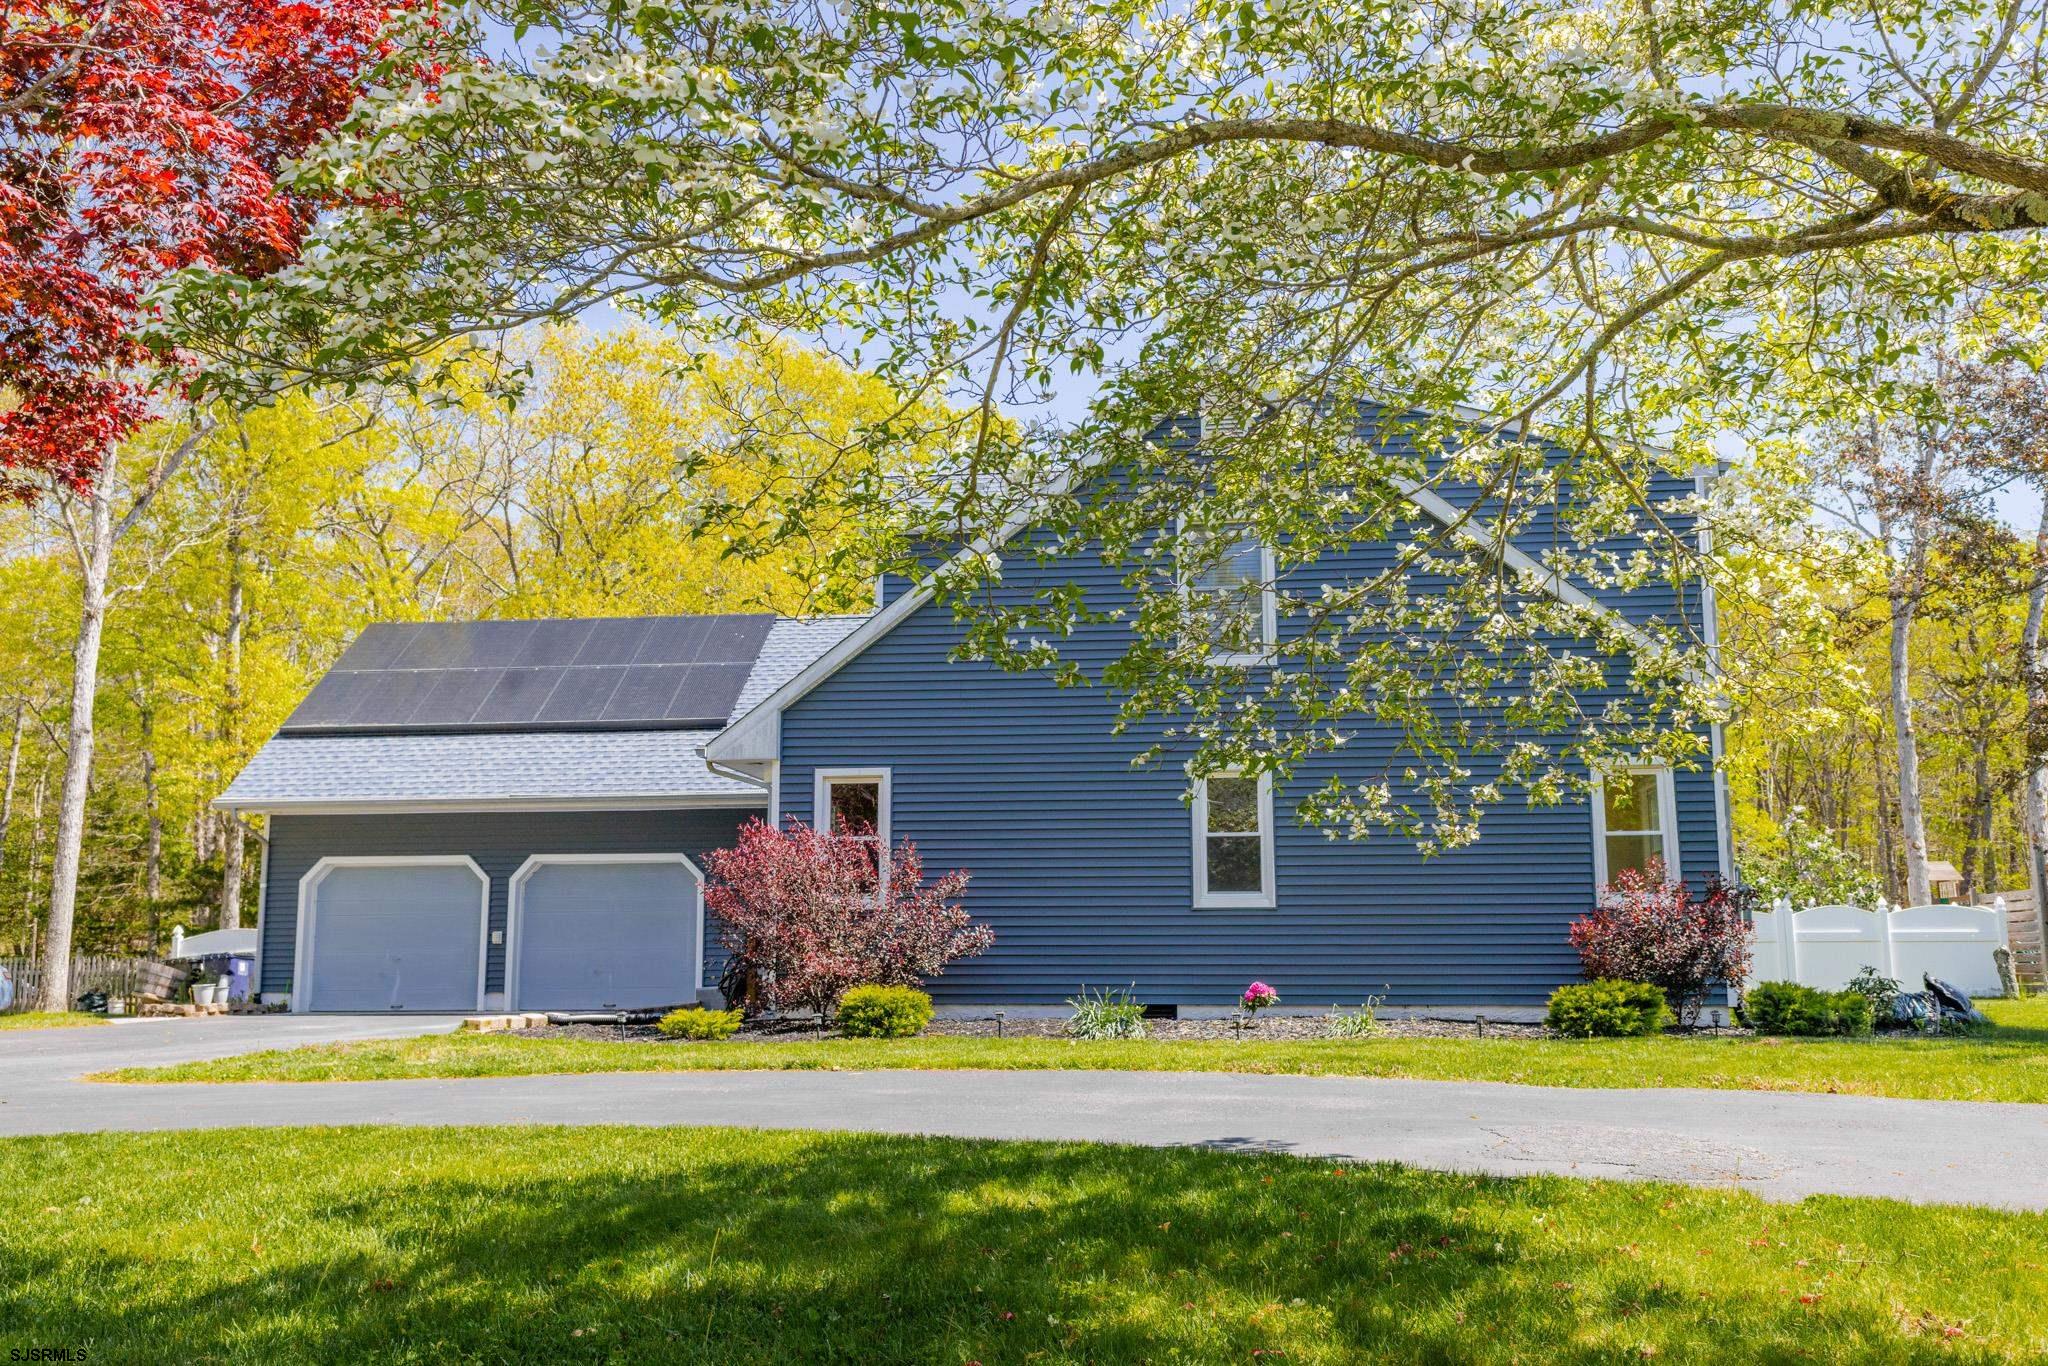
505 E Oslo Ct, Galloway Township, NJ 08205
Atlantic County
Key Facts
Description
OPEN HOUSE **** SATURDAY JULY 18TH. FROM 1-3PM***Custom-built 3-bedroom, 2.5-bath home offering over 3,000 sq ft of well-designed living space in a highly desirable cul-de-sac location. This residence blends comfort, functionality, and standout outdoor living, all surrounded by lush greenery and exceptional privacy. Inside, you’ll find an oversized living room anchored by a Gas-burning fireplace, along with a huge all-seasons sunroom that fills the home with natural light throughout the year. The Kitchen is the center of this massive sprawling main floor. Dining room flows right through to yet another, additional sitting area. Separate Laundry room offering added convenience and functionality. The primary suite is impressively large, featuring an additional sitting area. With an electric Built-in fireplace. A most unique attic access for extra storage is located within the walk-in closet. Walk through and open the door. Most windows have been updated/replaced, enhancing both efficiency and aesthetics. Major systems and upgrades include a new Roof, a 2-year-old tankless water heater, and a Generac generator system—ideal for peace of mind during power outages. Dual HVAC systems. A central vacuum system and sprinkler system are also in place and conveyed as-is, with no warranty as the seller has not used them. Outdoor living is a highlight, featuring a concrete-saltwater pool with a built-in spa, fully fenced for privacy and safety. New, Dual Anderson sliders. A brand-new deck enhances entertaining space, while the semi-circular driveway provides ample parking. But also, a large, 2 car garage. Behind the fencing, an additional parking pad offers extra convenience. Great for boat parking. A bike path located directly behind the home adds to the appeal of the setting. A rare opportunity combining space, upgrades, and outdoor amenities in a truly prime setting. Very close proximity to the Seaview Country club. Solar system is in place. Leased at $124.00 per month for 13 years. Electric bill is extremely low. Even with the pool running.
Property Information
Property Type
Residential
Sub-Type
Single Family Residence
Style
Contemporary
Year Built
1980
Living Area
3,042 sq ft
Garage Spaces
3
Days on Market
65
MLS® Listing#
607838
Property Features
Interior
Appliances
Cooling
Heating
Flooring
Fireplace
Basement
Pool
Parking
Laundry
Patio
Fencing
Lot Features
Construction
Other Structures
Sewer
Water Source
Financial Details
Annual Taxes
$9,007
Affordability Calculator
$124,900
Estimated monthly payment
$3,324/mo
Principal $499,600 · Est. interest $696,986 over 30 yrs
Neighborhood Market Statistics
How this home compares to active listings in Galloway Township, NJ
- $503,125
- Median Listing Price
- 46
- Median Days on Market
- 1,873
- Median Sq Ft
- $262
- Median Price / Sq Ft
- 636
- Active Listings
- This home’s price is 24% above the area median.
- Its price per sq ft is 22% below the area median.
Market statistics compiled from active EXIT Realty® and MLS listings in Galloway Township, NJ.
Location

Points of Interest in Galloway Township, NJ
Showing the Galloway Township area map.
Nearby Schools
Assumption Regional Catholic School
School · 0.9 mi away
Champion Baptist Academy
School · 1.0 mi away
Arthur Rann Elementary School
Elementary · 1.3 mi away
Smithville Elementary School
Elementary · 1.4 mi away
Emma C Attales
Secondary · 1.9 mi away
H Ashton Marsh
Elementary · 1.9 mi away
Absecon Public Schools
School · 1.9 mi away
Atlantic Community Charter School
Elementary · 1.9 mi away
Absegami High School
Secondary · 2.1 mi away
Roland Rogers Elementary School
Elementary · 2.2 mi away
Highland Academy
School · 2.3 mi away
Highland Academy
School · 2.7 mi away
Holy Spirit High School
Secondary · 3.4 mi away
Leeds Avenue Elementary School
Elementary · 4.0 mi away
Port Republic School District
Elementary · 4.1 mi away
Pleasantville High School
Secondary · 4.5 mi away
Pilgrim Academy
School · 4.8 mi away
Kingdom Academy
School · 4.8 mi away
North Main Street Elementary School
Elementary · 5.0 mi away
Washington Avenue Elementary School
Elementary · 5.3 mi away
Commute Calculator
Nearby Homes


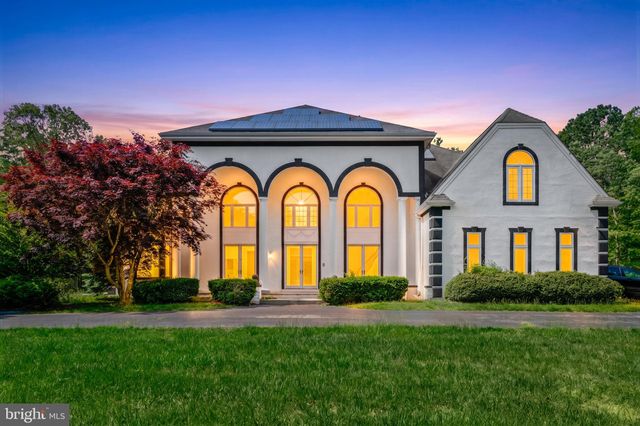
Similar Homes Nearby
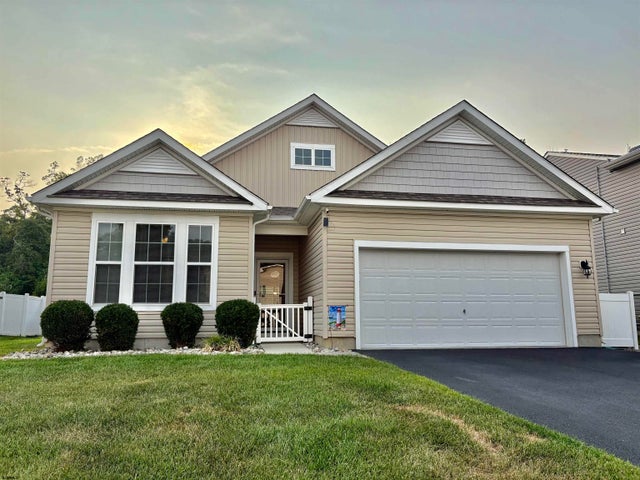


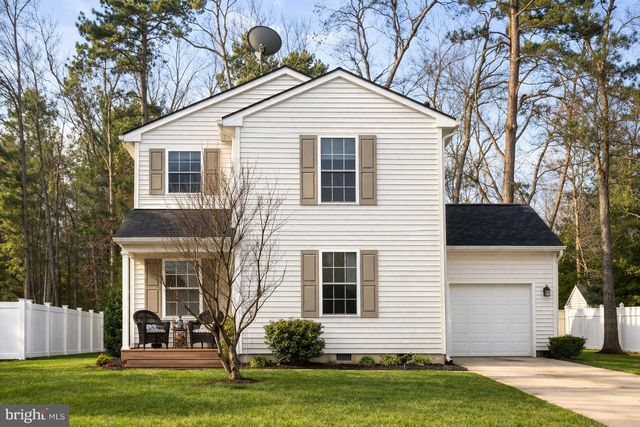

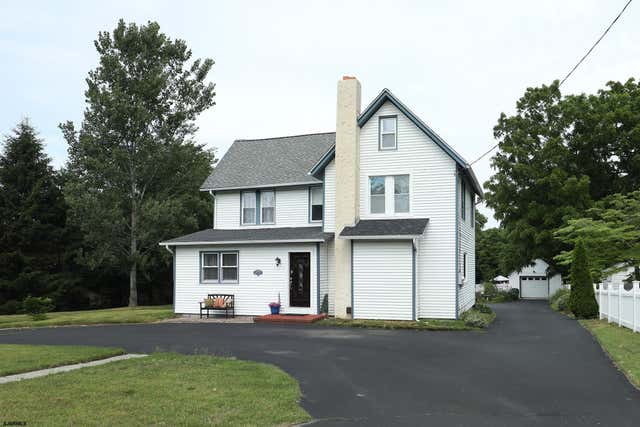
Similar Home Values
Comparable nearby listings and their asking prices.
| Address | Price | Beds | Baths | Sq Ft |
|---|---|---|---|---|
| 4 Gardenia Drive, Egg Harbor Township, NJ | $437,500 | 3 | — | 1,750 |
| 522 Zion Road, Egg Harbor Township, NJ | $440,000 | 4 | — | — |
| 36 Coolidge Ave, Galloway Township, NJ | $444,900 | 3 | — | — |
| 36 COOLIDGE AVENUE, GALLOWAY, NJ | $444,900 | 3 | 3 | 1,536 |
| 1325 WALNUT AVENUE, HADDON TOWNSHIP, NJ | $449,000 | 3 | 2 | 1,305 |
| 181 S New York Rd, Galloway Township, NJ | $449,000 | 3 | — | 2,091 |
Moving Cost Estimate
EXIT Agents in Galloway Township


Listing Courtesy: BALSLEY/LOSCO