

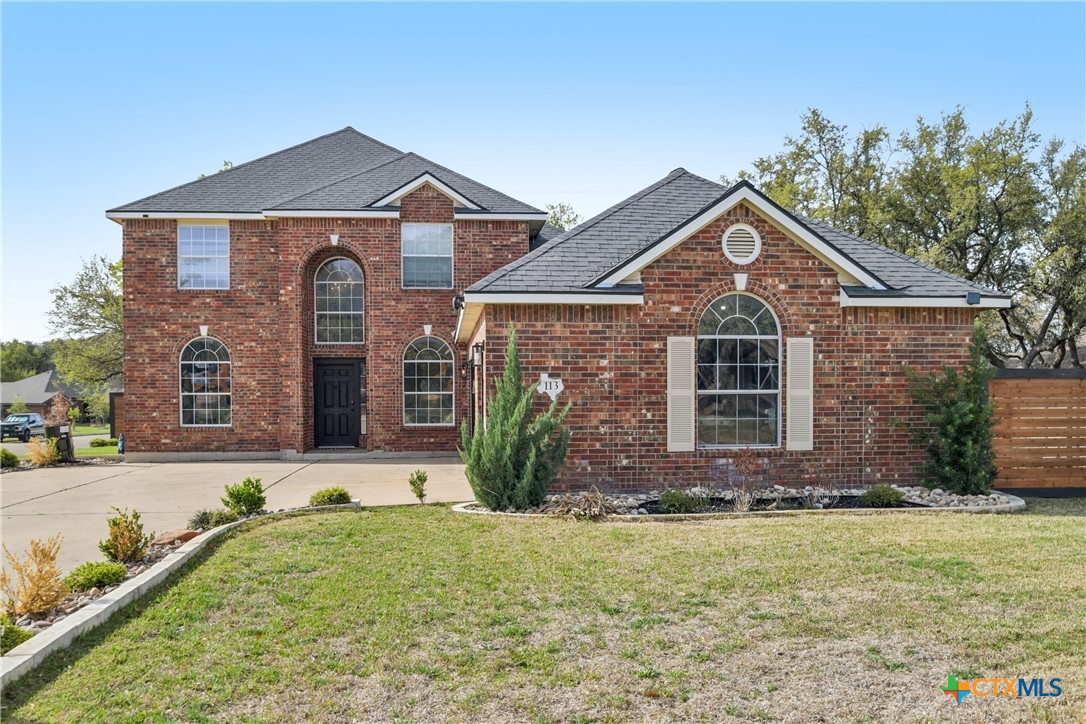
113 E Running Wolf Trail, Harker Heights, TX 76548
Skipcha Mountain Estates Ph · Bell County
Key Facts
Description
LARGE LOT and BACKYARD!!!!! Enjoy plenty of space for any type of fun and entertaining in this beautiful home with an amazing backyard! A formal dining room and private home office with French doors welcome you at the entry, offering both functionality and style. The first-floor primary suite provides a peaceful retreat, featuring large windows for natural light, dual vanities, a jetted garden tub, separate glass-enclosed shower, and a spacious walk-in closet. Upstairs, you’ll find three additional bedrooms, a full bathroom, and a versatile second living area perfect for a game room, media space, or additional lounge area. Situated on over half an acre, the backyard offers endless possibilities to create your own personal oasis. Conveniently located just 15 minutes from Fort Hood, 25 minutes to Temple and the VA, 50 minutes to Georgetown, and just over an hour to Austin. Close to the lake for boating and outdoor recreation, with shopping, dining, and entertainment all nearby. Truly a must-see! Schedule a showing today with your favorite realtor!
Property Information
Property Type
Residential
Sub-Type
Single Family Residence
Style
Traditional
Year Built
2005
Living Area
3,138 sq ft
Lot Size
0.60 acres
Garage Spaces
3
Days on Market
25
MLS® Listing#
607740
Property Features
Interior
Appliances
Cooling
Heating
Flooring
Fireplace
Laundry
Fencing
Construction
Foundation
Roof
Community
Utilities
Sewer
Water Source
Rooms
- Bathroom5'11" x 4'11"Upper
Schools
- Elementary:
- Mountain View Elementary
- Middle:
- Union Grove Middle School
- High:
- Harker Heights High School
Financial Details
HOA
None
Annual Taxes
$6,777
Tax year 2025
Parcel Number
349220
Directions
From I-14 take the Knights Way Exit. Turn right onto Knight's Way. Turn right onto Mountain Lion Rd. Turn right onto E Great Plains Trail. Turn left onto Canoe Dr. Turn right onto E Running Wolf Trail.
Affordability Calculator
$81,000
Estimated monthly payment
$2,156/mo
Principal $323,999 · Est. interest $452,008 over 30 yrs
Neighborhood Market Statistics
How this home compares to active listings in Harker Heights, TX
- $339,560
- Median Listing Price
- 58
- Median Days on Market
- 2,263
- Median Sq Ft
- $157
- Median Price / Sq Ft
- 284
- Active Listings
- This home’s price is 19% above the area median.
- Its price per sq ft is 18% below the area median.
Market statistics compiled from active EXIT Realty® and MLS listings in Harker Heights, TX.
Location
Map is currently unavailable for this location.
Points of Interest in Harker Heights, TX
Showing the Harker Heights area map.
Commute Calculator
Nearby Homes
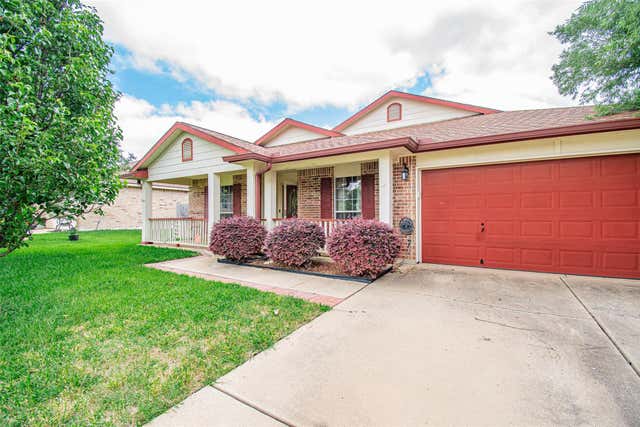
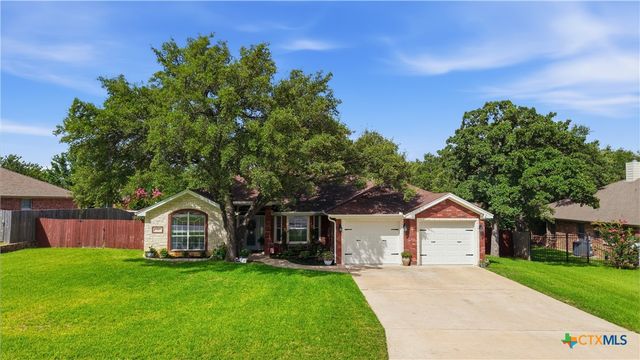
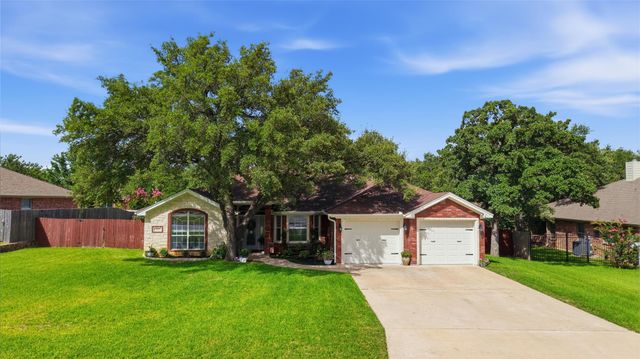
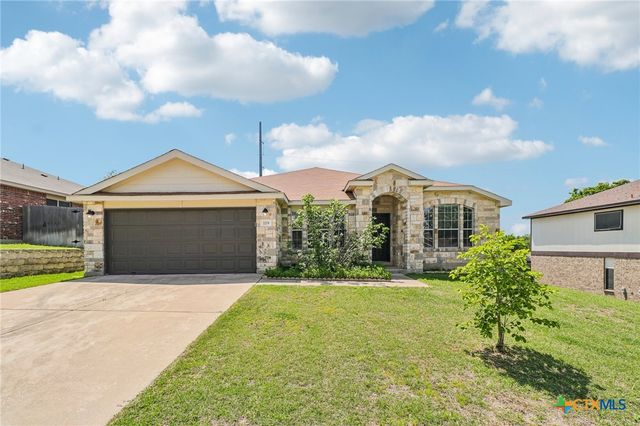
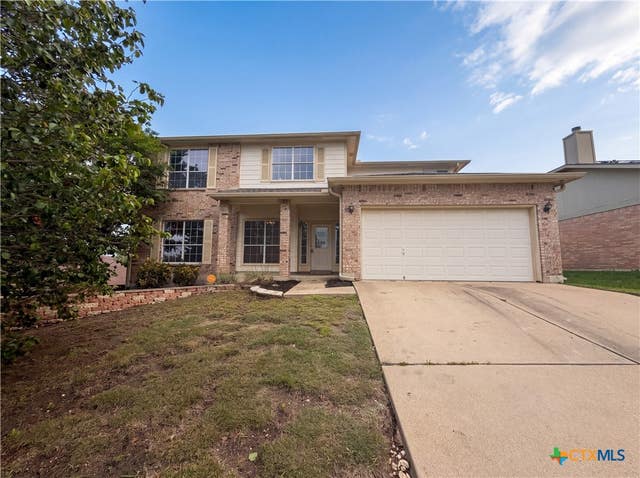
Similar Homes Nearby
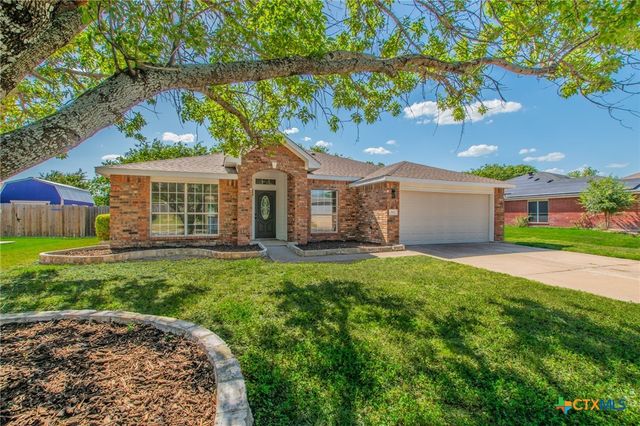

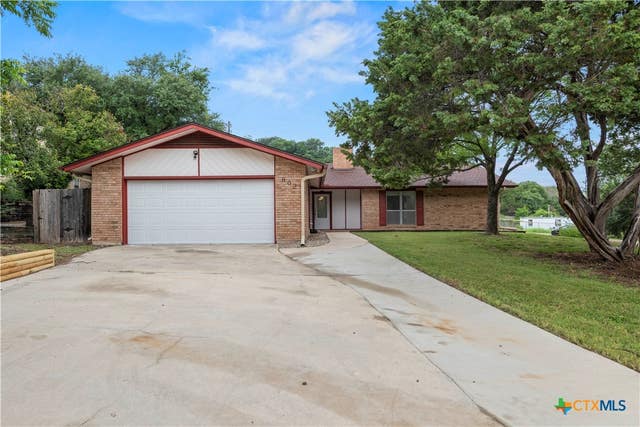

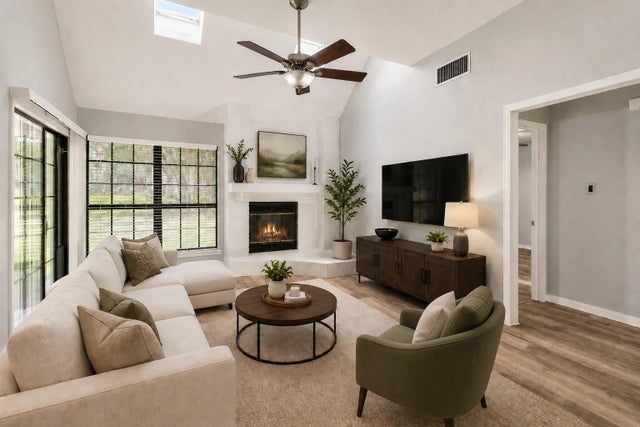
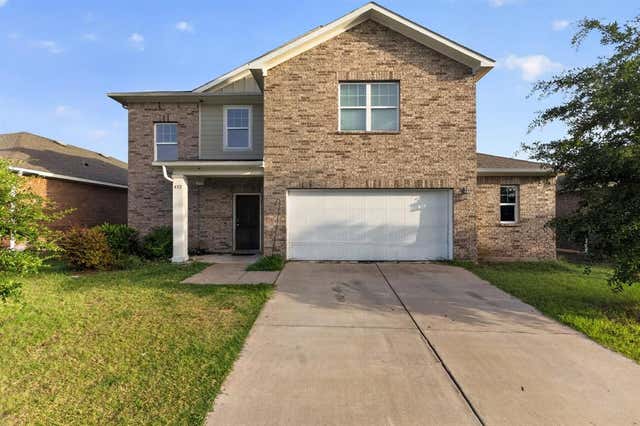
Similar Home Values
Comparable nearby listings and their asking prices.
| Address | Price | Beds | Baths | Sq Ft |
|---|---|---|---|---|
| 2112 Modoc Drive, Harker Heights, TX | $285,000 | 4 | 2 | 2,191 |
| 1225 Glencoe Drive, Glenn Heights, TX | $288,000 | 4 | 2 | 1,560 |
| 802 Danny Circle, Harker Heights, TX | $289,000 | 4 | 2 | 1,896 |
| 804 Doubles Court, Harker Heights, TX | $289,000 | 4 | 2 | 1,830 |
| 804 Doubles CT, Harker Heights, TX | $289,000 | 4 | 2 | 1,830 |
| 432 Glen Meadow Drive, Glenn Heights, TX | $289,900 | 4 | 3 | 2,006 |
Moving Cost Estimate
Listing Courtesy: Levi Rodgers Real Estate Group - (210) 331-7000