

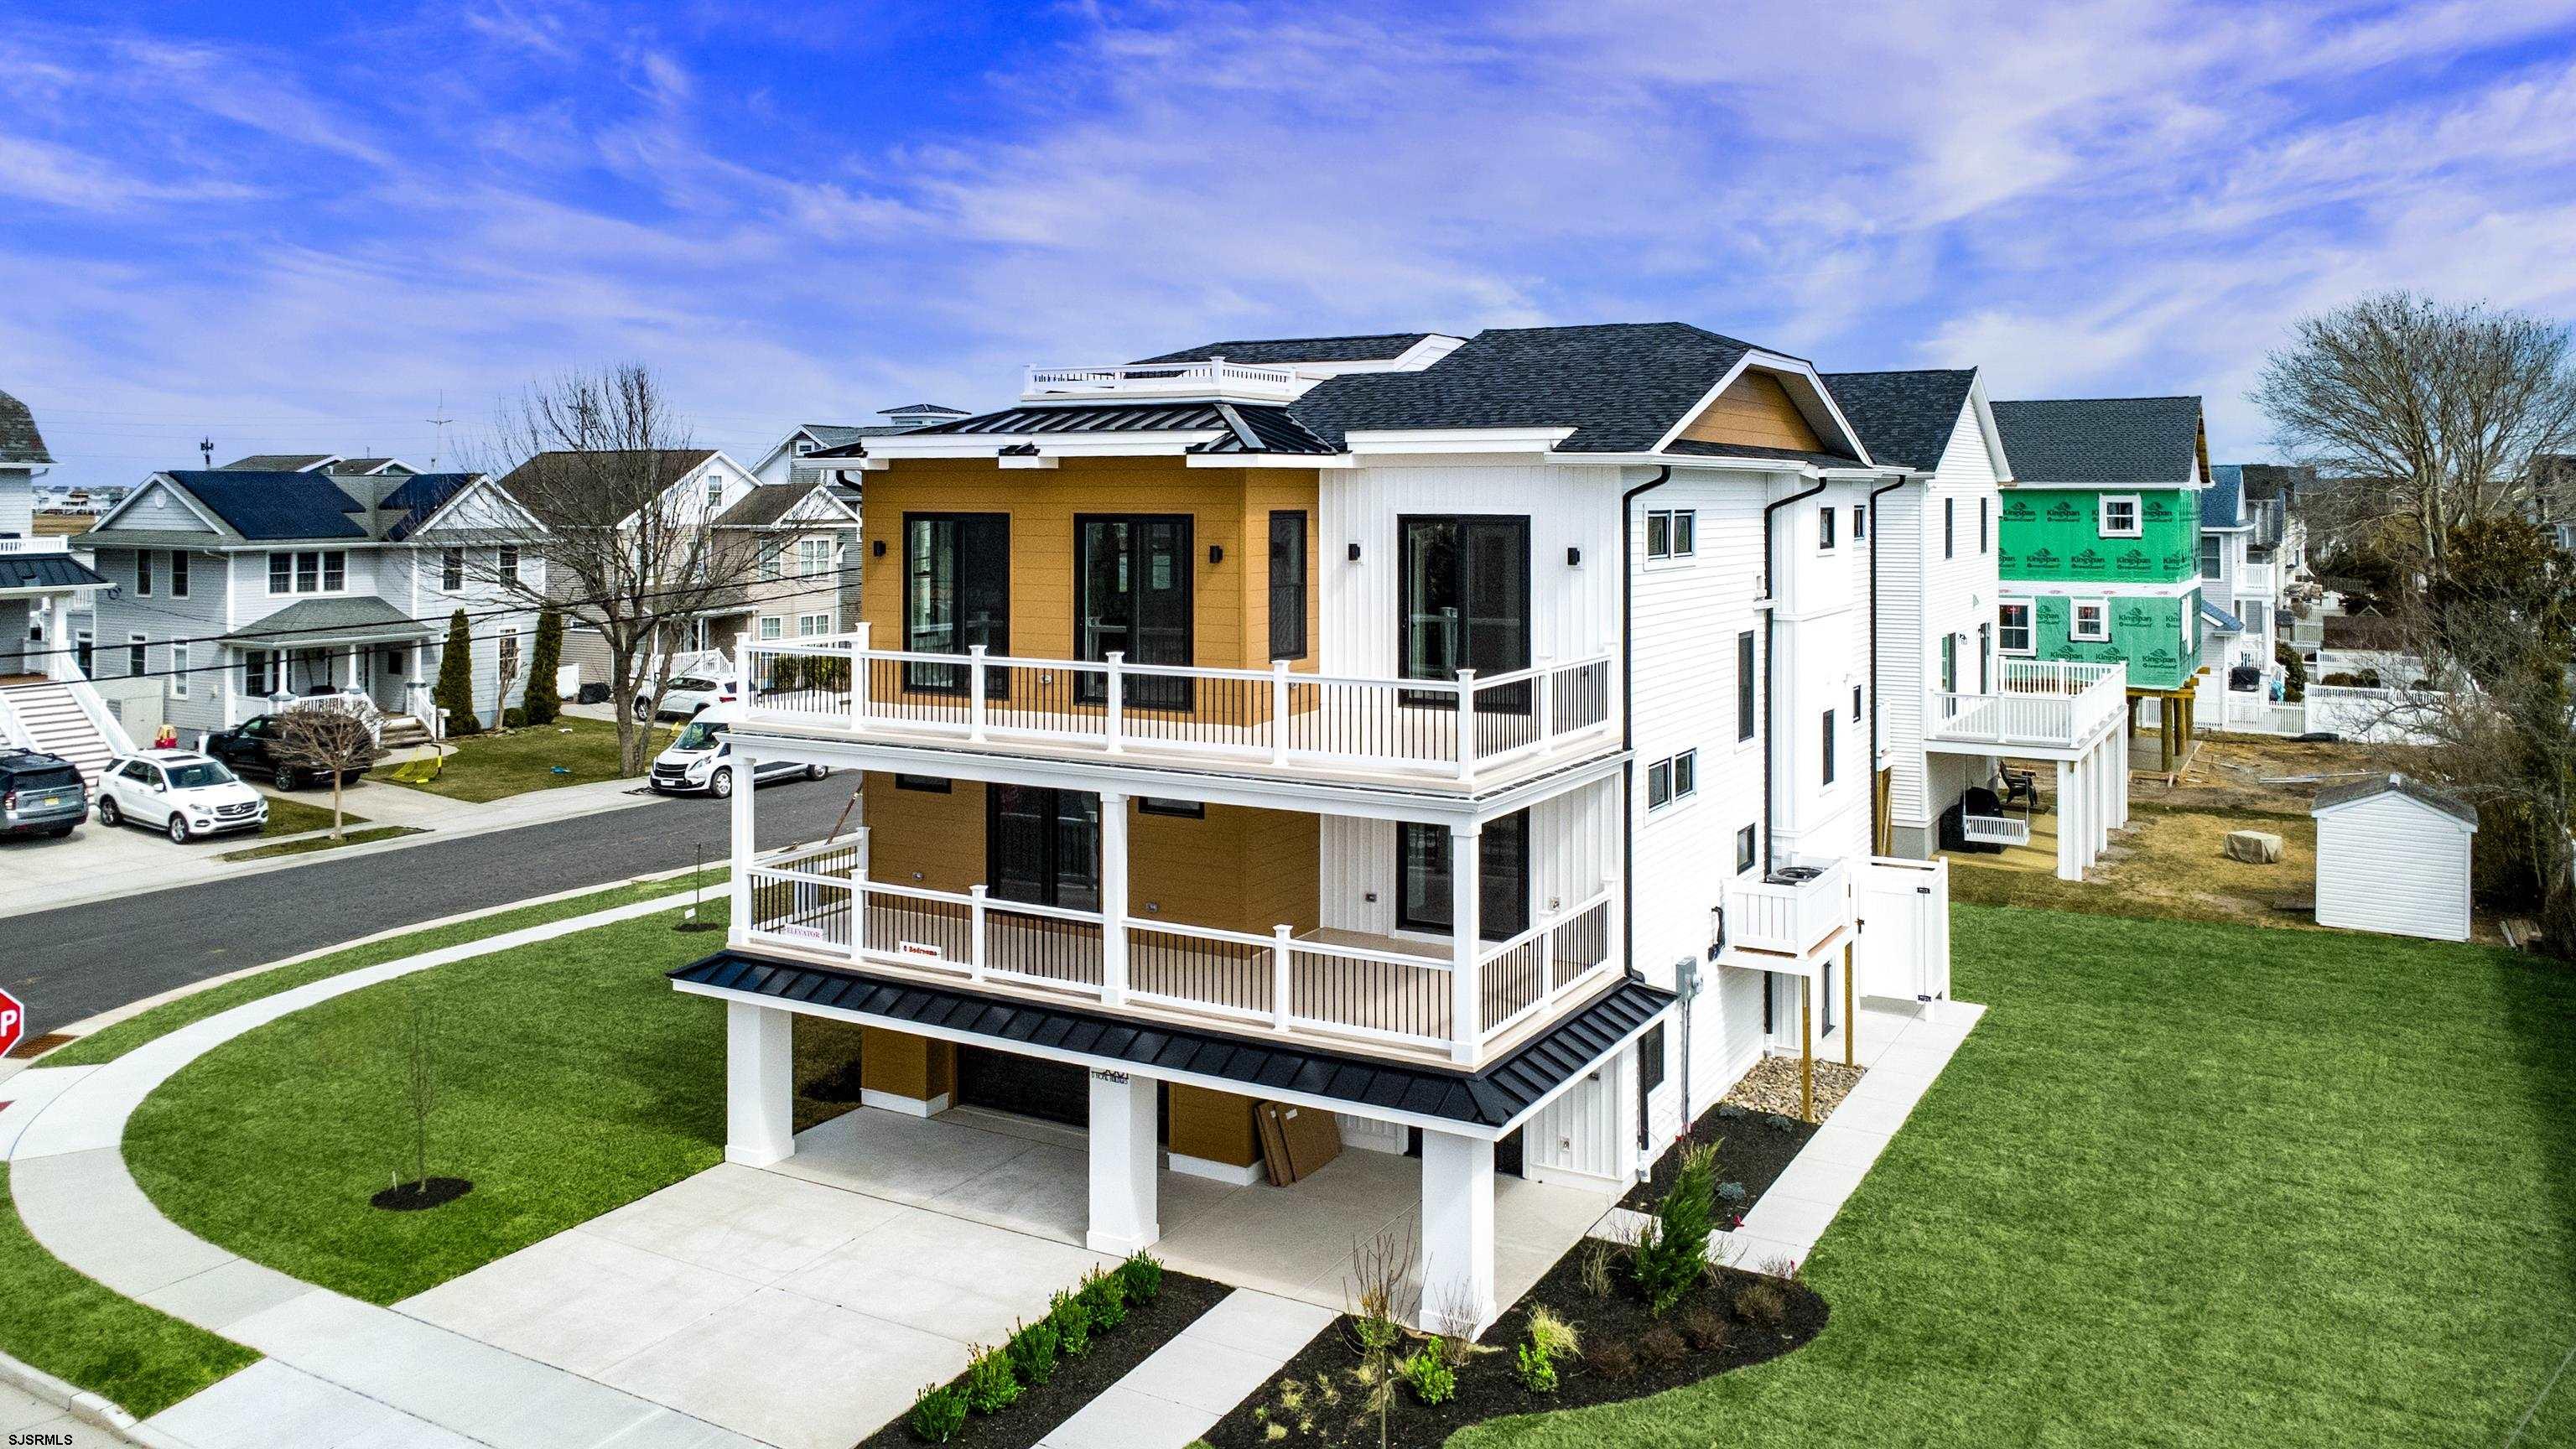
3601 Westminster Ln, Ocean City, NJ 08226
Cape May County
Key Facts
Description
Gorgeous new custom single-family home by outstanding home builder and developer D-Home Builders! This high-end quality build features an ELEVATOR, 6 bedrooms, 4 full luxury baths, a designer powder room, and a spacious great room. The gourmet kitchen offers upgraded cabinetry, stainless steel appliances, and high-end Quartz countertops and backsplash. You’ll find beautiful hardwood flooring in the living room, stairs, hallway, and all bedrooms, along with elegantly tiled showers with tile above the tub, elevated vanities with attractive quartz tops, and seamless shower doors. Additional highlights include a ROOFTOP DECK, wet bar, laundry room, two tankless water heaters, PVC decking, a separate irrigation meter, large 5” baseboard and crown molding throughout the main area, hallways, and master, hose bibs on all decks, and a grill gas line on the deck. Enjoy three magnificent decks with bay views, 2,814 square feet of living space, and a huge 80 x 100 lot with a large side yard for a future pool oasis. There’s also an enclosed outside shower, 4-car parking (3 in the garage + 1 outside), with tons of storage room, epoxy garage floors, and more! Great location — highest elevation in Merion Park! Stunning single-family home with high-end finishes. Outstanding value. See you on the Beach!
Property Information
Property Type
Residential
Sub-Type
Single Family Residence
Style
3 Story
Year Built
2026
Stories
3
Garage Spaces
1
Days on Market
56
MLS® Listing#
607635
Property Features
Interior
Appliances
Cooling
Heating
Flooring
Fireplace
Basement
Parking
Laundry
Patio
Lot Features
Construction
Windows
Sewer
Water Source
Affordability Calculator
$529,980
Estimated monthly payment
$14,104/mo
Principal $2,119,920 · Est. interest $2,957,477 over 30 yrs
Neighborhood Market Statistics
How this home compares to active listings in Ocean City, NJ
- $618,513
- Median Listing Price
- 51
- Median Days on Market
- 1,410
- Median Sq Ft
- $402
- Median Price / Sq Ft
- 3,262
- Active Listings
- This home’s price is 328% above the area median.
Market statistics compiled from active EXIT Realty® and MLS listings in Ocean City, NJ.
Location

Points of Interest in Ocean City, NJ
Showing the Ocean City area map.
Nearby Schools
Trinity Nursery School
Elementary · 1.7 mi away
Upper Township Elementary School
Elementary · 1.9 mi away
Ocean City Intermediate School
Secondary · 2.0 mi away
Ocean City Public Schools
School · 2.0 mi away
Ocean City Primary School
Elementary · 3.4 mi away
Ocean City High School
Secondary · 3.4 mi away
Somers Point School District
Elementary · 4.6 mi away
Somers Point Board-Education
School · 4.6 mi away
Jordan Road School
Secondary · 4.8 mi away
Saint Joseph Regional School
School · 4.8 mi away
Dawes Avenue School
Elementary · 5.3 mi away
Upper Township Primary School
Elementary · 5.3 mi away
Chartertech High School
Secondary · 5.4 mi away
Upper Township Middle School
Secondary · 6.0 mi away
Mainland Assembly of God
School · 6.0 mi away
Linwood Nursery School
School · 6.1 mi away
Seaview Elementary School
Elementary · 6.1 mi away
Linwood Public Schools
Secondary · 6.7 mi away
Mainland Regional High School
Secondary · 6.9 mi away
Atlantic Christian School
Secondary · 7.5 mi away
Commute Calculator
Nearby Homes

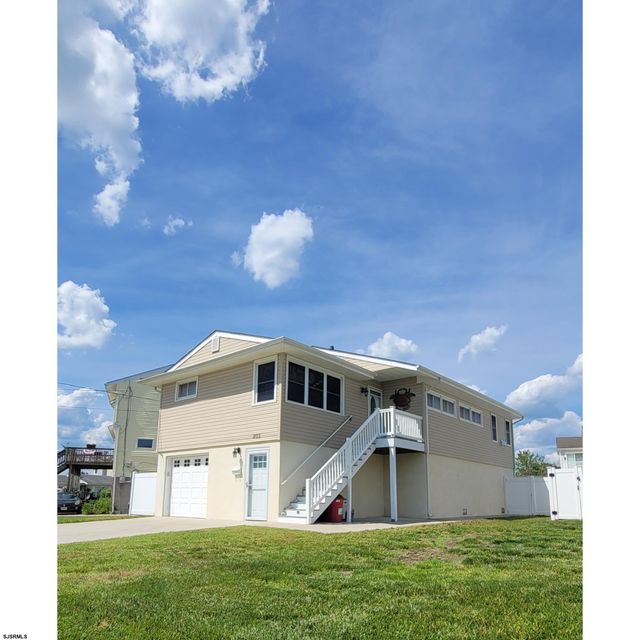

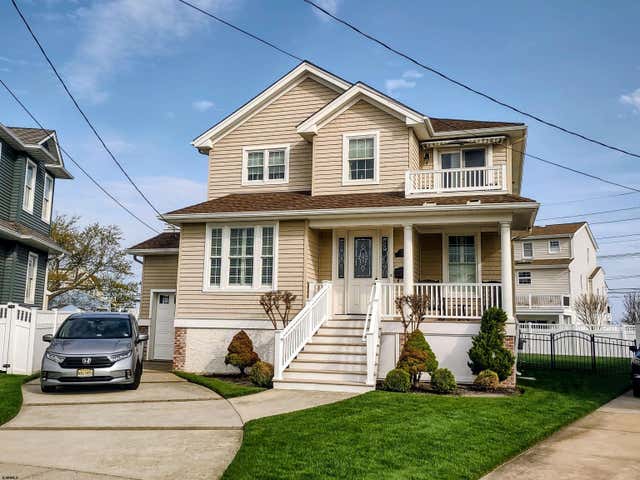
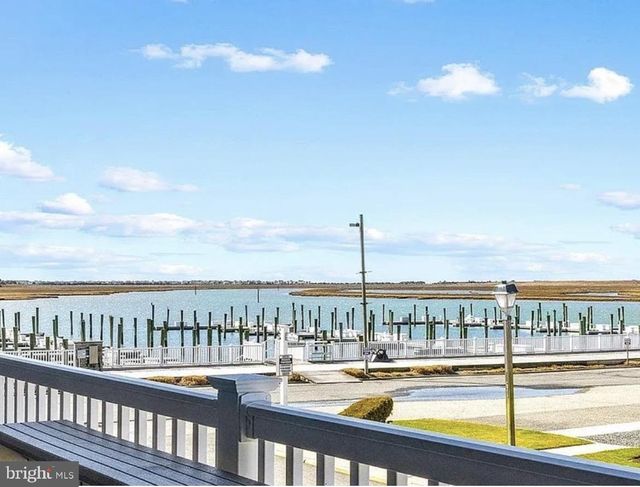
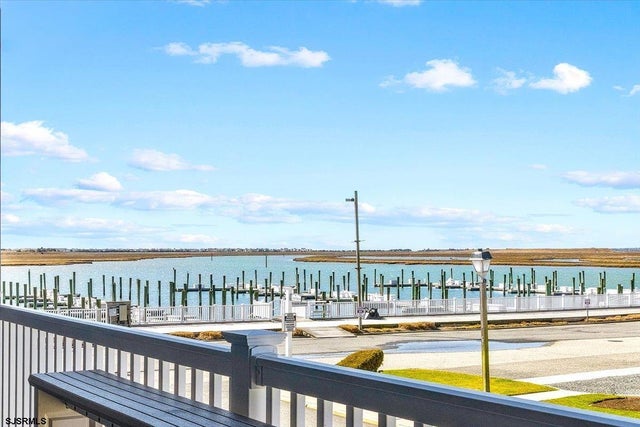
Similar Homes Nearby


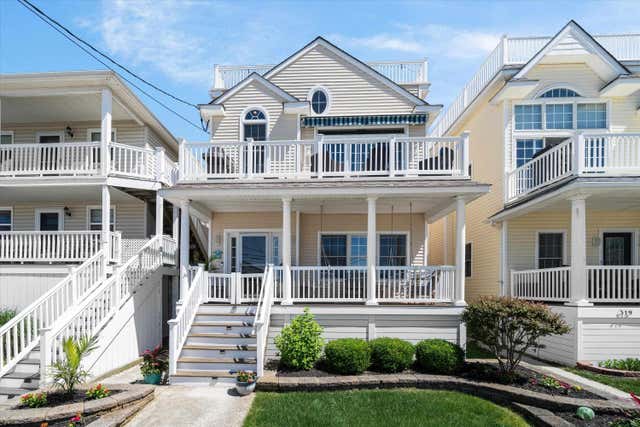
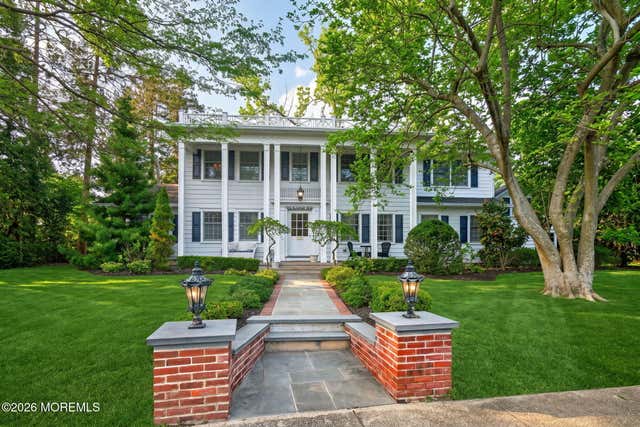
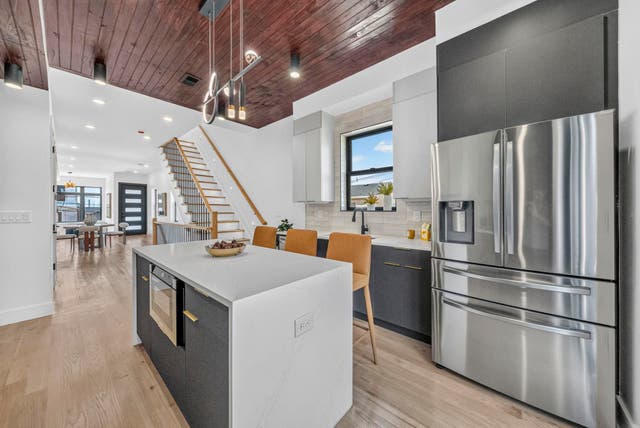

Similar Home Values
Comparable nearby listings and their asking prices.
| Address | Price | Beds | Baths | Sq Ft |
|---|---|---|---|---|
| 38 Woodmere Dr, Summit City, NJ | $1,899,000 | 6 | 5 | — |
| 161A NEW YORK AVE, Jersey City, NJ | $1,900,000 | 8 | — | — |
| 315 Bay Ave, Ocean City, NJ | $1,925,000 | 5 | — | — |
| 104 Bimbler Boulevard, Ocean Twp, NJ | $1,974,000 | 5 | 5 | 3,881 |
| 104 TERRACE AVE, Jersey City, NJ | $1,974,900 | 6 | — | — |
| 68 THORNE ST, Jersey City, NJ | $1,989,999 | 6 | — | — |
Moving Cost Estimate
EXIT Agents in Ocean City


Listing Courtesy: BHHS FOX and ROACH-Simpson OC - 6093990041