

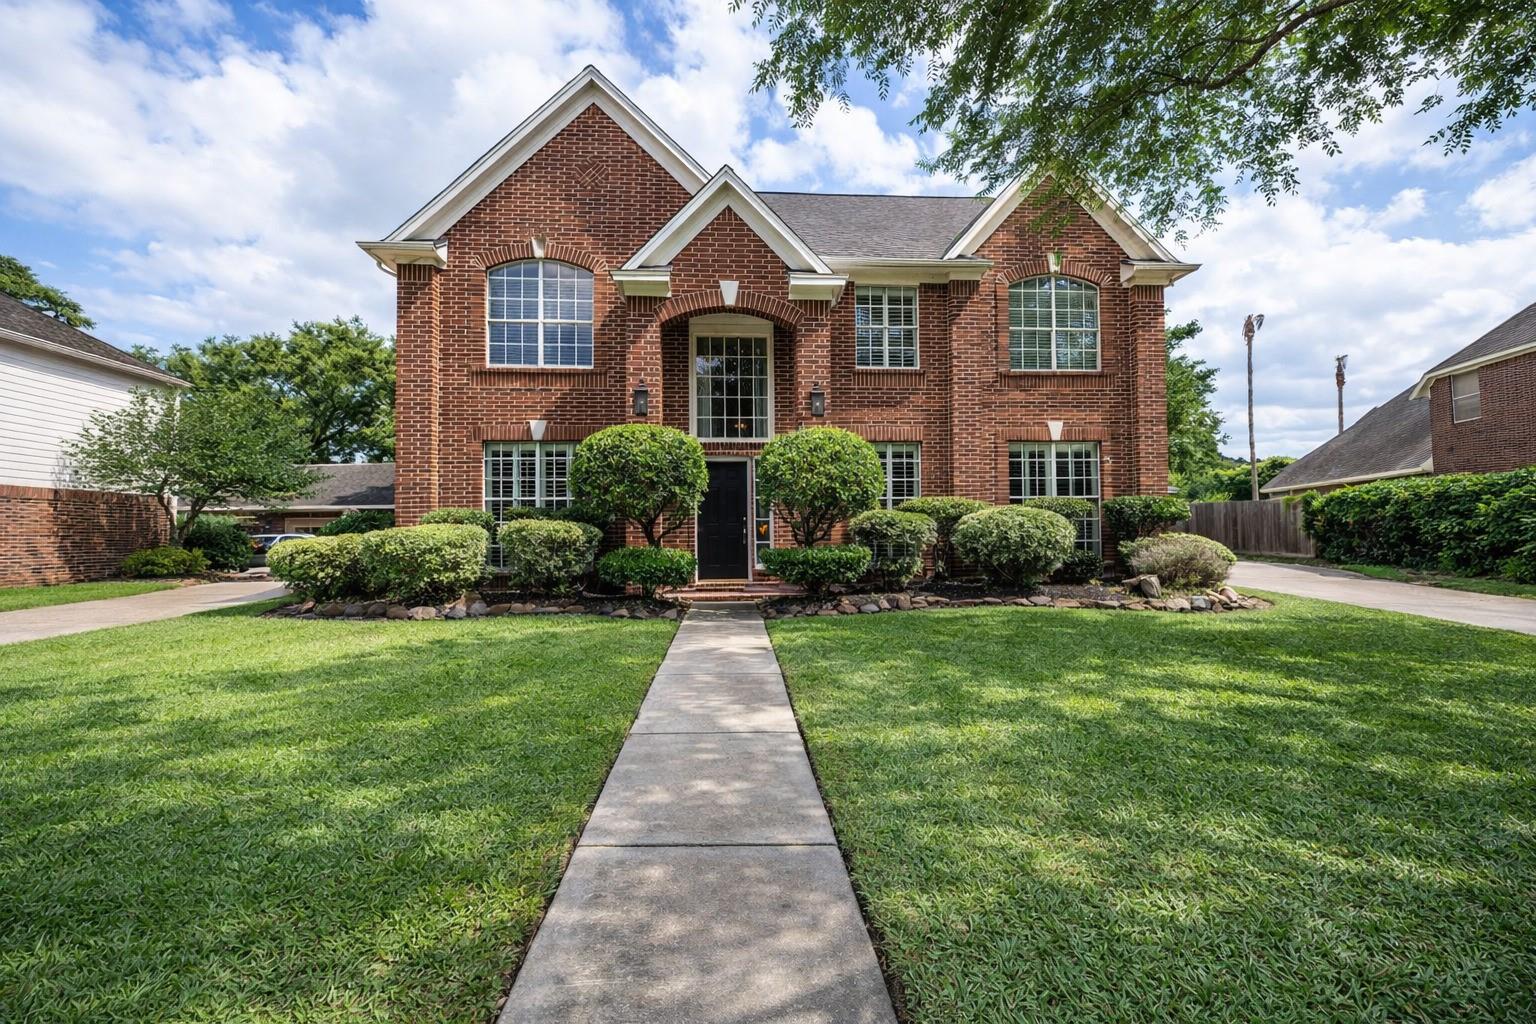
3009 Park Lane Drive, Baytown, TX 77521
Parkwood Place Sec 03 · Harris County
Key Facts
Description
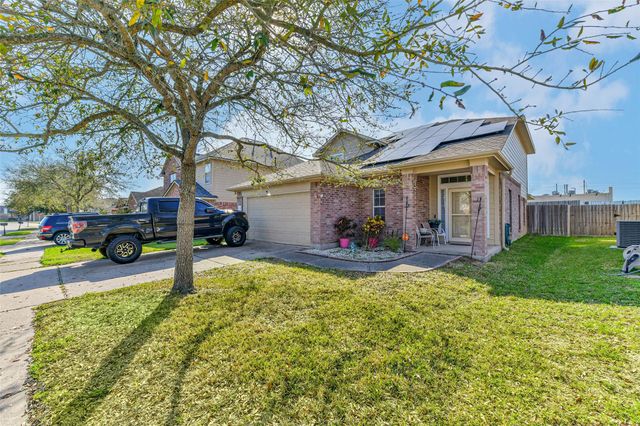
Welcome to this gorgeous, stately home nestled on a large, tree-shaded lot in the desirable Parkwood Place subdivision. The home is in need of updating, including carpet replacement, interior paint, and pool maintenance or repair, and is priced accordingly. Designed for both everyday living and entertaining, the main level features tile flooring and a spacious kitchen with stainless steel appliances, travertine countertops, stone and travertine backsplash, and a gas cooktop centered on the island with generous bar seating. The kitchen opens to the living area, filled with natural light from large windows overlooking the backyard. Generously sized bedrooms and multiple living spaces include a family room, formal dining, breakfast room, and an upstairs game room. The backyard offers a pool and hot tub surrounded by mature shade trees, creating the foundation for a wonderful outdoor retreat. A three-car garage and oversized lot complete this opportunity to customize and make it your own.
Property Information
Property Type
Residential
Sub-Type
Single Family Residence
Style
Traditional
Year Built
1997
Living Area
2,836 sq ft
Lot Size
0.23 acres
Garage Spaces
3
Parking Spaces
3
Days on Market
67
MLS® Listing#
60694219
Property Features
Interior
Appliances
Cooling
Heating
Flooring
Pool
Parking
Laundry
Lot Features
Construction
Foundation
Roof
Sewer
Water Source
Schools
- Elementary:
- Stephen F. Austin Elementary School (Goose Creek)
- Middle:
- Gentry Junior High School
- High:
- Sterling High School (Goose Creek)
Financial Details
HOA
$270 / Annually
Annual Taxes
$9,382
Tax year 2025
Parcel Number
1191040010005
Directions
From Raccoon, turn into Parkwood Estates on Park Lane Dr., house is on the right.
Affordability Calculator
$75,980
Estimated monthly payment
$2,022/mo
Principal $303,920 · Est. interest $423,995 over 30 yrs
Neighborhood Market Statistics
How this home compares to active listings in Baytown, TX
- $299,036
- Median Listing Price
- 46
- Median Days on Market
- 1,908
- Median Sq Ft
- $145
- Median Price / Sq Ft
- 585
- Active Listings
- This home’s price is 27% above the area median.
- Its price per sq ft is 8% below the area median.
Market statistics compiled from active EXIT Realty® and MLS listings in Baytown, TX.
Location

Points of Interest in Baytown, TX
Showing the Baytown area map.
Nearby Schools
Stephen F. Austin Elementary School
Elementary · 0.8 mi away
Clark Elementary Pto
Elementary · 1.1 mi away
Walden Oak School II
School · 1.3 mi away
Gentry J H
Secondary · 1.4 mi away
David Crockett Elementary School
Elementary · 1.5 mi away
Day School for Little People
Elementary · 1.7 mi away
Cedar Bayou Junior High
Secondary · 1.7 mi away
Alamo Elementary School
Elementary · 2.2 mi away
Baytown Christian Academy
School · 2.2 mi away
Stepping Stones
School · 2.3 mi away
Ross S Sterling High School
Secondary · 2.3 mi away
James Bowie Elementary School
Elementary · 2.4 mi away
First Baptist Academy
School · 2.5 mi away
John M. Stuart Career Tech P-Tech High School
Secondary · 2.6 mi away
Learning Garden Academy
School · 3.3 mi away
Mirabeau B Lamar Elementary School
Elementary · 3.5 mi away
Ashbel Smith Elementary School
Elementary · 3.5 mi away
Peter E Hyland Center
Secondary · 3.8 mi away
Communities in Schools - Baytown
School · 3.8 mi away
Horace Mann Junior High School
Secondary · 4.0 mi away
Commute Calculator
Nearby Homes
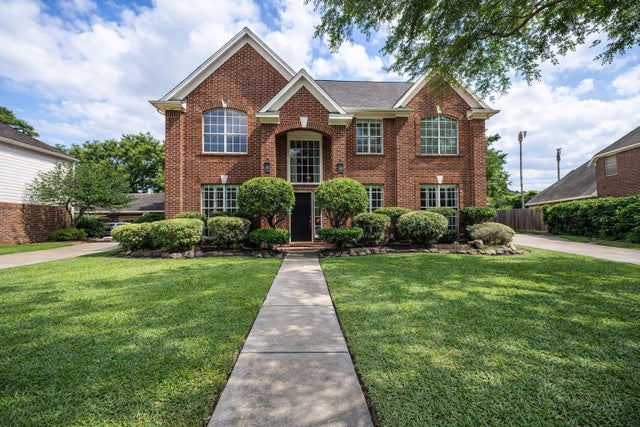

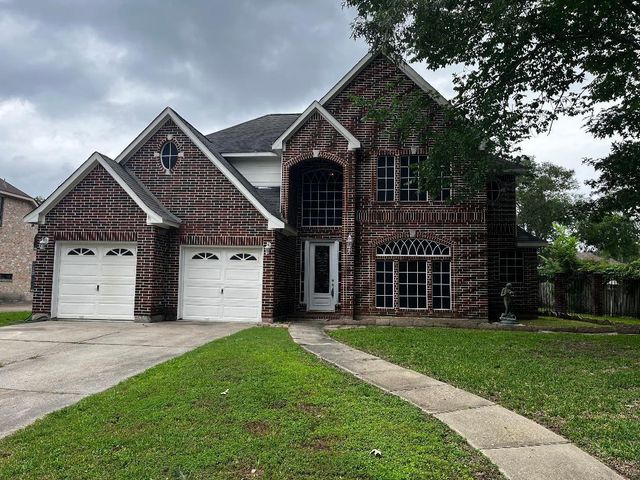


Similar Homes Nearby

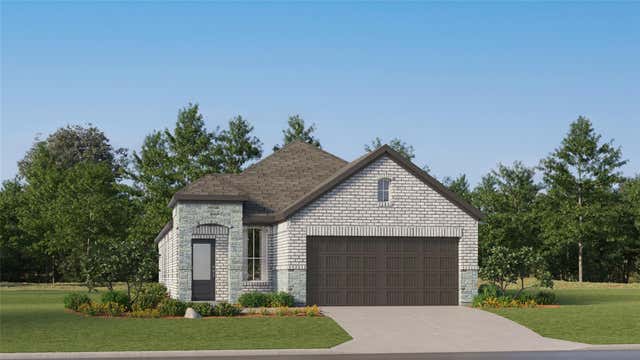


Similar Home Values
Comparable nearby listings and their asking prices.
| Address | Price | Beds | Baths | Sq Ft |
|---|---|---|---|---|
| 1301 Olive Street, Baytown, TX | $268,000 | 3 | 2 | 2,442 |
| 9203 Callum Nest Court, Baytown, TX | $268,990 | 3 | 2 | 1,572 |
| 3603 Crosby Cedar Bayou Road, Baytown, TX | $269,000 | 3 | 2 | 1,990 |
| 9530 Brookside Point Drive, Baytown, TX | $269,000 | 4 | 2 | 1,847 |
| 3015 King Oaks Street, Baytown, TX | $269,320 | 3 | 2 | 1,556 |
| 8319 White Pine Lane, Baytown, TX | $269,900 | 4 | 3 | 1,745 |
Moving Cost Estimate
EXIT Agents in Baytown


Listing Courtesy: Blackshear Realty - 7138705671
Last Updated: 2026-01-22