

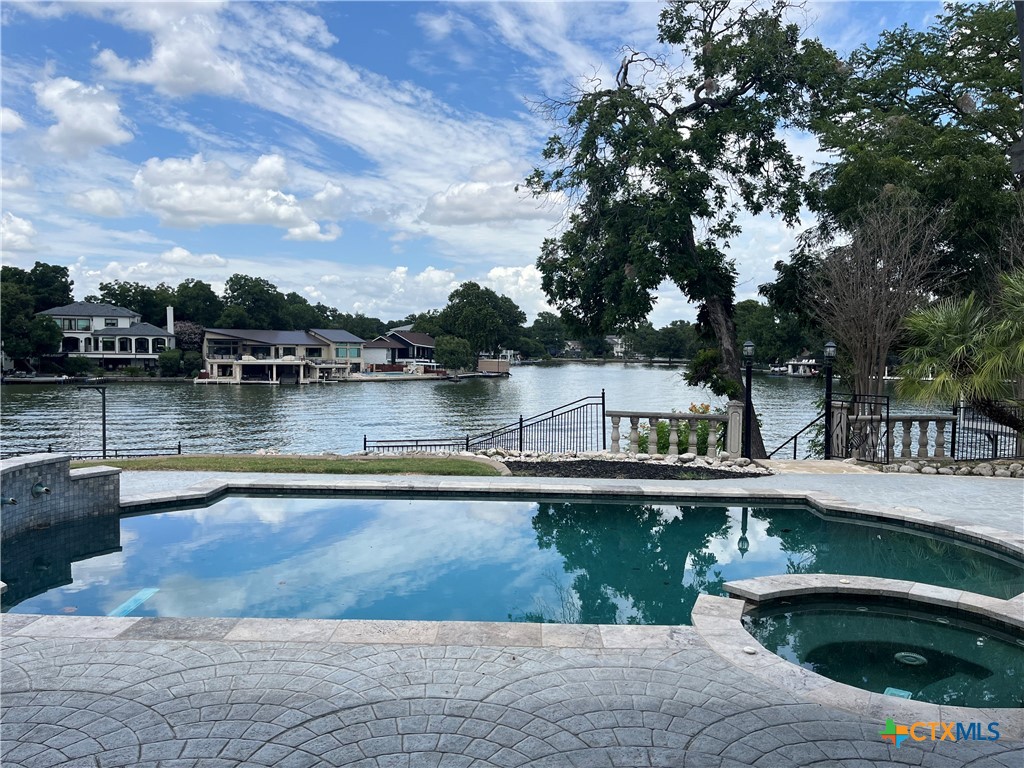
850 Lakeview Trail, McQueeney, TX 78123
Paul Jubela · Guadalupe County
Key Facts
Description
Experience refined waterfront living in this extraordinary luxury waterfront estate that sits on 1.5 acres where timeless architecture meets modern elegance. With 200 feet of waterfront, this private retreat offers panoramic water views and seamless indoor-outdoor living designed for both grand entertaining and peaceful relaxation. From the moment you enter you're welcomed by soaring ceilings a dramatic fireplace and floor to ceiling doors that frame the pool and lake like a living work of art! A chefs kitchen anchors the home with professional-grade appliances, custom cabinetry, two islands, and a butler pantry---ideal for hosting intimate dinners or large parties! The primary suite is a true sanctuary complete with a sitting room overlooking the water, a spa inspired bath with a soaking tub and an oversized glass shower and boutique style walk-in closets. Additional guest suites provide luxurious comfort each thoughtfully appointed with designer finishes. Step outside to a resort style oasis featuring a pool with hot tub and the lot tiers down to the waterfront which host a putting green, waterfall feature, SeaDoo lifts and boathouse with direct access to the water for enjoying the serenity of lake life living! Additional highlights include a state-of-the-art game room complete with a wet bar, wine fridge and bar refrigerator. A four-car garage, meticulously landscaped grounds that enhance the homes Mediterranean style. This exceptional lakefront residence offers a rare opportunity to own a private waterfront paradise where luxury, comfort and nature exist in perfect harmony!!!
Property Information
Property Type
Residential
Sub-Type
Single Family Residence
Style
SpanishMediterranean
Year Built
1995
Living Area
7,976 sq ft
Lot Size
1.01 acres
Garage Spaces
4
Days on Market
136
MLS® Listing#
606099
Property Features
Interior
Exterior
Appliances
Cooling
Heating
Flooring
Fireplace
Pool
Parking
Laundry
Patio
Fencing
Lot Features
Construction
Foundation
Roof
Windows
Other Structures
Community
Utilities
Sewer
Rooms
- LaundryMain
Schools
- Elementary:
- McQueeney Elementary
- Middle:
- A.J. Briesemeister Middle School
- High:
- Seguin High School
Financial Details
HOA
None
Annual Taxes
$49,632
Tax year 2025
Parcel Number
28557
Directions
From FM 725 headed towards Seguin, take a left on Lakeview Trail and home will be on the left.
Affordability Calculator
$750,000
Estimated monthly payment
$19,959/mo
Principal $3,000,000 · Est. interest $4,185,267 over 30 yrs
Neighborhood Market Statistics
How this home compares to active listings in McQueeney, TX
- $1,000,000
- Median Listing Price
- 95
- Median Days on Market
- 2,218
- Median Sq Ft
- $470
- Median Price / Sq Ft
- 45
- Active Listings
- This home’s price is 275% above the area median.
- Its price per sq ft is right around the area median.
Market statistics compiled from active EXIT Realty® and MLS listings in McQueeney, TX.
Location

Points of Interest in McQueeney, TX
Showing the McQueeney area map.
Nearby Schools
McQueeney Elementary School
Elementary · 0.9 mi away
Rodriguez Elementary
Elementary · 3.8 mi away
Clear Spring Elementary School
Elementary · 4.4 mi away
Juvenile Detention Center
Secondary · 4.5 mi away
Jefferson Elementary School
Elementary · 4.7 mi away
Rising Stars Learning Center
School · 4.8 mi away
Juan Seguin Early Childhood Center
School · 4.9 mi away
Patlan Elementary
Elementary · 4.9 mi away
Lizzie M Burges Alternative School
Elementary · 5.0 mi away
New Braunfels Middle
Secondary · 5.1 mi away
Head Start of S Central Texas
School · 5.1 mi away
Friedens Early Learning Academy
School · 5.1 mi away
Emanuel's Lutheran Day School
Elementary · 5.2 mi away
Klein Road Elementary
Elementary · 5.4 mi away
St James Catholic School
School · 5.5 mi away
Weinert Elementary
Elementary · 5.6 mi away
Navarro Elementary School
Elementary · 5.6 mi away
Vogel Elementary School
Elementary · 5.6 mi away
New Braunfels Middle School
Secondary · 5.6 mi away
Navarro Intermediate School
Elementary · 5.6 mi away
Commute Calculator
Nearby Homes
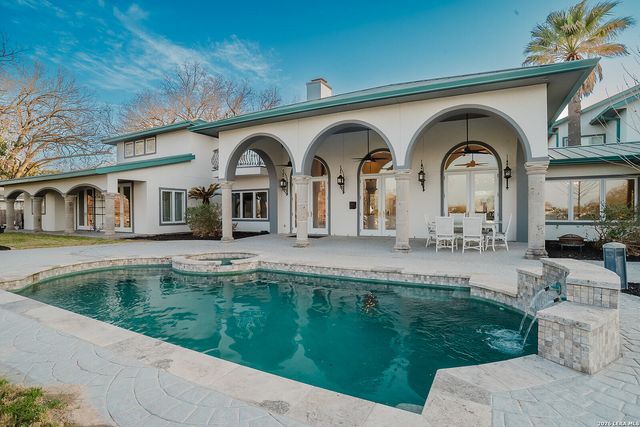

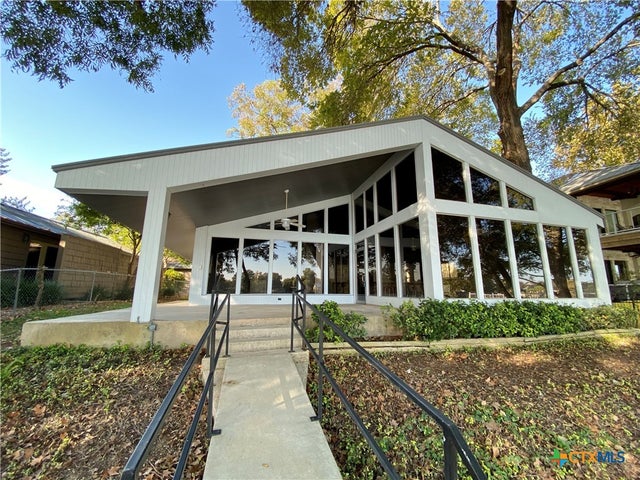

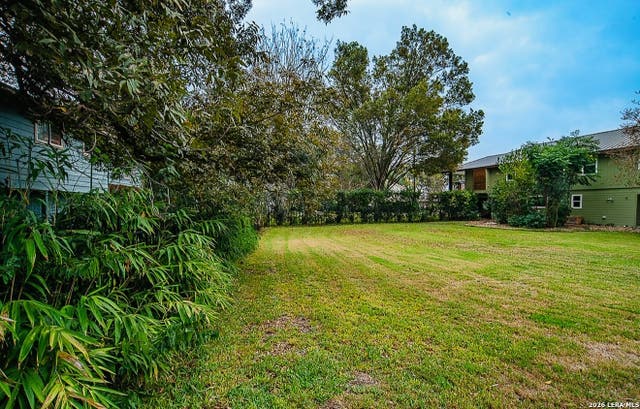

Similar Homes Nearby
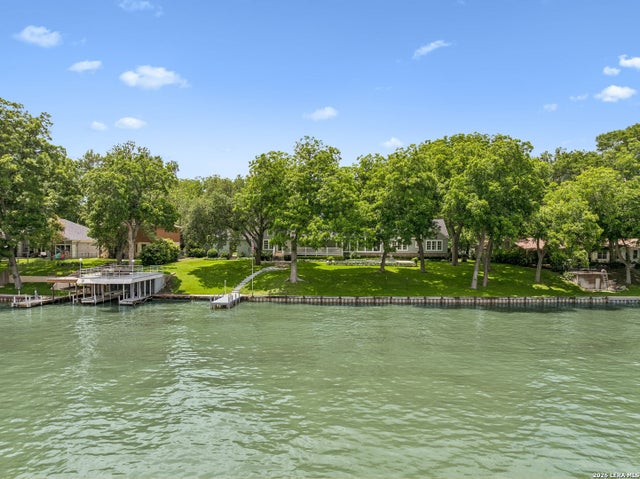
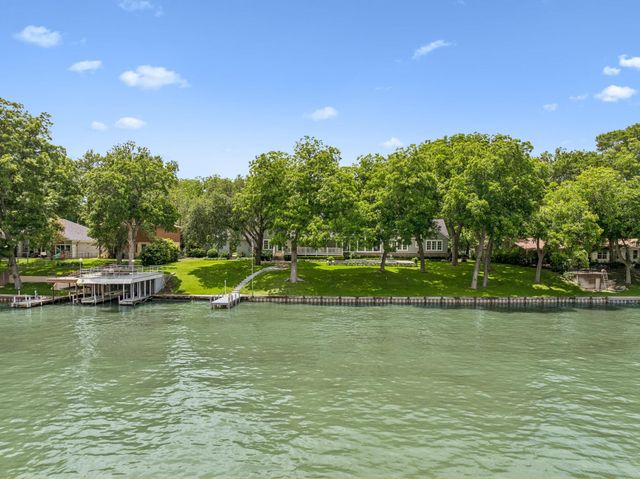
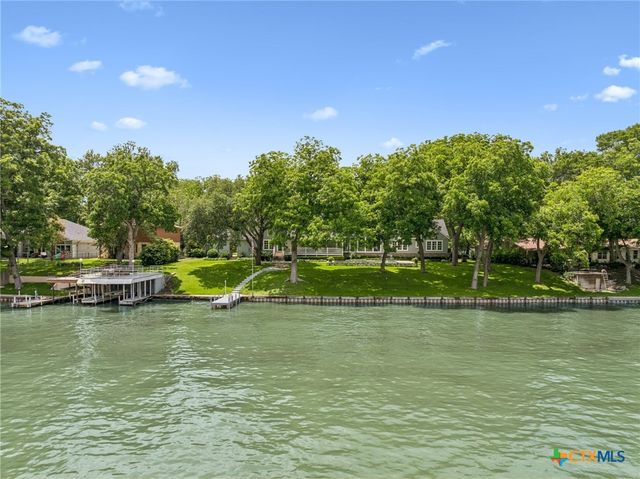

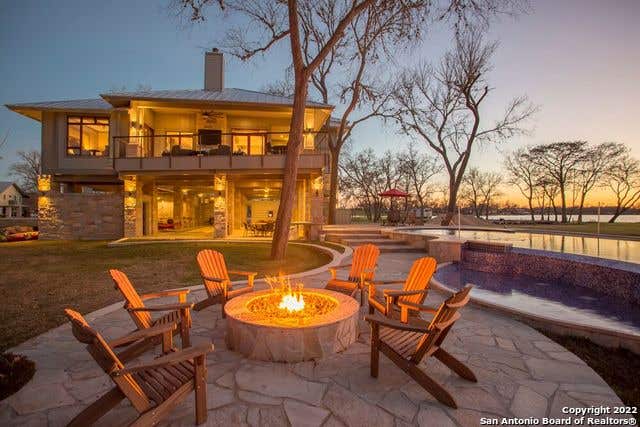
Similar Home Values
Comparable nearby listings and their asking prices.
| Address | Price | Beds | Baths | Sq Ft |
|---|---|---|---|---|
| 2319 Terminal Loop, McQueeney, TX | $3,399,900 | 6 | 7 | 4,671 |
| 2319 Terminal Loop RD, McQueeney, TX | $3,399,900 | 6 | 7 | 4,671 |
| 2319 Terminal Loop Road, McQueeney, TX | $3,399,900 | 6 | 7 | 4,671 |
| 164 Cypress Way, McQueeney, TX | $3,499,777 | 6 | 7 | 6,280 |
| 164 Cypress Way, McQueeney, TX | $3,499,777 | 6 | 7 | 6,280 |
| 850 Lakeview Trl, McQueeney, TX | $3,750,000 | 6 | 8 | 7,976 |
Moving Cost Estimate
EXIT Agents in McQueeney


Listing Courtesy: Keller Williams Heritage - (210) 493-3030